6475 Junebug Lane, Morris, IL 60450
Local realty services provided by:CENTURY 21 Broughton Team
6475 Junebug Lane,Morris, IL 60450
$525,000
- 3 Beds
- 5 Baths
- 3,576 sq. ft.
- Single family
- Pending
Listed by: karen olsen
Office: charles rutenberg realty of il
MLS#:12745369
Source:MLSNI
Price summary
- Price:$525,000
- Price per sq. ft.:$146.81
- Monthly HOA dues:$53.33
About this home
Highest and Best called for 8/31 8 pm. Gorgeous!!! Spacious!!! And still more room to grow in this amazing custom-built home! Large great room with vaulted ceiling and ceiling fans. Large windows looking over the covered porch and beautiful fenced in backyard that has everything you need to entertain. A above-ground pool with deck, patio and firepit. Kitchen has a breakfast bar, island and eating area! All appliances stay. Cabinets galore!!! Plus, a walk-in pantry. First floor master bedroom suite. Nicely appointed master bath with dual sinks, whirlpool tub, separate shower, private toilet area and walk-in closet. 2nd and 3rd bedrooms are huge!!! Nice closets and great lighting, both rooms share the full hall bath. From Foyer to Mudroom, the full first floor has new flooring- beautiful and seamless throughout the space. Second floor loft overlooks the main floor, has a crazy amount of living space and additional bonus room, that could easily be converted into a large 4th bedroom. The loft has additional half bath and a finished storage area. The FULL basement! Game area, TV area, Wet bar area, pool table area, storage area and full bath!!! And still room to make additional rooms if needed! Exterior of house is adorable and has the covered, welcoming front porch and beautiful landscaping! Thoughtful planning of this home- there is 2 side service doors, one from each side of the home, that leads into mudroom and a second half bath. Whether working outside, in the attached 3 car garage or swimming, you'll have access to the half bath. And as an extra- there is a 30 X 40 (approximately) detached garage/outbuilding! I can keep going about this great home! And by the way- low taxes too! Come and see it! Welcome Home!!!...
Contact an agent
Home facts
- Year built:1997
- Listing ID #:12745369
- Updated:September 04, 2026 at 08:08 AM
Rooms and interior
- Bedrooms:3
- Total bathrooms:5
- Full bathrooms:3
- Half bathrooms:2
- Rooms Total:10
- Dining Description:Eating Area, Separate Dining Room
- Kitchen Description:Dishwasher, Microwave, Refrigerator
- Basement Description:Full, Partially Finished
- Living area:3,576 sq. ft.
Heating and cooling
- Cooling:Central Air
- Heating:Forced Air, Natural Gas
- Central air:Yes
Structure and exterior
- Roof:Asphalt
- Year built:1997
- Building area:3,576 sq. ft.
- Lot area:0.92 Acres
- Architectural Style:Cape Cod
- Exterior Features:Fire Pit
- Foundation Description:Concrete Perimeter
- Levels:2 Story
Schools
- High school:Coal City High School
- Middle school:Coal City Intermediate School
- Elementary school:Coal City Elementary School
Finances and disclosures
- Price:$525,000
- Price per sq. ft.:$146.81
- Tax amount:$8,365 (2025)
Features and amenities
- Laundry features:Dryer, Washer
- Amenities:Backup Sump Pump, CO Detectors, Ceiling Fan(s), Security System, Sump Pump, Water-Softener Rented
Parking
- Total parking spaces:8
- Parking description:Attached Garage, Garage, Gravel
- Garage:Yes
- Garage spaces:8
 Copyright 2026 Midwest Real Estate Data LLC. All rights reserved. The data relating to real estate for sale on this web site comes in part from the Broker Reciprocity Program of the Midwest Real Estate Data LLC. Listing information is deemed reliable but not guaranteed. MLSNI Member Broker: Barbara K. Broughton
New listings near 6475 Junebug Lane
- New
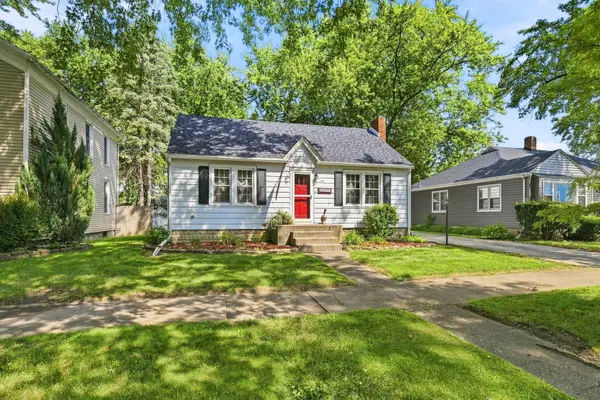 $249,000Active3 beds 2 baths1,426 sq. ft.
748 E Jackson Street, Morris, IL 60450
MLS# 12750399Listed by: KELLER WILLIAMS INFINITY - New
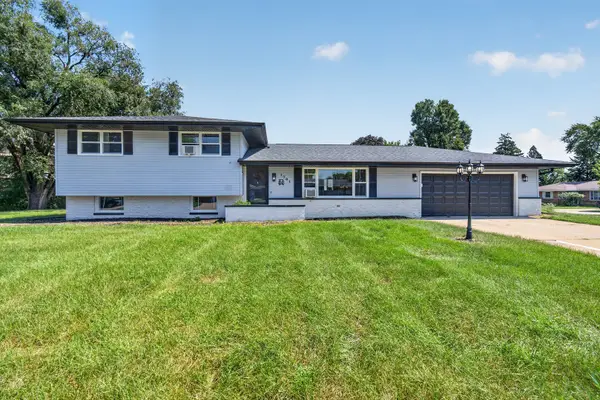
 $343,000Active4 beds 2 baths1,300 sq. ft.
1701 Newton Drive, Morris, IL 60450
MLS# 12750696Listed by: CENTURY 21 INTEGRA - New
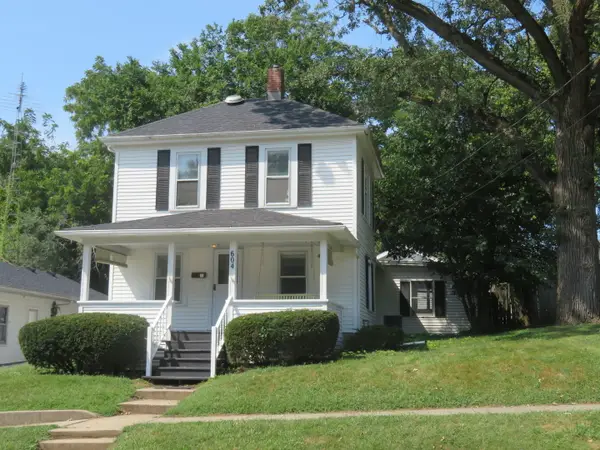 $249,900Active4 beds 2 baths1,260 sq. ft.
604 West Avenue, Morris, IL 60450
MLS# 12749384Listed by: ADVANTAGE REALTY, INC. - New
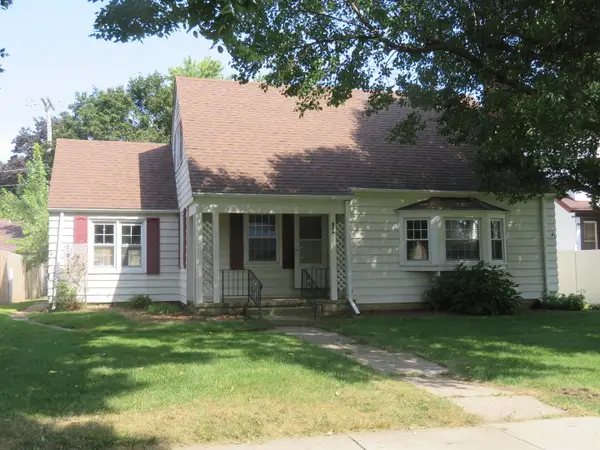 $239,000Active3 beds 2 baths1,204 sq. ft.
856 E Jefferson Street, Morris, IL 60450
MLS# 12749274Listed by: ADVANTAGE REALTY, INC. - New
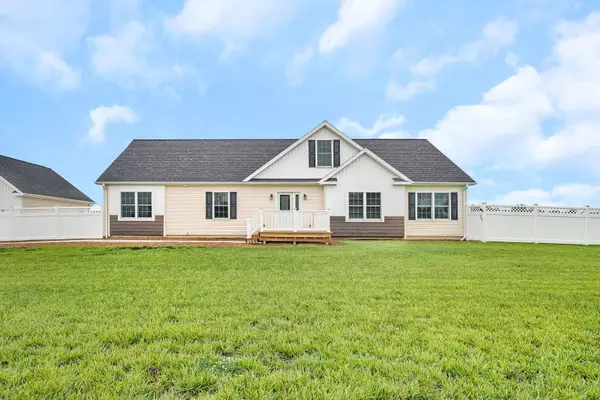 $569,000Active3 beds 2 baths1,978 sq. ft.
4183 Pine Bluff Road, Morris, IL 60450
MLS# 12750231Listed by: KELLER WILLIAMS INFINITY - New
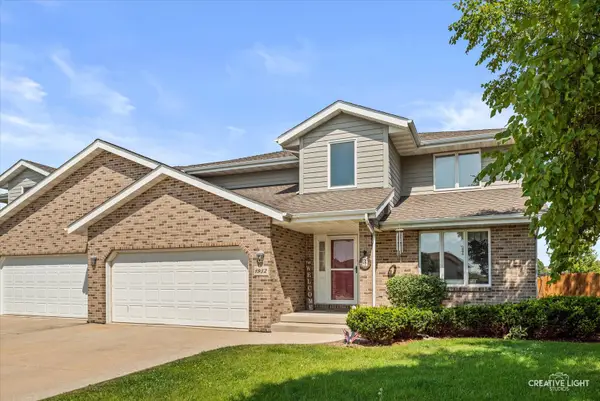 $329,900Active3 beds 3 baths1,992 sq. ft.
1932 Taller Road, Morris, IL 60450
MLS# 12749782Listed by: EXP REALTY - New
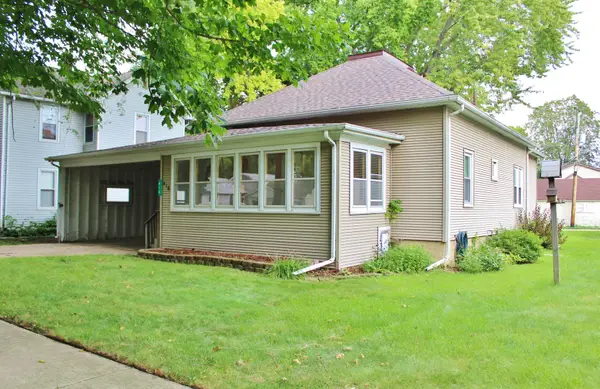 $209,500Active2 beds 1 baths1,120 sq. ft.
416 E Benton Street, Morris, IL 60450
MLS# 12746621Listed by: ADVANTAGE REALTY, INC. - New
 $55,000Active0.37 Acres
322 Edgewater Drive, Morris, IL 60450
MLS# 12747558Listed by: ADVANTAGE REALTY, INC. 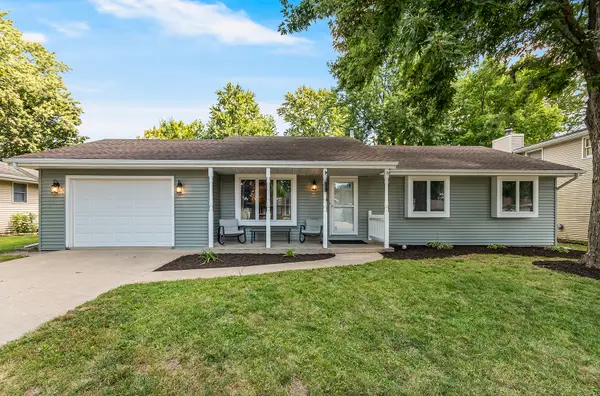 $259,900Pending3 beds 2 baths1,120 sq. ft.
1263 Trend Drive, Morris, IL 60450
MLS# 12741945Listed by: UNITED REAL ESTATE - CHICAGO


Protect your home and budget from life's surprises with an Assurant Home Warranty, backed by a partner that supports you through every step of homeownership. Explore Plans.
©2026 Century 21 Real Estate LLC. All rights reserved. CENTURY 21®, the CENTURY 21 Logo and C21® are service marks owned by Century 21 Real Estate LLC. Century 21 Real Estate LLC fully supports the principles of the Fair Housing Act and the Equal Opportunity Act. Each office is independently owned and operated. Listing information is deemed reliable but not guaranteed accurate.