1716 Kingtree Drive, Morris, IL 60450
Local realty services provided by:CENTURY 21 Circle
1716 Kingtree Drive,Morris, IL 60450
$429,900
- 4 Beds
- 3 Baths
- 2,627 sq. ft.
- Single family
- Active
Listed by:
 Tom Wawczak(815) 942 - 9190CENTURY 21 Coleman-Hornsby
- Kelly Pina(815) 823 - 6147CENTURY 21 Coleman-Hornsby
 The Wawczak Group(815) 735 - 2868
Office: century 21 coleman-hornsby
MLS#:12782891
Source:MLSNI
Price summary
- Price:$429,900
- Price per sq. ft.:$163.65
About this home
Welcome to 1716 Kingtree Drive, where generous living spaces, thoughtful design, and exceptional versatility come together! Offering 4 bedrooms, 2.5 baths, approximately 2,627 square feet of above-grade living space, and an attached 3-car garage, this beautifully maintained home provides room for everyday living, entertaining, and everything in between. Step inside to an impressive two-story living room featuring soaring ceilings and abundant natural light. The adjoining formal dining room offers an inviting setting for gatherings, while the spacious kitchen features granite countertops, 42-inch cabinetry, stainless steel appliances, hardwood flooring, and a center island with breakfast bar seating. Just beyond, the comfortable family room with its brick fireplace creates the perfect place to relax. A dedicated main-floor office, convenient laundry room, and half bath complete the main level. Upstairs, the spacious primary suite offers a walk-in closet and private bath featuring dual vanities, a whirlpool tub, and separate shower. Three additional generously sized bedrooms provide flexibility for a variety of needs. One of this home's standout features is the full basement and the possibilities it provides! Currently utilized as a home fitness area, this expansive unfinished space offers an excellent opportunity to create a workout studio, recreation area, hobby space, or additional storage to suit your lifestyle. With an existing egress window and plumbing rough-in for a future bathroom, the basement also offers exciting potential for future finishing and customization. Whether you're looking for a dedicated place to exercise, pursue hobbies, or simply spread out, this lower level adds another dimension of functionality to the home. Outside, enjoy a fenced backyard complete with an above-ground pool, spacious deck, and patio, offering plenty of opportunities for seasonal relaxation and entertaining. Additional features include updated interior paint-Aug. 26', new carpeting-Aug.26', 200-amp electrical service, and a one-year home warranty. Conveniently located near the grade school, YMCA, and everyday amenities, this home offers an appealing combination of comfort, flexibility, and opportunity....
Contact an agent
Home facts
- Year built:2005
- Subdivision & Development:Lakewood Estates
- Listing ID #:12782891
- Updated:October 20, 2026 at 11:35 AM
Rooms and interior
- Bedrooms:4
- Total bathrooms:3
- Full bathrooms:2
- Half bathrooms:1
- Rooms Total:9
- Dining Description:Separate Dining Room
- Bathrooms Description:Double Sinks, Separate Shower, Whirlpool
- Kitchen Description:Dishwasher, Microwave, Range, Refrigerator
- Basement Description:Egress Window, Full, Unfinished
- Living area:2,627 sq. ft.
Heating and cooling
- Cooling:Central Air
- Heating:Forced Air, Natural Gas
- Central air:Yes
Structure and exterior
- Roof:Asphalt
- Year built:2005
- Building area:2,627 sq. ft.
- Lot area:0.25 Acres
- Lot Features:Irregular Lot, Landscaped
- Foundation Description:Concrete Perimeter
- Levels:2 Story
Schools
- High school:Morris Community High School
- Middle school:Morris Grade School
- Elementary school:Morris Grade School
Utilities
- Water:Public
- Sewer:Public Sewer
Finances and disclosures
- Price:$429,900
- Price per sq. ft.:$163.65
- Tax amount:$8,418 (2025)
Features and amenities
- Laundry features:Dryer, Washer
- Amenities:Ceiling Fan(s), Sump Pump, TV-Cable
Parking
- Total parking spaces:3
- Parking description:Attached Garage, Concrete, Garage
- Garage:Yes
- Garage spaces:3
Copyright 2026 Midwest Real Estate Data LLC. All rights reserved. The data relating to real estate for sale on this web site comes in part from the Broker Reciprocity Program of the Midwest Real Estate Data LLC. Listing information is deemed reliable but not guaranteed.New listings near 1716 Kingtree Drive
- New
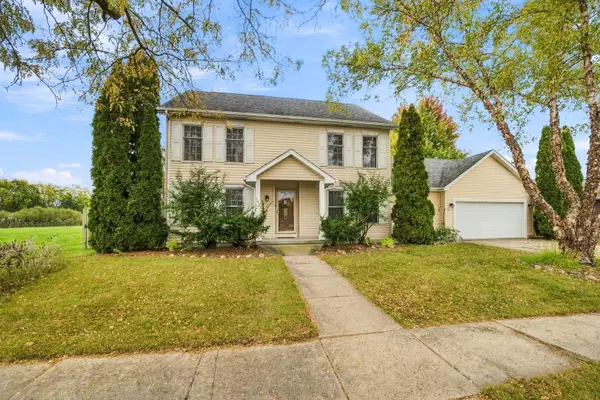 $425,000Active3 beds 3 baths2,838 sq. ft.
1613 Locust Road, Morris, IL 60450
MLS# 12789467Listed by: KELLER WILLIAMS INFINITY - New
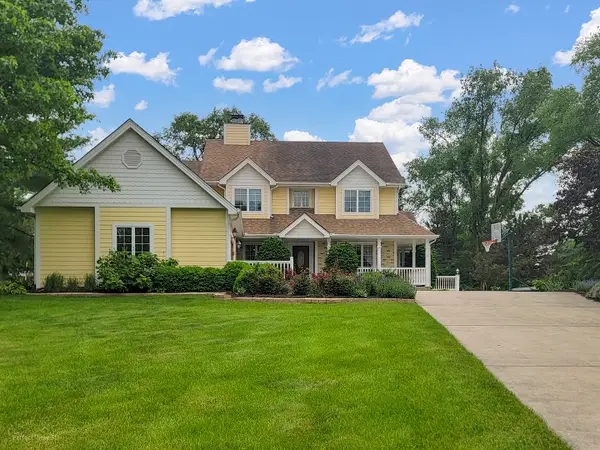 $549,000Active4 beds 4 baths3,864 sq. ft.
295 W Grandin Road, Morris, IL 60450
MLS# 12788622Listed by: ADVANTAGE REALTY, INC. - New
 Active3 beds 3 baths1,200 sq. ft.
539 Shabbona Street, Morris, IL 60450
MLS# 12787855Listed by: LPT REALTY - New
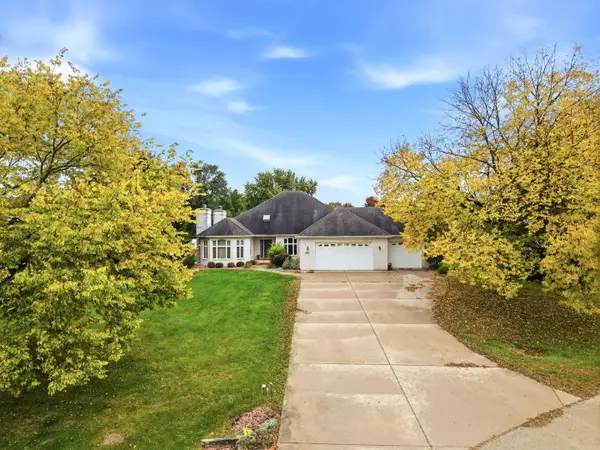 $475,000Active4 beds 4 baths3,794 sq. ft.
365 E Pine Meadow Court, Morris, IL 60450
MLS# 12786981Listed by: KERI HIR - New
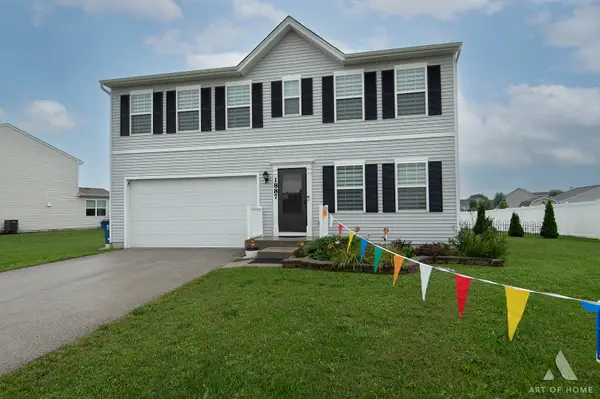 $375,000Active3 beds 3 baths2,052 sq. ft.
1887 Locust Road, Morris, IL 60450
MLS# 12786919Listed by: REALTY EXECUTIVES ELITE 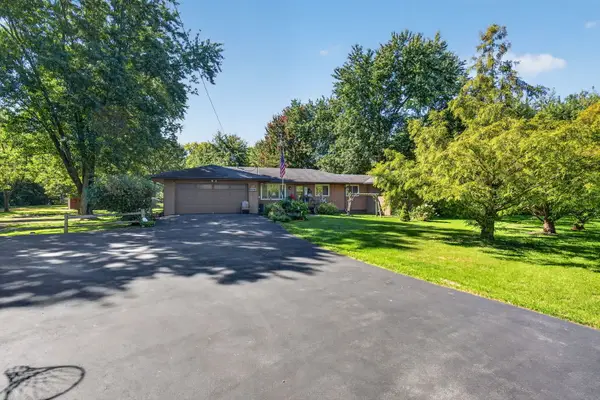 $295,000Pending2 beds 2 baths1,480 sq. ft.
5240 Pine Bluff Road, Morris, IL 60450
MLS# 12785908Listed by: LORI BONAREK REALTY- New
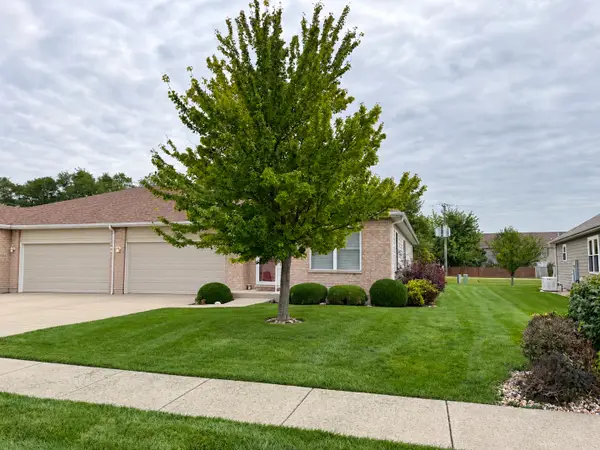
 $294,900Active2 beds 2 baths
1785 Red Willow Road, Morris, IL 60450
MLS# 12776356Listed by: CENTURY 21 INTEGRA - New
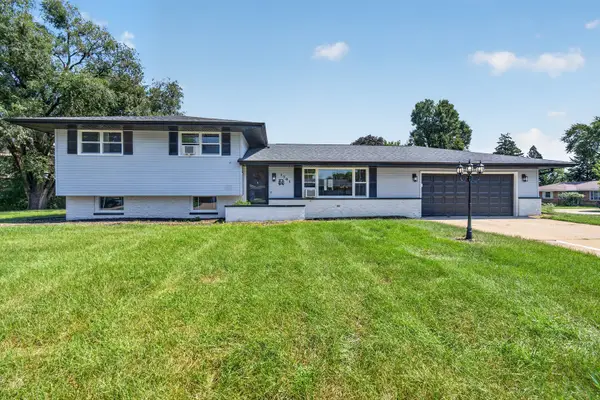 $329,000Active4 beds 2 baths1,650 sq. ft.
1701 Newton Drive, Morris, IL 60450
MLS# 12784834Listed by: CENTURY 21 INTEGRA - New
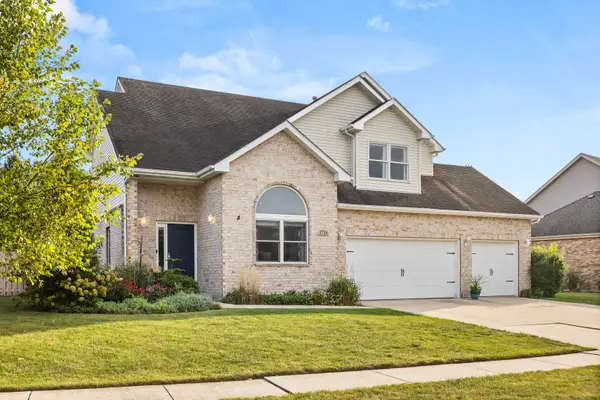 $429,900Active4 beds 3 baths2,627 sq. ft.
1716 Kingtree Drive, Morris, IL 60450
MLS# 12782891Listed by: CENTURY 21 COLEMAN-HORNSBY - New
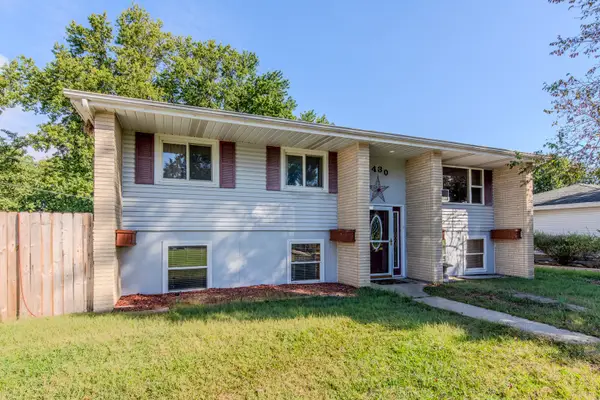 $250,000Active4 beds 2 baths1,735 sq. ft.
1430 Lantern Lane, Morris, IL 60450
MLS# 12765260Listed by: COLDWELL BANKER REAL ESTATE GROUP


Protect your home and budget from life's surprises with an Assurant Home Warranty, backed by a partner that supports you through every step of homeownership. Explore Plans.
©2026 Century 21 Real Estate LLC. All rights reserved. CENTURY 21®, the CENTURY 21 Logo and C21® are service marks owned by Century 21 Real Estate LLC. Century 21 Real Estate LLC fully supports the principles of the Fair Housing Act and the Equal Opportunity Act. Each office is independently owned and operated. Listing information is deemed reliable but not guaranteed accurate.