4720 Shady Lane, Morris, IL 60450
Local realty services provided by:CENTURY 21 North East
4720 Shady Lane,Morris, IL 60450
$875,000
- 4 Beds
- 4 Baths
- 3,098 sq. ft.
- Single family
- Active
Listed by: roxanne lang, keith lang
Office: john greene, realtor
MLS#:12725321
Source:MLSNI
Price summary
- Price:$875,000
- Price per sq. ft.:$282.44
About this home
Experience the ultimate lakefront lifestyle in this breathtaking four-bedroom, four-bath estate, privately nestled on 6.3 wooded acres with an extraordinary 1,300 feet of pristine Bass Lake frontage. This secluded retreat offers the rare opportunity to fish, canoe, kayak, boat, or simply enjoy unforgettable sunsets from your own private dock-all from the comfort of your backyard. Step inside to discover a beautifully updated interior filled with natural light, gleaming hardwood floors, and soaring vaulted ceilings. At the heart of the home is the recently remodeled chef's kitchen, featuring premium quartz countertops, an oversized breakfast bar, elegant cabinetry, a modern sink, and top-of-the-line appliances. The spacious adjoining dining area showcases sweeping lake views, creating the perfect setting for both everyday meals and special gatherings. The luxurious primary suite is a private sanctuary designed for relaxation. It features a stunning three-sided gas fireplace, an impressive 26-foot walk-in closet, and a spa-inspired en suite bathroom with a whirlpool tub and separate walk-in shower. The additional bedrooms are bright and spacious, with fresh paint, updated light fixtures, and expansive windows that beautifully frame the surrounding wooded landscape. Designed for effortless indoor-outdoor living and entertaining, the family room and main-floor bedroom/office feature five glass doors that open directly onto a premium, maintenance-free composite deck installed in 2020. The deck provides abundant space for dining, relaxing, and taking in the peaceful lakefront surroundings. The fully finished walk-out lower level adds exceptional living and entertaining space, complete with a cozy fireplace, full bathroom, and two generously sized bedrooms. Step outside onto the private lower patio and enjoy even more spectacular views of Bass Lake. A large outbuilding adds tremendous versatility, offering plenty of room for additional vehicles, boats, recreational equipment, and outdoor toys. It also includes a dedicated workshop area, making it ideal for hobbies, projects, or additional storage. Recent improvements include a new water filtration system and hot water heater in 2025, a new well pump in 2024, a new washer, dryer, and dishwasher in 2025, a complete kitchen remodel in 2022, composite decking installed in 2020, and fresh interior paint and new light fixtures in 2026. Welcome home to your own private paradise on Bass Lake-a truly remarkable property where privacy, natural beauty, modern comfort, and lakefront recreation come together....
Contact an agent
Home facts
- Year built:2003
- Listing ID #:12725321
- Updated:August 08, 2026 at 02:39 PM
Rooms and interior
- Bedrooms:4
- Total bathrooms:4
- Full bathrooms:4
- Rooms Total:15
- Dining Description:Separate Dining Room
- Bathrooms Description:Separate Shower, Whirlpool
- Kitchen Description:Dishwasher, Microwave, Range, Refrigerator
- Basement Description:Finished, Full
- Living area:3,098 sq. ft.
Heating and cooling
- Cooling:Central Air
- Heating:Forced Air, Natural Gas
- Central air:Yes
Structure and exterior
- Roof:Asphalt
- Year built:2003
- Building area:3,098 sq. ft.
- Lot area:6.31 Acres
- Lot Features:Water Rights, Wooded
- Architectural Style:Traditional
- Exterior Features:Boat Slip
- Foundation Description:Concrete Perimeter
- Levels:2 Story
Schools
- High school:Morris Community High School
- Middle school:Morris Grade School
- Elementary school:Morris Grade School
Finances and disclosures
- Price:$875,000
- Price per sq. ft.:$282.44
- Tax amount:$13,320 (2025)
Features and amenities
- Amenities:CO Detectors, Ceiling Fan(s), Radon Mitigation System, Security System, Sump Pump, Water-Softener Owned
Parking
- Total parking spaces:4
- Parking description:Asphalt, Attached Garage, Detached Garage, Garage
- Garage:Yes
- Garage spaces:4
 Copyright 2026 Midwest Real Estate Data LLC. All rights reserved. The data relating to real estate for sale on this web site comes in part from the Broker Reciprocity Program of the Midwest Real Estate Data LLC. Listing information is deemed reliable but not guaranteed. MLSNI Member Broker: Nate Brown
New listings near 4720 Shady Lane
- New
 $369,900Active4 beds 3 baths2,626 sq. ft.
310 E Jefferson Street, Morris, IL 60450
MLS# 12725195Listed by: KELLER WILLIAMS INFINITY 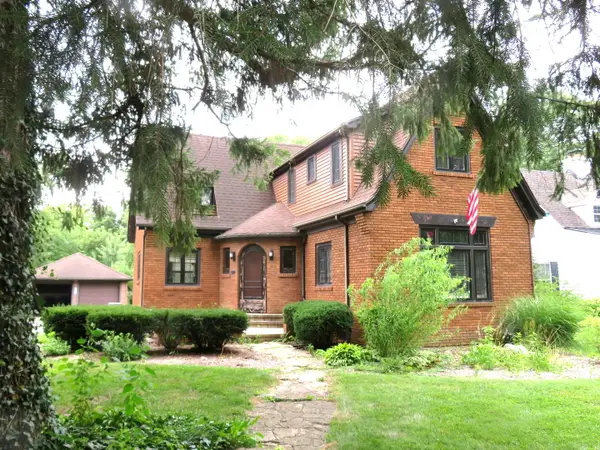 $265,000Pending2 beds 2 baths1,450 sq. ft.
801 Fremont Avenue, Morris, IL 60450
MLS# 12723086Listed by: ADVANTAGE REALTY, INC.- New
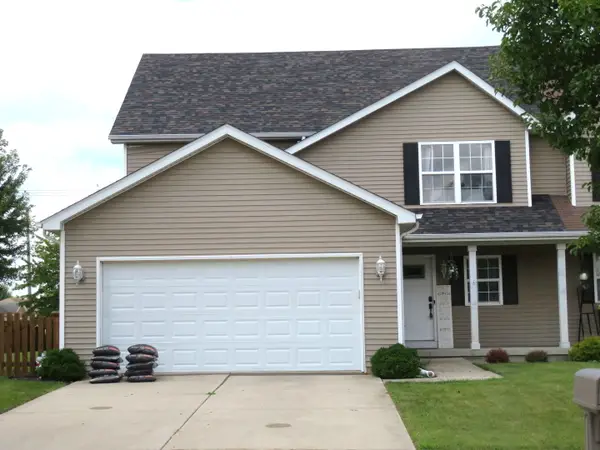 $285,000Active3 beds 2 baths1,826 sq. ft.
2024 Mountain Road, Morris, IL 60450
MLS# 12722593Listed by: ADVANTAGE REALTY, INC.  $318,500Pending3 beds 3 baths1,750 sq. ft.
1639 Periwinkle Court, Morris, IL 60450
MLS# 12435762Listed by: RE/MAX TOP PROPERTIES- New
 $250,000Active2 beds 2 baths1,700 sq. ft.
300 W Jefferson Street #A, Morris, IL 60450
MLS# 12719673Listed by: WIRTZ REAL ESTATE GROUP INC. 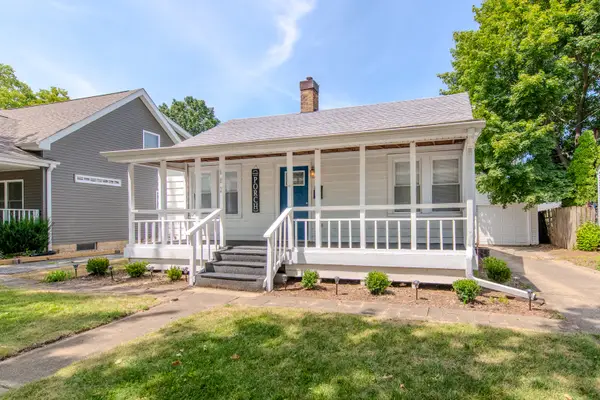 $245,000Pending2 beds 1 baths720 sq. ft.
602 Armstrong Street, Morris, IL 60450
MLS# 12721519Listed by: CROSSTOWN REALTORS, INC. $389,900Pending4 beds 3 baths2,295 sq. ft.
672 Country Squire Court, Morris, IL 60450
MLS# 12709402Listed by: SANCKEN SOLE REALTY
 $297,900Pending3 beds 2 baths1,618 sq. ft.
5775 Peart Road, Morris, IL 60450
MLS# 12712443Listed by: CENTURY 21 COLEMAN-HORNSBY $265,000Pending3 beds 1 baths984 sq. ft.
9070 Kings Road, Morris, IL 60450
MLS# 12720236Listed by: REALTY EXECUTIVES SUCCESS


Protect your home and budget from life's surprises with an Assurant Home Warranty, backed by a partner that supports you through every step of homeownership. Explore Plans.
©2026 Century 21 Real Estate LLC. All rights reserved. CENTURY 21®, the CENTURY 21 Logo and C21® are service marks owned by Century 21 Real Estate LLC. Century 21 Real Estate LLC fully supports the principles of the Fair Housing Act and the Equal Opportunity Act. Each office is independently owned and operated. Listing information is deemed reliable but not guaranteed accurate.