
5725 Barrington Road, Morris, IL 60450
Local realty services provided by:CENTURY 21 All Pro Real Estate
Listed by:
 Tom Wawczak(815) 942 - 9190CENTURY 21 Coleman-Hornsby
 The Wawczak Group(815) 735 - 2868
Office: century 21 coleman-hornsby
MLS#:12773276
Source:MLSNI
Price summary
- Price:$448,000
- Price per sq. ft.:$129.33
- Monthly HOA dues:$150
About this home
Enjoy golf course views and your own backyard retreat in Heatherfield Subdivision! Situated along the 5th fairway of Morris Country Club, this four-bedroom, two-and-a-half-bath home offers generous living spaces, beautiful cherry hardwood flooring and a huge fenced backyard with an in-ground pool. A large covered front porch welcomes you into a tiled foyer. The formal living room/great room features cherry hardwood flooring, a fireplace and plenty of space for gathering and entertaining. At the heart of the home, the spacious kitchen offers beautiful solid wood cabinetry, granite countertops, an island with seating for two and a breakfast bar accommodating five to six. Stainless steel appliances include a gas range/oven, dishwasher, refrigerator, beverage cooler and microwave. A window above the kitchen sink frames views of the pool, backyard and golf course. The kitchen opens to an inviting family room featuring cherry hardwood flooring, ceiling beams and a full brick fireplace wall. Just beyond, the sunroom offers floor-to-ceiling windows and doors, tile flooring and a custom-painted border inspired by the French countryside. Overlooking the pool and fairway, this is a wonderful spot to enjoy your morning coffee or unwind at the end of the day. A separate formal dining room and a den/office with built-in shelving and cabinetry provide additional space for entertaining and working from home. A half bath off the foyer and a mudroom connecting to the attached two-car garage, covered front porch and main-floor laundry room complete the main level. Upstairs, the primary suite features cherry hardwood flooring and a private balcony overlooking the backyard, pool and golf course-a peaceful spot to start or end your day. The en suite bath includes a granite double-sink vanity, glass-enclosed step-in shower, soaking tub and walk-in closet. Three additional bedrooms also feature cherry hardwood flooring and ample storage. Built-in hallway storage and a full bath with a custom under-the-sea theme round out the second floor. A full basement provides abundant storage, while the fenced backyard offers room to swim, entertain, garden and enjoy the beautiful golf course setting. With two fireplaces, multiple gathering spaces and distinctive custom details, this Heatherfield home offers plenty of room to make it your own!...
Contact an agent
Home facts
- Year built:1970
- Listing ID #:12773276
- Updated:October 30, 2026 at 12:43 AM
Rooms and interior
- Bedrooms:4
- Total bathrooms:3
- Full bathrooms:2
- Half bathrooms:1
- Rooms Total:9
- Dining Description:Separate Dining Room
- Kitchen Description:Dishwasher, Microwave, Range, Refrigerator
- Basement Description:Full, Unfinished
- Living area:3,464 sq. ft.
Heating and cooling
- Cooling:Central Air
- Heating:Forced Air, Gas
- Central air:Yes
Structure and exterior
- Roof:Asphalt
- Year built:1970
- Building area:3,464 sq. ft.
- Lot area:0.46 Acres
- Exterior Features:Balcony
- Foundation Description:Concrete Perimeter
- Levels:2 Story
Schools
- High school:Morris Community High School
- Middle school:Nettle Creek Elementary School
- Elementary school:Nettle Creek Elementary School
Utilities
- Water:Shared Well
Finances and disclosures
- Price:$448,000
- Price per sq. ft.:$129.33
- Tax amount:$11,253 (2025)
Features and amenities
- Laundry features:Dryer, Washer
Parking
- Total parking spaces:2
- Parking description:Attached Garage, Concrete, Garage
- Garage:Yes
- Garage spaces:2
Copyright 2026 Midwest Real Estate Data LLC. All rights reserved. The data relating to real estate for sale on this web site comes in part from the Broker Reciprocity Program of the Midwest Real Estate Data LLC. Listing information is deemed reliable but not guaranteed. MLSNI Member Broker: Lisa McKinneyNew listings near 5725 Barrington Road
- New
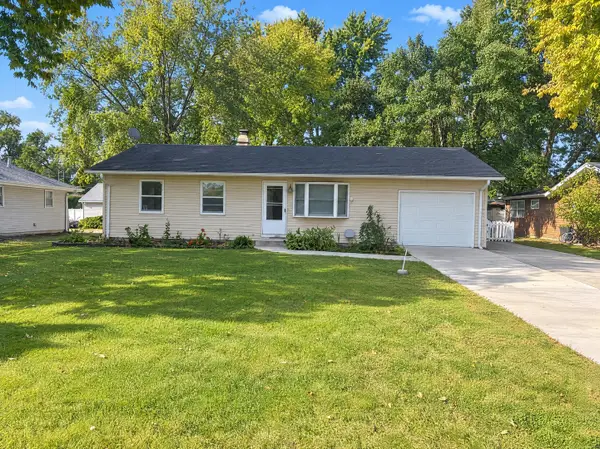 $290,000Active3 beds 2 baths1,260 sq. ft.
3725 School Drive, Morris, IL 60450
MLS# 12797054Listed by: OPENDOOR BROKERAGE, LLC - New
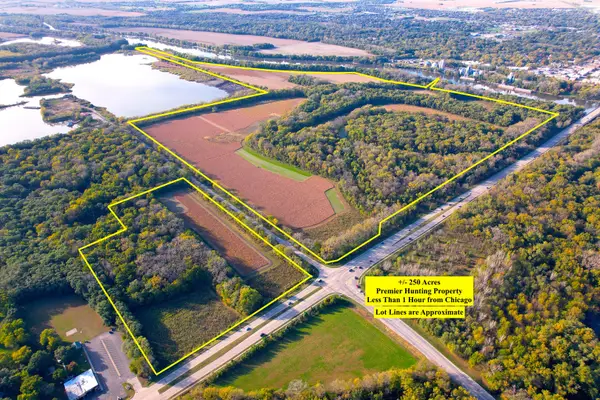 $2,125,000Active-- beds -- baths
0 Pine Bluff Road, Morris, IL 60450
MLS# 12783512Listed by: WHITETAIL PROPERTIES REAL ESTATE, LLC - New
 $795,000Active5 beds 3 baths3,526 sq. ft.
2920 Gateway Gorge Drive, Morris, IL 60450
MLS# 12762355Listed by: ADVANTAGE REALTY, INC. - New
 $252,500Active3 beds 2 baths1,450 sq. ft.
1321 Dresden Drive #C, Morris, IL 60450
MLS# 12784182Listed by: BAIRD & WARNER - New
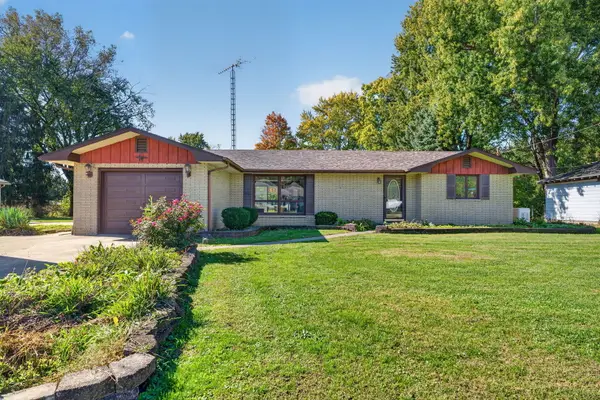 $349,000Active3 beds 1 baths1,424 sq. ft.
6235 Blackberry Drive, Morris, IL 60450
MLS# 12792449Listed by: JENNA COVEY-THE REAL ESTATE GROUP, LLC  $434,900Pending3 beds 3 baths1,964 sq. ft.
315 Twilight Drive, Morris, IL 60450
MLS# 12791704Listed by: THE CHRYSALIS GROUP- New
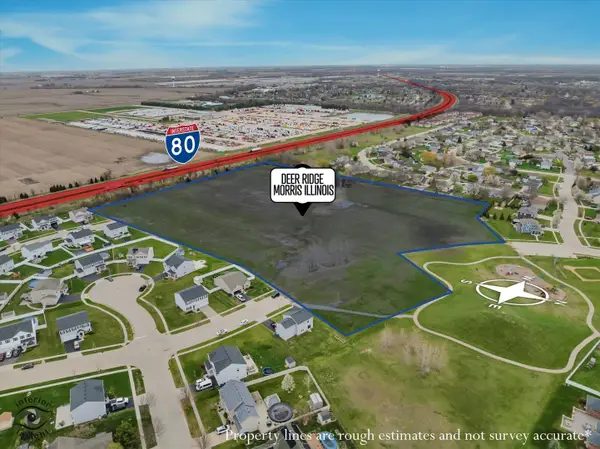 $750,000Active15.54 Acres
0000 Locust Road, Morris, IL 60450
MLS# 12791103Listed by: BRUMMEL PROPERTIES, INC. - New
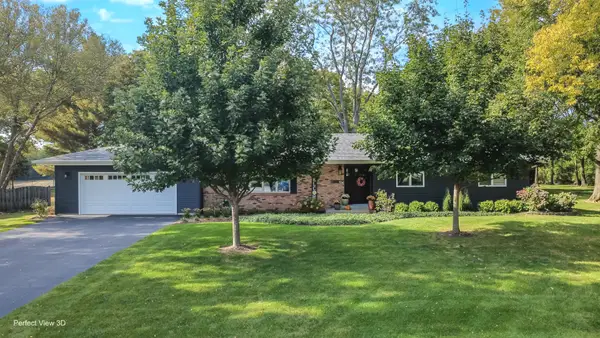 $465,000Active4 beds 2 baths1,732 sq. ft.
3895 N Chamlin Drive, Morris, IL 60450
MLS# 12788017Listed by: ADVANTAGE REALTY, INC. - New
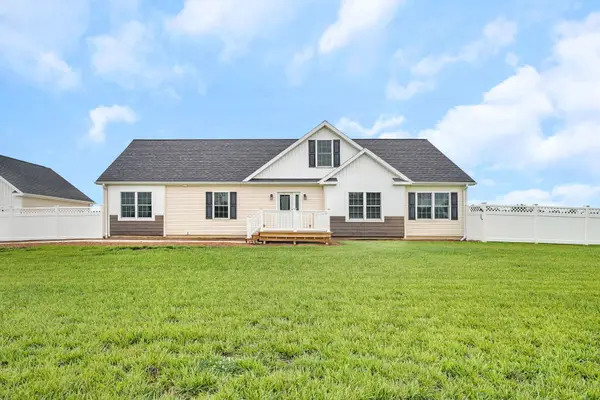 $550,000Active3 beds 2 baths1,978 sq. ft.
4183 Pine Bluff Road, Morris, IL 60450
MLS# 12789702Listed by: KELLER WILLIAMS INFINITY - New
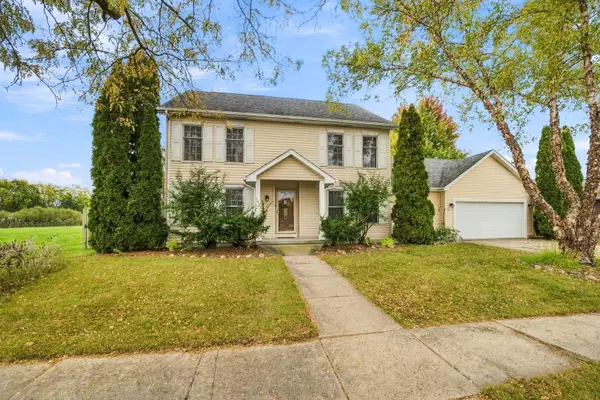 $425,000Active3 beds 3 baths2,838 sq. ft.
1613 Locust Road, Morris, IL 60450
MLS# 12789467Listed by: KELLER WILLIAMS INFINITY


Protect your home and budget from life's surprises with an Assurant Home Warranty, backed by a partner that supports you through every step of homeownership. Explore Plans.
©2026 Century 21 Real Estate LLC. All rights reserved. CENTURY 21®, the CENTURY 21 Logo and C21® are service marks owned by Century 21 Real Estate LLC. Century 21 Real Estate LLC fully supports the principles of the Fair Housing Act and the Equal Opportunity Act. Each office is independently owned and operated. Listing information is deemed reliable but not guaranteed accurate.