7750 Pine Bluff Road, Morris, IL 60450
Local realty services provided by:CENTURY 21 Signature Real Estate
7750 Pine Bluff Road,Morris, IL 60450
$1,600,000
- 4 Beds
- 3 Baths
- 2,868 sq. ft.
- Single family
- Active
Listed by: blake leman
Office: premier farm realty group llc.
MLS#:CA1043933
Source:IL_CAAR
Price summary
- Price:$1,600,000
- Price per sq. ft.:$557.88
About this home
Located just outside Morris, Illinois in the Coal City Community School District, this 24-acre property offers a private setting with convenient access to Interstate 55 and is within an hour of Chicago. The property includes a 2-bedroom, 2-bath main residence inspired by Frank Lloyd Wright design principles, featuring mid-century architecture, quality craftsmanship, a private well and septic, and an attached 2-car garage. A large custom retaining wall highlights the landscape and adds functional structure to the site. A separate guest house includes 2 bedrooms and 1 full bath, providing additional space for guests, related living, or rental potential. The wooded acreage offers room for hiking, hunting, camping, and other outdoor recreation. A stocked 5-acre strip-mine lake located on the property provides opportunities for fishing, kayaking, and swimming. This property is suited for a full-time residence, weekend retreat, or investment opportunity with a combination of privacy, recreational land, and multiple living spaces....
Contact an agent
Home facts
- Year built:1967
- Subdivision & Development:None
- Listing ID #:CA1043933
- Added:110 day(s) ago
- Updated:September 10, 2026 at 02:32 PM
Rooms and interior
- Bedrooms:4
- Total bathrooms:3
- Full bathrooms:3
- Basement:Yes
- Basement Description:Partially Finished, Walk-Out Access
- Living area:2,868 sq. ft.
Heating and cooling
- Cooling:Central Air
- Heating:Forced Air, Propane
- Central air:Yes
Structure and exterior
- Roof:Metal
- Year built:1967
- Building area:2,868 sq. ft.
- Lot area:24 Acres
- Construction Materials:Brick
- Exterior Features:Dock
- Foundation Description:Block
Schools
- High school:Out Of Area
Finances and disclosures
- Price:$1,600,000
- Price per sq. ft.:$557.88
- Tax amount:$6,545 (2024)
Parking
- Parking description:Attached, Paved
- Garage:Yes
- Garage spaces:2
New listings near 7750 Pine Bluff Road
- Open Sat, 2 to 4pmNew

 $274,900Active3 beds 2 baths1,760 sq. ft.
101 Newton Drive, Morris, IL 60450
MLS# 12749988Listed by: CENTURY 21 COLEMAN-HORNSBY
- New
 $359,900Active4 beds 3 baths2,626 sq. ft.
310 E Jefferson Street, Morris, IL 60450
MLS# 12755623Listed by: KELLER WILLIAMS INFINITY - Open Sun, 1 to 3pmNew
 $595,000Active5 beds 5 baths3,797 sq. ft.
2027 Oak Forest Drive, Morris, IL 60450
MLS# 12755310Listed by: RE/MAX TOP PROPERTIES - New
 $299,000Active2 beds 3 baths1,680 sq. ft.
1920 Red Willow Road, Morris, IL 60450
MLS# 12726689Listed by: ADVANTAGE REALTY, INC. - Open Sun, 11am to 1pmNew
 $275,000Active4 beds 2 baths1,572 sq. ft.
426 E Jefferson Street, Morris, IL 60450
MLS# 12752766Listed by: CROSSTOWN REALTORS INC. - New
 $420,000Active3 beds 3 baths2,390 sq. ft.
5705 E North Prairie Drive, Morris, IL 60450
MLS# 12747990Listed by: COLDWELL BANKER REAL ESTATE GROUP 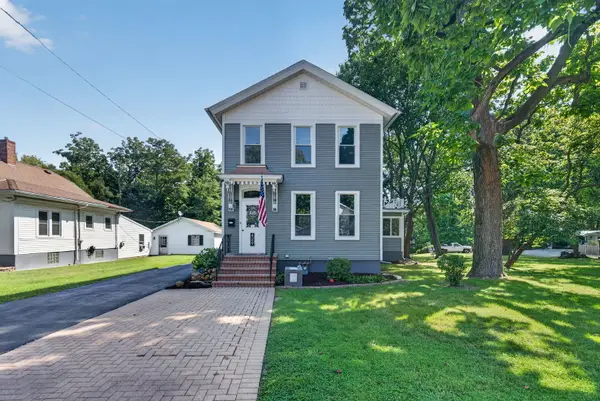 $364,900Pending4 beds 4 baths2,600 sq. ft.
429 West Avenue, Morris, IL 60450
MLS# 12749980Listed by: HEXAGON REAL ESTATE- New
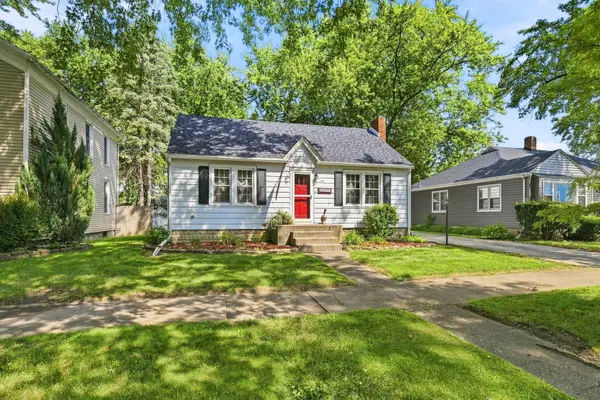 $249,000Active3 beds 2 baths1,426 sq. ft.
748 E Jackson Street, Morris, IL 60450
MLS# 12750399Listed by: KELLER WILLIAMS INFINITY - Open Sat, 11am to 1pmNew
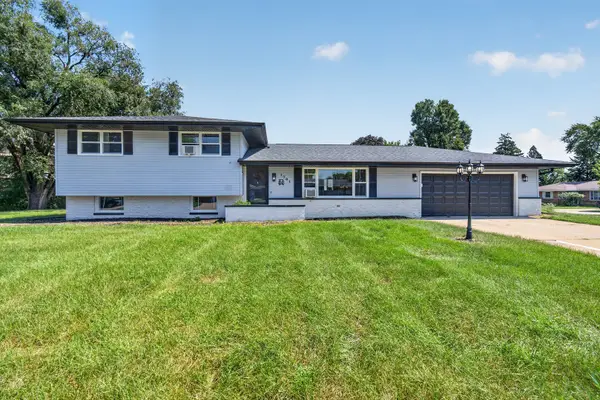 $343,000Active4 beds 2 baths1,300 sq. ft.
1701 Newton Drive, Morris, IL 60450
MLS# 12750696Listed by: CENTURY 21 INTEGRA - New
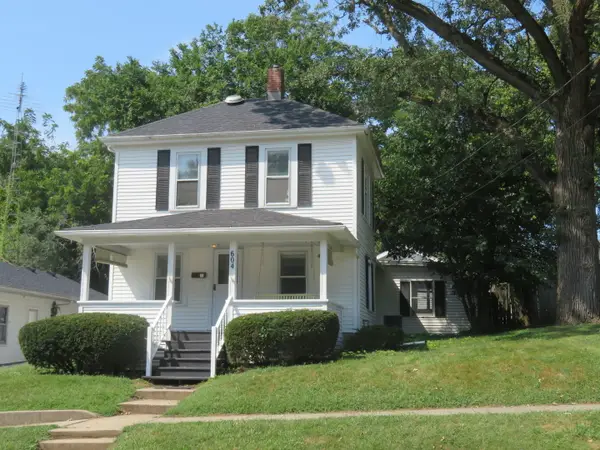 $239,500Active4 beds 2 baths1,260 sq. ft.
604 West Avenue, Morris, IL 60450
MLS# 12749384Listed by: ADVANTAGE REALTY, INC.


Protect your home and budget from life's surprises with an Assurant Home Warranty, backed by a partner that supports you through every step of homeownership. Explore Plans.
©2026 Century 21 Real Estate LLC. All rights reserved. CENTURY 21®, the CENTURY 21 Logo and C21® are service marks owned by Century 21 Real Estate LLC. Century 21 Real Estate LLC fully supports the principles of the Fair Housing Act and the Equal Opportunity Act. Each office is independently owned and operated. Listing information is deemed reliable but not guaranteed accurate.