7730 Arcadia Street, Morton Grove, IL 60053
Local realty services provided by:CENTURY 21 New Beginnings
7730 Arcadia Street,Morton Grove, IL 60053
$649,000
- 4 Beds
- 3 Baths
- 2,570 sq. ft.
- Single family
- Active
Listed by: susan mago
Office: @properties christie's international real estate
MLS#:12758428
Source:MLSNI
Price summary
- Price:$649,000
- Price per sq. ft.:$252.53
About this home
Meticulously maintained and showcasing true pride of ownership, this exceptional split-level home with a sub-basement offers 4 bedrooms and 2.5 baths, along with a thoughtfully designed floor plan and abundant living space. The main level features a beautiful open-concept layout filled with natural sunlight, highlighting the warm hardwood floors and a light, bright, high-end kitchen. Upstairs, you'll find three generous bedrooms, a full bath, and a private half bath conveniently located off the primary bedroom. Just four steps down, the spacious lower level offers a huge family room with inviting wood burning fireplace, laundry room, fourth bedroom, and full bath-perfect for guests, a home office, or additional living space. The finished sub-basement provides excellent flexible space with a huge cedar closet, along with a mechanical room and convenient adjacent storage. An extra-deep two-car garage provides plenty of room for vehicles, equipment, and storage. Outside, the fenced backyard is an entertainer's dream, featuring a substantial, newly redone brick-paver patio-ideal for relaxing, dining, and enjoying outdoor gatherings. A exceptionally cared-for home with great space, quality finishes, and thoughtful updates-truly move-in ready and a pleasure to call home. A block from the award-winning Oriole Aquatic Center and within walking distance of elementary school(s). PLEASE review the complete LIST OFUPDATES under Additional Info....
Contact an agent
Home facts
- Year built:1974
- Listing ID #:12758428
- Updated:September 19, 2026 at 11:54 AM
Rooms and interior
- Bedrooms:4
- Total bathrooms:3
- Full bathrooms:2
- Half bathrooms:1
- Rooms Total:9
- Basement Description:Partial, Partially Finished
- Living area:2,570 sq. ft.
Heating and cooling
- Cooling:Central Air
- Heating:Natural Gas
- Central air:Yes
Structure and exterior
- Year built:1974
- Building area:2,570 sq. ft.
- Levels:Split Level with Sub
Schools
- High school:Maine East High School
- Middle school:Gemini Junior High School
- Elementary school:Melzer School
Utilities
- Water:Public
- Sewer:Public Sewer
Finances and disclosures
- Price:$649,000
- Price per sq. ft.:$252.53
- Tax amount:$8,396 (2023)
Parking
- Total parking spaces:2
- Parking description:Attached Garage, Garage
- Garage:Yes
- Garage spaces:2
 Copyright 2026 Midwest Real Estate Data LLC. All rights reserved. The data relating to real estate for sale on this web site comes in part from the Broker Reciprocity Program of the Midwest Real Estate Data LLC. Listing information is deemed reliable but not guaranteed. MLSNI Member Broker: Vivian Galarza
New listings near 7730 Arcadia Street
- New
 $349,900Active0.18 Acres
6607 Palma Lane, Morton Grove, IL 60053
MLS# 12763878Listed by: @PROPERTIES CHRISTIE'S INTERNATIONAL REAL ESTATE - New
 $1,899,999Active6 beds 6 baths6,500 sq. ft.
5809 Keeney Street, Morton Grove, IL 60053
MLS# 12576393Listed by: GUIDANCE REALTY - New
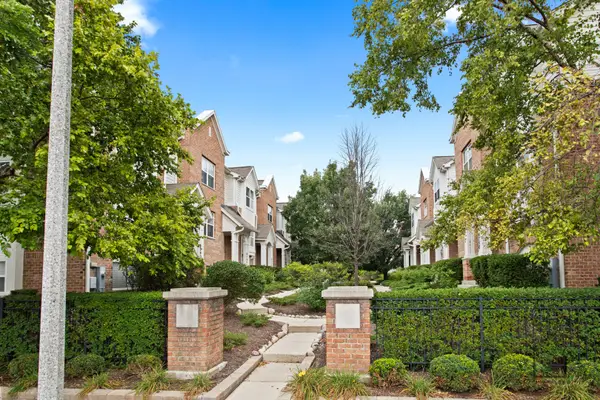 $499,000Active3 beds 3 baths1,721 sq. ft.
6148 Washington Court, Morton Grove, IL 60053
MLS# 12763329Listed by: NEGOTIABLE REALTY SERVICES, IN - New
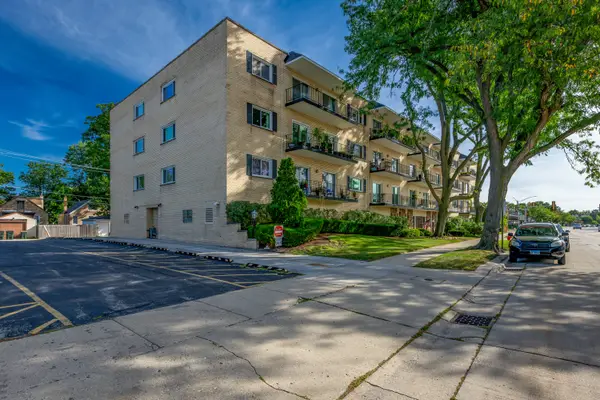 $259,900Active2 beds 2 baths1,200 sq. ft.
6020 Lincoln Avenue #307, Morton Grove, IL 60053
MLS# 12760318Listed by: SKY HIGH REAL ESTATE INC. - New

 $179,900Active1 beds 1 baths819 sq. ft.
5506 Lincoln Avenue #521, Morton Grove, IL 60053
MLS# 12759239Listed by: CENTURY 21 CIRCLE - New
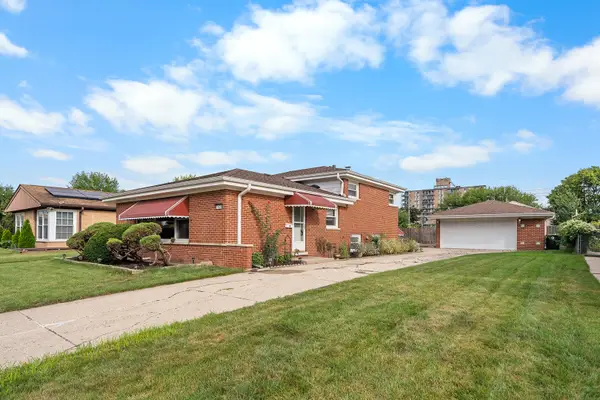 $450,000Active3 beds 2 baths1,734 sq. ft.
7828 Palma Lane, Morton Grove, IL 60053
MLS# 12744728Listed by: ARTIZEN REALTY LLC - New
 $675,000Active5 beds 3 baths1,780 sq. ft.
9138 Belleforte Avenue, Morton Grove, IL 60053
MLS# 12754538Listed by: HOMESMART CONNECT LLC - New
 $474,900Active2 beds 3 baths1,700 sq. ft.
8607 Waukegan Road, Morton Grove, IL 60053
MLS# 12757118Listed by: HOME REALTY GROUP, INC - New
 $475,000Active4 beds 2 baths2,000 sq. ft.
7106 Beckwith Road, Morton Grove, IL 60053
MLS# 12754176Listed by: REDFIN CORPORATION


Protect your home and budget from life's surprises with an Assurant Home Warranty, backed by a partner that supports you through every step of homeownership. Explore Plans.
©2026 Century 21 Real Estate LLC. All rights reserved. CENTURY 21®, the CENTURY 21 Logo and C21® are service marks owned by Century 21 Real Estate LLC. Century 21 Real Estate LLC fully supports the principles of the Fair Housing Act and the Equal Opportunity Act. Each office is independently owned and operated. Listing information is deemed reliable but not guaranteed accurate.