8022 Central Avenue, Morton Grove, IL 60053
Local realty services provided by:CENTURY 21 New Heritage
8022 Central Avenue,Morton Grove, IL 60053
$400,000
- 3 Beds
- 2 Baths
- - sq. ft.
- Single family
- Active
Upcoming open houses
- Sun, Aug 0201:00 pm - 03:00 pm
Listed by: mary jo nathan
Office: baird & warner
MLS#:12667028
Source:MLSNI
Price summary
- Price:$400,000
About this home
Warm and inviting brick mid-century ranch nestled on a generous double lot - where charm, character, and modern comfort come together effortlessly. Hardwood floors flow throughout the main level, setting a rich, grounded tone the moment you step inside. The expansive living room is bathed in natural light and opens seamlessly to a dining room - a layout that feels open yet intimate, perfect for cozy dinners or relaxed evenings in. Two comfortable bedrooms and a recently updated full bath complete the main floor, offering easy, single-level living when you need it most. The bright kitchen is a true delight, featuring crisp white cabinetry, gleaming granite countertops, and newer stainless appliances - equal parts functional and charming. Head downstairs and discover a lower level made for living. The sprawling family room, with its dramatic dark ceilings, warm recessed lighting and stunning epoxy floors, sets the perfect scene for movie nights and laid-back gatherings. A third bedroom provides the ideal private guest suite or home office retreat. And when it's time to unwind, the spa-inspired full bath delivers a true sanctuary experience - soak away the day in the deep soaker tub, light some candles and refresh under the warmth of a heated towel rack. Every detail whispers rest here. Meticulously maintained throughout, with updates galore, this exceptional home sits on an oversized lot close to everything - including acclaimed Niles West High School. Whether you're hosting movie night downstairs, grilling on the backyard patio or enjoying a quiet morning on the main level, this is the kind of home you never want to leave....
Contact an agent
Home facts
- Year built:1954
- Listing ID #:12667028
- Updated:August 02, 2026 at 11:50 AM
Rooms and interior
- Bedrooms:3
- Total bathrooms:2
- Full bathrooms:2
- Rooms Total:7
- Dining Description:Separate Dining Room
- Bathrooms Description:Soaking Tub
- Kitchen Description:Dishwasher, Microwave, Range, Refrigerator, Stainless Steel Appliance(s)
- Basement Description:Egress Window, Finished, Full
Heating and cooling
- Cooling:Central Air
- Heating:Forced Air, Natural Gas
- Central air:Yes
Structure and exterior
- Roof:Asphalt
- Year built:1954
- Lot area:0.25 Acres
- Architectural Style:Ranch
- Foundation Description:Concrete Perimeter
- Levels:1 Story
Schools
- High school:Niles West High School
- Middle school:Lincoln Junior High School
- Elementary school:Madison Elementary School
Utilities
- Water:Lake Michigan, Public
- Sewer:Public Sewer
Finances and disclosures
- Price:$400,000
- Tax amount:$7,682 (2024)
Features and amenities
- Laundry features:Dryer, Washer
- Amenities:Backup Sump Pump, Sump Pump
Parking
- Total parking spaces:2
- Parking description:Detached Garage, Garage, Off Alley
- Garage:Yes
- Garage spaces:2
 Copyright 2026 Midwest Real Estate Data LLC. All rights reserved. The data relating to real estate for sale on this web site comes in part from the Broker Reciprocity Program of the Midwest Real Estate Data LLC. Listing information is deemed reliable but not guaranteed. MLSNI Member Broker: Lisa Rossow
New listings near 8022 Central Avenue
- New
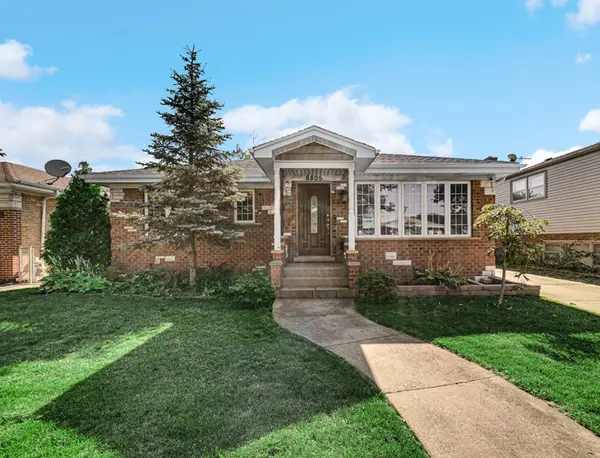 $505,000Active4 beds 2 baths1,200 sq. ft.
8805 Oriole Avenue, Morton Grove, IL 60053
MLS# 12720188Listed by: REAL PEOPLE REALTY - Open Sun, 12 to 2pmNew
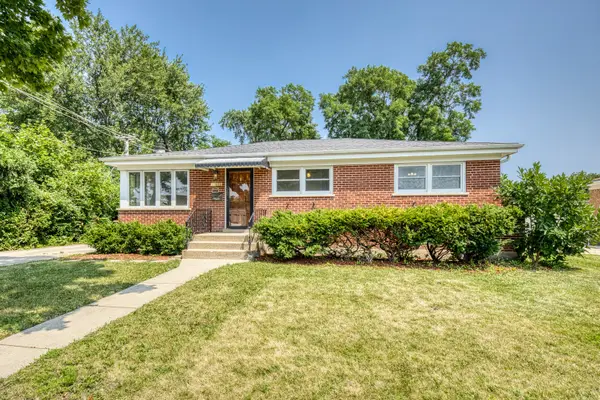 $499,900Active4 beds 2 baths3,404 sq. ft.
9331 Oriole Avenue, Morton Grove, IL 60053
MLS# 12720616Listed by: COMPASS - New
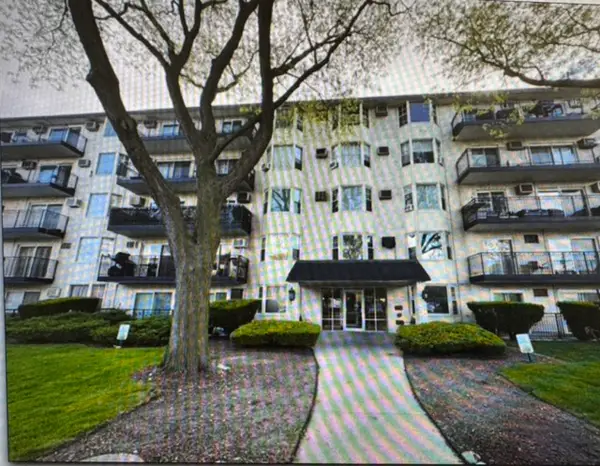 $224,999Active2 beds 2 baths1,210 sq. ft.
5506 Lincoln Avenue #A-525, Morton Grove, IL 60053
MLS# 12720802Listed by: GUIDANCE REALTY 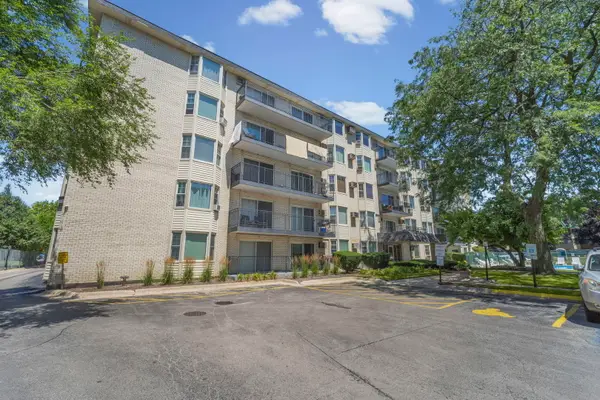 $180,000Pending1 beds 1 baths
5510 Lincoln Avenue #B310, Morton Grove, IL 60053
MLS# 12719514Listed by: HOMESMART CONNECT LLC- New
 $295,000Active2 beds 2 baths1,250 sq. ft.
8640 Waukegan Road #425, Morton Grove, IL 60053
MLS# 12718705Listed by: AMERICAN INTERNATIONAL REALTY - New
 $398,000Active2 beds 2 baths1,600 sq. ft.
8300 Concord Drive #601, Morton Grove, IL 60053
MLS# 12716835Listed by: MASTER PARTNERS REALTY - New
 $270,000Active2 beds 2 baths1,238 sq. ft.
8620 Waukegan Road #105, Morton Grove, IL 60053
MLS# 12717721Listed by: RE/MAX PLAZA - New
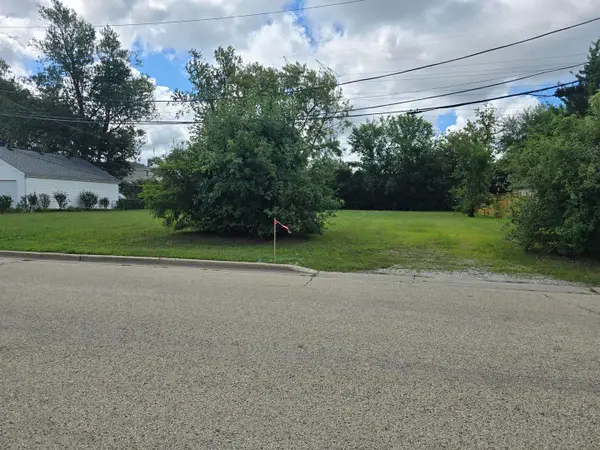
 $329,000Active0 Acres
7207 Church Street, Morton Grove, IL 60053
MLS# 12717395Listed by: CENTURY 21 CIRCLE - New
 $260,000Active2 beds 2 baths1,837 sq. ft.
8600 Waukegan Road #307, Morton Grove, IL 60053
MLS# 12684220Listed by: @PROPERTIES CHRISTIE'S INTERNATIONAL REAL ESTATE


Protect your home and budget from life's surprises with an Assurant Home Warranty, backed by a partner that supports you through every step of homeownership. Explore Plans.
©2026 Century 21 Real Estate LLC. All rights reserved. CENTURY 21®, the CENTURY 21 Logo and C21® are service marks owned by Century 21 Real Estate LLC. Century 21 Real Estate LLC fully supports the principles of the Fair Housing Act and the Equal Opportunity Act. Each office is independently owned and operated. Listing information is deemed reliable but not guaranteed accurate.