9331 Oriole Avenue, Morton Grove, IL 60053
Local realty services provided by:CENTURY 21 Broughton Team
9331 Oriole Avenue,Morton Grove, IL 60053
$499,900
- 4 Beds
- 2 Baths
- 3,404 sq. ft.
- Single family
- Active
Upcoming open houses
- Sun, Aug 0212:00 pm - 02:00 pm
Listed by: deborah hess, christian moisio
Office: compass
MLS#:12720616
Source:MLSNI
Price summary
- Price:$499,900
- Price per sq. ft.:$146.86
About this home
Perfectly positioned kitty-corner from Melzer Elementary School and Park, this beautifully maintained four-bedroom, two-bath home offers exceptional space, thoughtful updates, and true move-in-ready condition. The bright and inviting main level features gleaming hardwood floors, a spacious living room with Pella windows and built-in between-the-glass blinds, a separate dining room, and three generously sized bedrooms with large windows, mirrored closet doors, and Hunter ceiling fans. All bedroom windows have recently been replaced, and the main-level full bath has been tastefully renovated with fresh, timeless finishes. The beautifully appointed kitchen makes an immediate impression with richly detailed cream cabinetry extending to the ceiling, Costa Esmeralda granite countertops, a classic subway-tile backsplash, under-cabinet lighting, and a full suite of stainless-steel appliances. Generous prep and storage space are complemented by a substantial breakfast bar, creating an inviting place for casual meals, morning coffee, homework, or conversation while entertaining. A new microwave was added in 2025. The expansive finished lower level provides outstanding flexibility, with an oversized family room, a spacious fourth bedroom, an exercise or recreation area, a second full bath, and separate laundry, workshop, and storage spaces. Newly replaced carpeting gives the entire level a clean, refreshed feel, while the functional HVAC system has received recent maintenance. Outside, enjoy summer gatherings on the brick patio, relax in the yard, or practice your shot from the regulation three-point line and built-in basketball hoop. All of this is just moments from Oriole Pool, shopping, restaurants, public transportation, and convenient tollway access. A wonderful combination of space, updates, and an especially desirable Morton Grove location....
Contact an agent
Home facts
- Year built:1957
- Listing ID #:12720616
- Updated:August 02, 2026 at 11:12 AM
Rooms and interior
- Bedrooms:4
- Total bathrooms:2
- Full bathrooms:2
- Rooms Total:9
- Dining Description:L-Shaped, Separate Dining Room
- Bathrooms Description:Soaking Tub
- Kitchen Description:Dishwasher, Microwave, Range, Refrigerator, Stainless Steel Appliance(s)
- Basement Description:Finished, Full
- Living area:3,404 sq. ft.
Heating and cooling
- Cooling:Central Air
- Heating:Forced Air, Natural Gas
- Central air:Yes
Structure and exterior
- Roof:Asphalt
- Year built:1957
- Building area:3,404 sq. ft.
- Lot area:0.18 Acres
- Architectural Style:Ranch
- Foundation Description:Concrete Perimeter
- Levels:1 Story
Schools
- High school:Maine East High School
- Middle school:Gemini Junior High School
- Elementary school:Melzer School
Utilities
- Water:Lake Michigan, Public
- Sewer:Public Sewer
Finances and disclosures
- Price:$499,900
- Price per sq. ft.:$146.86
- Tax amount:$7,999 (2024)
Features and amenities
- Laundry features:Dryer, Washer
- Amenities:CO Detectors, Ceiling Fan(s)
Parking
- Total parking spaces:2
- Parking description:Concrete, Detached Garage, Garage
- Garage:Yes
- Garage spaces:2.5
 Copyright 2026 Midwest Real Estate Data LLC. All rights reserved. The data relating to real estate for sale on this web site comes in part from the Broker Reciprocity Program of the Midwest Real Estate Data LLC. Listing information is deemed reliable but not guaranteed. MLSNI Member Broker: Barbara K. Broughton
New listings near 9331 Oriole Avenue
- Open Sun, 1 to 3pmNew
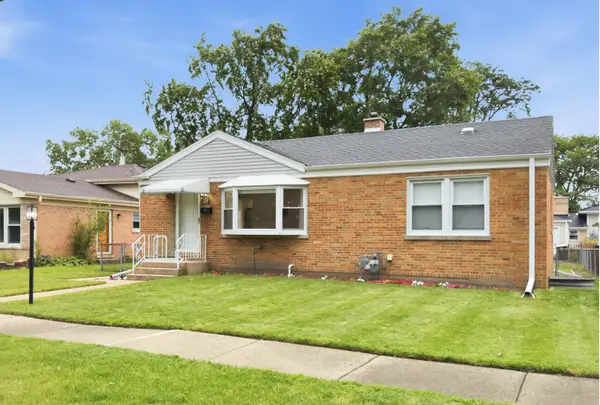 $400,000Active3 beds 2 baths
8022 Central Avenue, Morton Grove, IL 60053
MLS# 12667028Listed by: BAIRD & WARNER - New
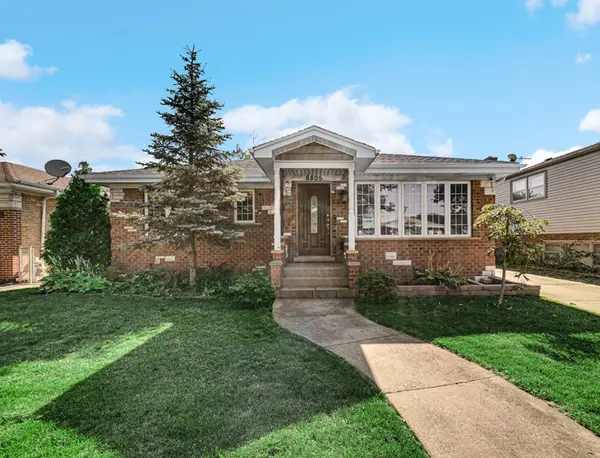 $505,000Active4 beds 2 baths1,200 sq. ft.
8805 Oriole Avenue, Morton Grove, IL 60053
MLS# 12720188Listed by: REAL PEOPLE REALTY - New
 $224,999Active2 beds 2 baths1,210 sq. ft.
5506 Lincoln Avenue #A-525, Morton Grove, IL 60053
MLS# 12720802Listed by: GUIDANCE REALTY 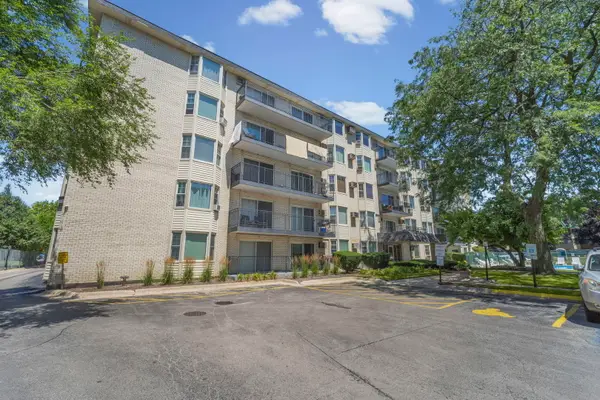 $180,000Pending1 beds 1 baths
5510 Lincoln Avenue #B310, Morton Grove, IL 60053
MLS# 12719514Listed by: HOMESMART CONNECT LLC- New
 $295,000Active2 beds 2 baths1,250 sq. ft.
8640 Waukegan Road #425, Morton Grove, IL 60053
MLS# 12718705Listed by: AMERICAN INTERNATIONAL REALTY - New
 $398,000Active2 beds 2 baths1,600 sq. ft.
8300 Concord Drive #601, Morton Grove, IL 60053
MLS# 12716835Listed by: MASTER PARTNERS REALTY - New
 $270,000Active2 beds 2 baths1,238 sq. ft.
8620 Waukegan Road #105, Morton Grove, IL 60053
MLS# 12717721Listed by: RE/MAX PLAZA - New
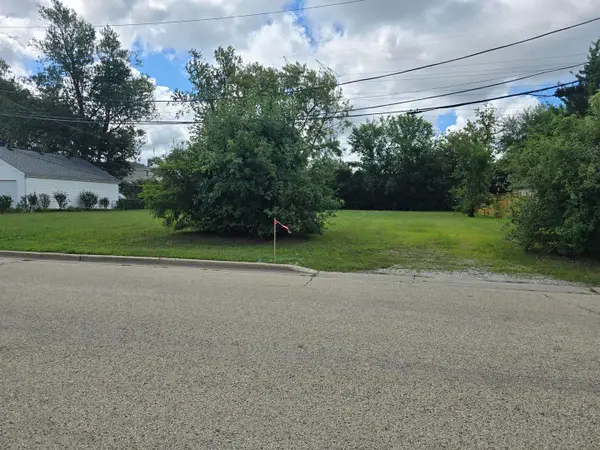
 $329,000Active0 Acres
7207 Church Street, Morton Grove, IL 60053
MLS# 12717395Listed by: CENTURY 21 CIRCLE - New
 $260,000Active2 beds 2 baths1,837 sq. ft.
8600 Waukegan Road #307, Morton Grove, IL 60053
MLS# 12684220Listed by: @PROPERTIES CHRISTIE'S INTERNATIONAL REAL ESTATE


Protect your home and budget from life's surprises with an Assurant Home Warranty, backed by a partner that supports you through every step of homeownership. Explore Plans.
©2026 Century 21 Real Estate LLC. All rights reserved. CENTURY 21®, the CENTURY 21 Logo and C21® are service marks owned by Century 21 Real Estate LLC. Century 21 Real Estate LLC fully supports the principles of the Fair Housing Act and the Equal Opportunity Act. Each office is independently owned and operated. Listing information is deemed reliable but not guaranteed accurate.