
1041-1043 Winter Haven Street, Morton, IL 61550
Local realty services provided by:CENTURY 21 Tucker Swanson
1041-1043 Winter Haven Street,Morton, IL 61550
$429,900
- - Beds
- - Baths
- 2,836 sq. ft.
- Multi-family
- Active
Listed by: sue neihouser
Office: re/max traders unlimited
MLS#:PA1270209
Source:IL_CAAR
Price summary
- Price:$429,900
- Price per sq. ft.:$151.59
About this home
Excellent investment opportunity in Morton! Built in 2003, this well-designed duplex offers 3 BR's, 2 full BA's, 1418 sq ft on the main flr PLUS a full unfinished basement on each side! Both units feature an open flr plan connecting the spacious family rm & kitchen, primary suite w/private full BA & convenient main flr laundry. Kitchen appliances plus washer & dryer are included in both units. Each side also offers an attached 2-car garage w/electric opener—an excellent feature for attracting & retaining tenants! Full unfinished basements provide exceptional storage & are stubbed for an additional full BA, offering potential for future finished living space. Enjoy a welcoming front porch spanning both units plus backyard patio access & the added benefit of no backyard neighbors. Quality features include Andersen windows, attractive full brick front, vinyl siding on sides & rear & water softener for each unit. Tenants pay all utilities w/separate gas, electric & water meters for each side. Both units are currently rented at $1,750/mo through June 30th 2027 w/opportunity for future growth based on current rental rates in Morton. Properties like this do not come along very often in Morton! Desirable location w/highly regarded Morton schools, convenient interstate access & ideally situated between Peoria & Bloomington/Normal. Whether you dream of living in one side while building equity w/the other or adding a solid income producing property to your portfolio, this is the one!...
Contact an agent
Home facts
- Year built:2003
- Subdivision & Development:Ackerman Park
- Listing ID #:PA1270209
- Added:1 day(s) ago
- Updated:September 16, 2026 at 10:17 PM
Rooms and interior
- Basement:Yes
- Basement Description:Full, Unfinished
- Living area:2,836 sq. ft.
Heating and cooling
- Cooling:Central Air
- Heating:Forced Air, Gas Water Heater
- Central air:Yes
Structure and exterior
- Roof:Shingle
- Year built:2003
- Building area:2,836 sq. ft.
- Construction Materials:Brick Partial, Vinyl Siding
- Foundation Description:Poured Concrete
Schools
- High school:Morton
Utilities
- Water:Public
Finances and disclosures
- Price:$429,900
- Price per sq. ft.:$151.59
- Tax amount:$6,623 (2025)
Features and amenities
- Amenities:Cable Available, High Speed Internet, Storage
Parking
- Total parking spaces:4
- Parking description:Attached
New listings near 1041-1043 Winter Haven Street
- New
 $29,900Active2 beds 2 baths
113 Poplar Drive, Morton, IL 61550
MLS# PA1270231Listed by: MOVE SMART REALTY - New
 $259,900Active4 beds 2 baths2,106 sq. ft.
147 N Oklahoma Avenue, Morton, IL 61550
MLS# PA1270234Listed by: RE/MAX TRADERS UNLIMITED - New
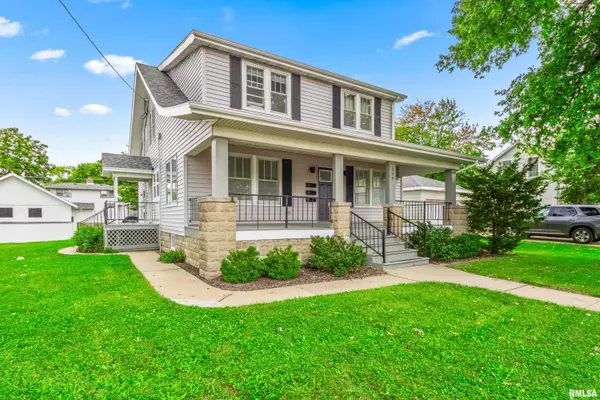 $420,000Active-- beds -- baths2,560 sq. ft.
309 E Adams Street, Morton, IL 61550
MLS# PA1270211Listed by: RE/MAX TRADERS UNLIMITED - New
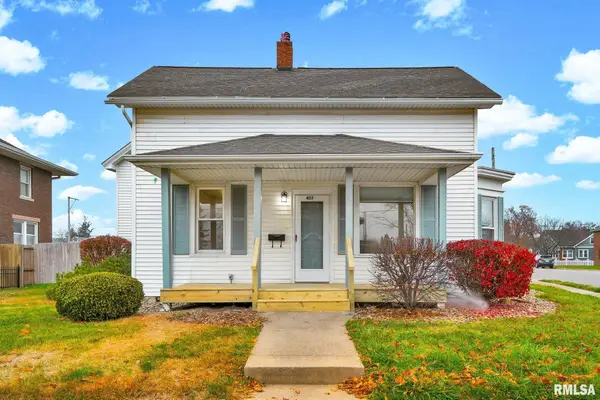 $265,000Active5 beds 2 baths1,874 sq. ft.
407 E Jefferson Street, Morton, IL 61550
MLS# PA1270135Listed by: RE/MAX TRADERS UNLIMITED  $219,000Pending3 beds 2 baths1,544 sq. ft.
333 N Missouri Avenue, Morton, IL 61550
MLS# PA1270114Listed by: KELLER WILLIAMS REVOLUTION- New
 $135,000Active3 beds 1 baths1,113 sq. ft.
105 Durant Street, Morton, IL 61550
MLS# PA1270100Listed by: RE/MAX TRADERS UNLIMITED  $139,000Pending2 beds 2 baths1,321 sq. ft.
1900 S 2nd Avenue #6, Morton, IL 61550
MLS# PA1270065Listed by: KELLER WILLIAMS REVOLUTION- New
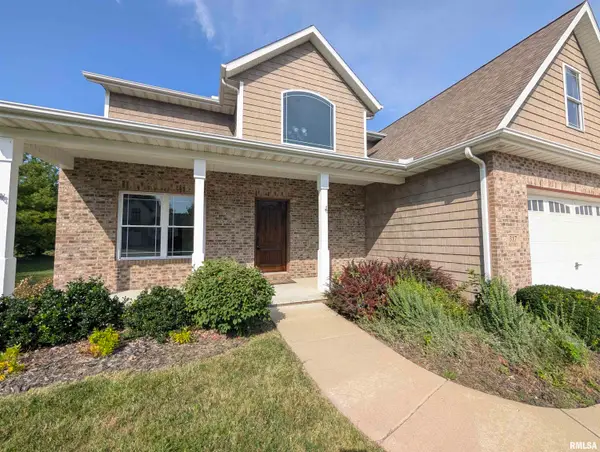 $549,900Active4 beds 4 baths2,774 sq. ft.
317 Shaggybark Trail, Morton, IL 61550
MLS# PA1269967Listed by: SUNFLOWER REAL ESTATE GROUP, LLC 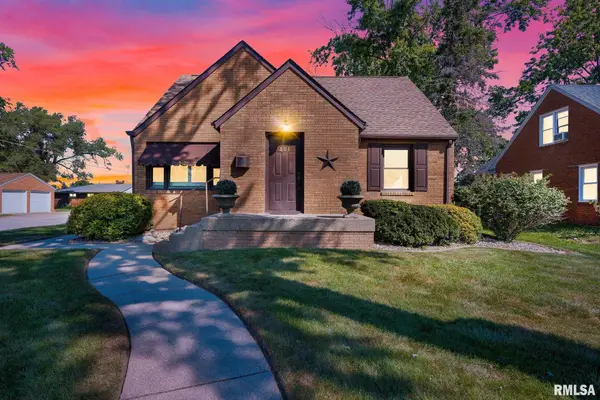 $259,900Pending3 beds 2 baths2,325 sq. ft.
801 E Kay Street, Morton, IL 61550
MLS# PA1269896Listed by: RE/MAX TRADERS UNLIMITED


Protect your home and budget from life's surprises with an Assurant Home Warranty, backed by a partner that supports you through every step of homeownership. Explore Plans.
©2026 Century 21 Real Estate LLC. All rights reserved. CENTURY 21®, the CENTURY 21 Logo and C21® are service marks owned by Century 21 Real Estate LLC. Century 21 Real Estate LLC fully supports the principles of the Fair Housing Act and the Equal Opportunity Act. Each office is independently owned and operated. Listing information is deemed reliable but not guaranteed accurate.