
1220 S Main Street, Morton, IL 61550
Local realty services provided by:CENTURY 21 Tucker Swanson
1220 S Main Street,Morton, IL 61550
$429,900
- 4 Beds
- 3 Baths
- 3,159 sq. ft.
- Single family
- Active
Listed by: jennifer fielder
Office: freedom realty
MLS#:PA1263831
Source:IL_CAAR
Price summary
- Price:$429,900
- Price per sq. ft.:$204.13
About this home
Heated 4 car garage with electric car charger, and workshop space. Quality construction home with steel siding and stone exterior, while the interior offers an open concept and cathedral ceiling. Three finished levels of living. Upper loft area with walk-in closet, a large office area with walk-in closet, new vinyl plank flooring and full bathroom with large corner tub. Floor to ceiling lodge style two-sided stone gas fireplace, skylights and Anderson windows bring in the sunshine. The main floor has been freshened up with new carpeting, new drywall and ceiling plaster. Relax in the main floor sunken hot tub room, which leads to the fenced in back yard, and a peaceful koi pond with a cascading waterfall. Stone pillars with globe lighting illuminate the back yard. Perfect for entertaining! Lower level offers new neutral white/tan epoxy flooring, new ceiling, new plaster walls, 2 bedrooms with full sized windows, large closets and a full bath-ideal for guest accommodations. Property taxes based on: "Non Owner Occupant."...
Contact an agent
Home facts
- Year built:1989
- Subdivision & Development:Morton Dvlmt Co SUBD1
- Listing ID #:PA1263831
- Added:723 day(s) ago
- Updated:September 11, 2026 at 02:43 PM
Rooms and interior
- Bedrooms:4
- Total bathrooms:3
- Full bathrooms:2
- Half bathrooms:1
- Kitchen Description:Dishwasher
- Basement:Yes
- Basement Description:Egress Window(s), Finished, Full
- Living area:3,159 sq. ft.
Heating and cooling
- Cooling:Central Air
- Heating:Baseboard, Electric
- Central air:Yes
Structure and exterior
- Roof:Shingle
- Year built:1989
- Building area:3,159 sq. ft.
- Construction Materials:Steel Siding, Stone
Schools
- High school:Morton
- Middle school:Morton Jr. High
- Elementary school:Morton
Utilities
- Water:Public
Finances and disclosures
- Price:$429,900
- Price per sq. ft.:$204.13
- Tax amount:$7,357 (2024)
Features and amenities
- Appliances:Dishwasher
- Amenities:Cable Available, Ceiling Fan(s), Hot Tub
- Pool features:Hot Tub
Parking
- Parking description:Attached, Oversized, Paved, Tandem
- Garage:Yes
- Garage spaces:4
New listings near 1220 S Main Street
- New
 $139,000Active2 beds 2 baths1,321 sq. ft.
1900 S 2nd Avenue #6, Morton, IL 61550
MLS# PA1270065Listed by: KELLER WILLIAMS REVOLUTION - New
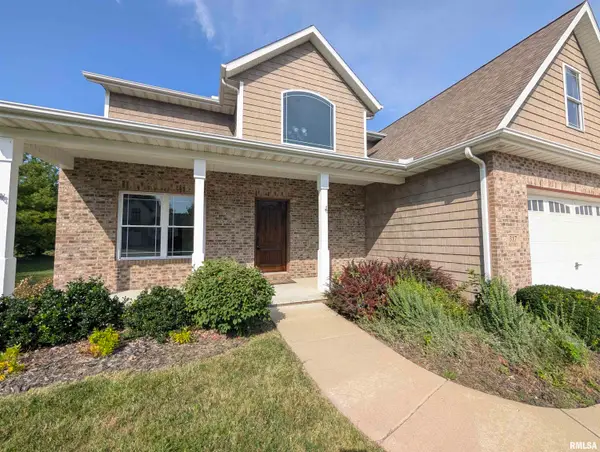 $549,900Active4 beds 4 baths2,774 sq. ft.
317 Shaggybark Trail, Morton, IL 61550
MLS# PA1269967Listed by: SUNFLOWER REAL ESTATE GROUP, LLC 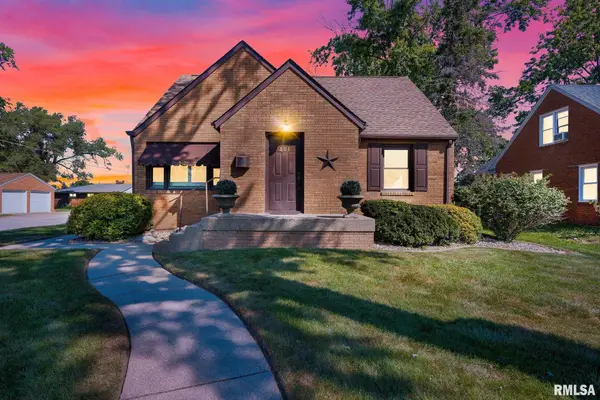 $259,900Pending3 beds 2 baths2,325 sq. ft.
801 E Kay Street, Morton, IL 61550
MLS# PA1269896Listed by: RE/MAX TRADERS UNLIMITED- New
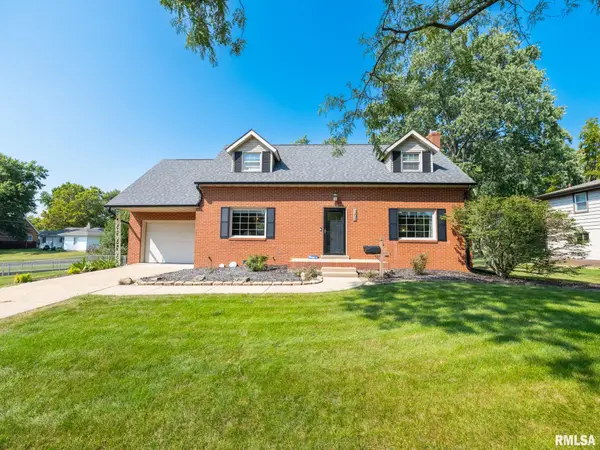 $279,900Active3 beds 2 baths2,238 sq. ft.
301 E Fernwood Street, Morton, IL 61550
MLS# PA1269864Listed by: EXP REALTY - New
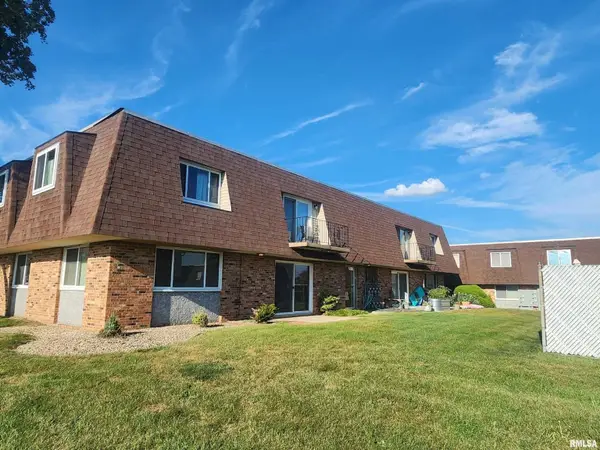 $110,000Active2 beds 1 baths910 sq. ft.
161 E Queenwood Road, Morton, IL 61550
MLS# PA1269853Listed by: KELLER WILLIAMS PREMIER REALTY - Open Sun, 11am to 12:30pmNew
 $144,900Active2 beds 2 baths1,321 sq. ft.
1900 S 2nd Avenue, Morton, IL 61550
MLS# PA1269816Listed by: JIM MALOOF REALTY, INC.  $194,000Pending3 beds 2 baths1,695 sq. ft.
346 S Louisiana Avenue, Morton, IL 61550
MLS# PA1269646Listed by: KELLER WILLIAMS REVOLUTION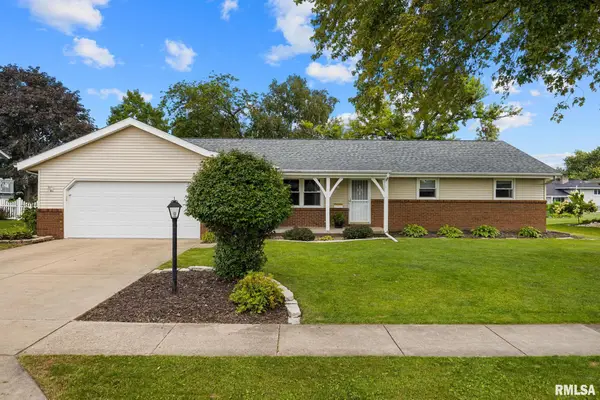 $299,900Pending3 beds 2 baths2,465 sq. ft.
432 S Montana Avenue, Morton, IL 61550
MLS# PA1269562Listed by: KELLER WILLIAMS PREMIER REALTY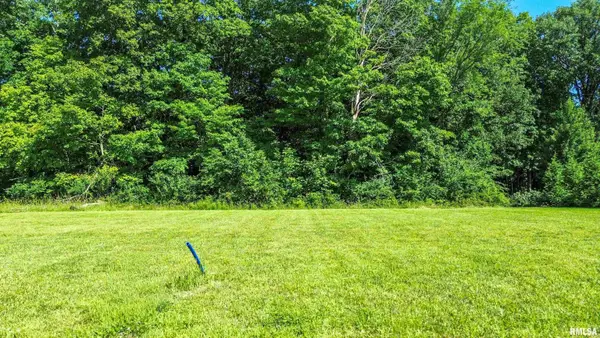 $125,000Active0.79 Acres
23 Timber Wolf Drive, Morton, IL 61550
MLS# PA1269471Listed by: ADAM MERRICK REAL ESTATE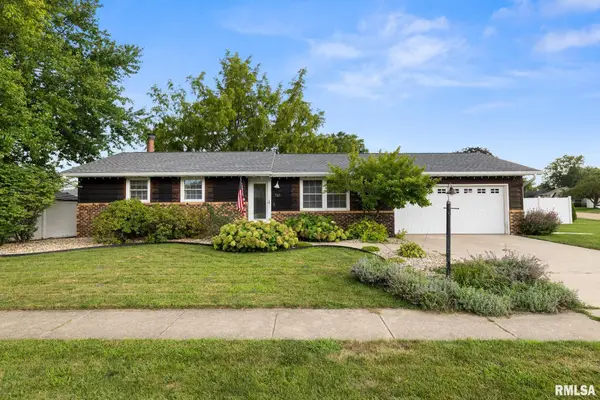 $292,000Pending4 beds 3 baths1,928 sq. ft.
761 N Nebraska Avenue, Morton, IL 61550
MLS# PA1269456Listed by: KELLER WILLIAMS REVOLUTION


Protect your home and budget from life's surprises with an Assurant Home Warranty, backed by a partner that supports you through every step of homeownership. Explore Plans.
©2026 Century 21 Real Estate LLC. All rights reserved. CENTURY 21®, the CENTURY 21 Logo and C21® are service marks owned by Century 21 Real Estate LLC. Century 21 Real Estate LLC fully supports the principles of the Fair Housing Act and the Equal Opportunity Act. Each office is independently owned and operated. Listing information is deemed reliable but not guaranteed accurate.