
1822 Greenfield Drive, Morton, IL 61550
Local realty services provided by:CENTURY 21 Broughton Team
1822 Greenfield Drive,Morton, IL 61550
$525,000
- 2 Beds
- 4 Baths
- 3,679 sq. ft.
- Single family
- Pending
Listed by: michelle bennett
Office: re/max traders unlimited
MLS#:PA1269404
Source:IL_CAAR
Price summary
- Price:$525,000
- Price per sq. ft.:$244.64
About this home
Beautiful quality-built home in the desirable Summerfield Subd. offering over 3,600 finished sq ft. of thoughtfully designed living space, with the potential to add a third bedroom in the basement. From the moment you enter, you’ll appreciate the gorgeous hardwood flooring & charming arched entryways that flow throughout the main level. The spacious great room features crown molding & a gas fireplace creating a warm & an inviting space for relaxing or entertaining. The main floor offers two bedrooms & 2½ baths, including a beautiful primary suite with his-and-her closets, a tray ceiling & a luxurious walk-in tiled shower. The stunning kitchen is designed with entertaining in mind & features an impressive 8' x 3' island with quartz countertops, stainless steel appliances, vaulted ceiling & can lighting. Just off the kitchen, elegant French glass pocket doors open to a charming den with built-in bookshelves & a window seat. A sliding glass door provides easy access to the covered outdoor patio & fenced backyard, creating an ideal setting for enjoying the outdoors. The 2nd bedroom offers a spacious closet & convenient access to a full bath. The well-appointed laundry room includes a utility sink, cabinetry, coat closet & convenient iron-a-way. Plantation blinds throughout the main floor add an additional touch of style. The full basement offers additional living & entertaining space complete with a wet bar & a beautifully finished bathroom featuring a walk-in tiled shower....
Contact an agent
Home facts
- Year built:2005
- Subdivision & Development:Summerfield
- Listing ID #:PA1269404
- Added:22 day(s) ago
- Updated:September 11, 2026 at 07:43 AM
Rooms and interior
- Bedrooms:2
- Total bathrooms:4
- Full bathrooms:3
- Half bathrooms:1
- Kitchen Description:Dishwasher, Disposal, Microwave, Refrigerator
- Basement:Yes
- Basement Description:Egress Window(s), Full, Partially Finished
- Living area:3,679 sq. ft.
Heating and cooling
- Cooling:Central Air
- Heating:Forced Air, Gas Water Heater
- Central air:Yes
Structure and exterior
- Roof:Shingle
- Year built:2005
- Building area:3,679 sq. ft.
- Construction Materials:Brick, Frame, Stone, Vinyl Siding
- Foundation Description:Poured Concrete
Schools
- High school:Morton
- Middle school:Morton Jr. High
- Elementary school:Morton
Utilities
- Water:Public
Finances and disclosures
- Price:$525,000
- Price per sq. ft.:$244.64
- Tax amount:$7,838 (2025)
Features and amenities
- Appliances:Dishwasher, Disposal, Dryer, Microwave, Refrigerator, Washer, Water Softener Owned
- Laundry features:Dryer, Washer
- Amenities:Bar, Cable Available, Ceiling Fan(s), Central Vacuum, Solid Surface Counter, Wet Bar
Parking
- Parking description:Attached
- Garage:Yes
- Garage spaces:2
New listings near 1822 Greenfield Drive
- New
 $139,000Active2 beds 2 baths1,321 sq. ft.
1900 S 2nd Avenue #6, Morton, IL 61550
MLS# PA1270065Listed by: KELLER WILLIAMS REVOLUTION - New
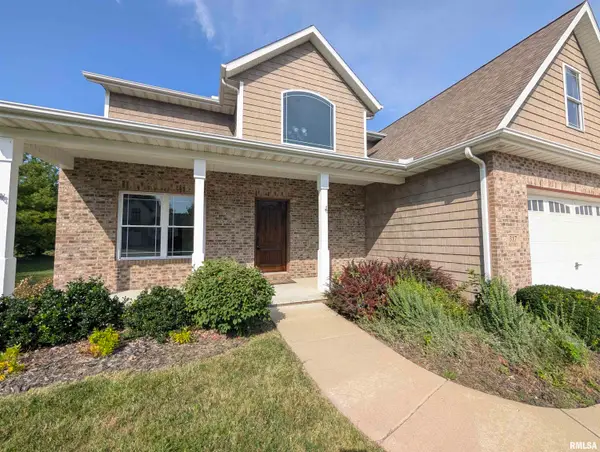 $549,900Active4 beds 4 baths2,774 sq. ft.
317 Shaggybark Trail, Morton, IL 61550
MLS# PA1269967Listed by: SUNFLOWER REAL ESTATE GROUP, LLC 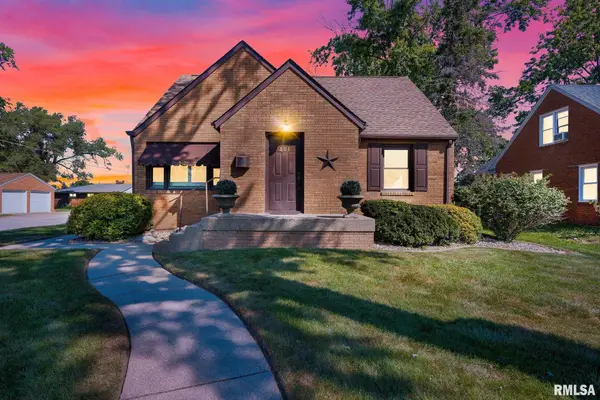 $259,900Pending3 beds 2 baths2,325 sq. ft.
801 E Kay Street, Morton, IL 61550
MLS# PA1269896Listed by: RE/MAX TRADERS UNLIMITED- New
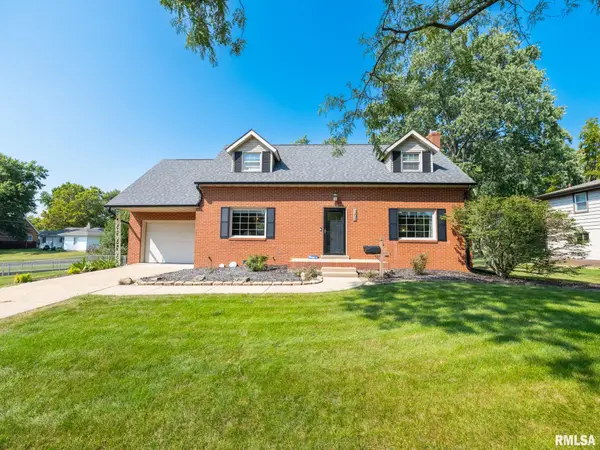 $279,900Active3 beds 2 baths2,238 sq. ft.
301 E Fernwood Street, Morton, IL 61550
MLS# PA1269864Listed by: EXP REALTY - New
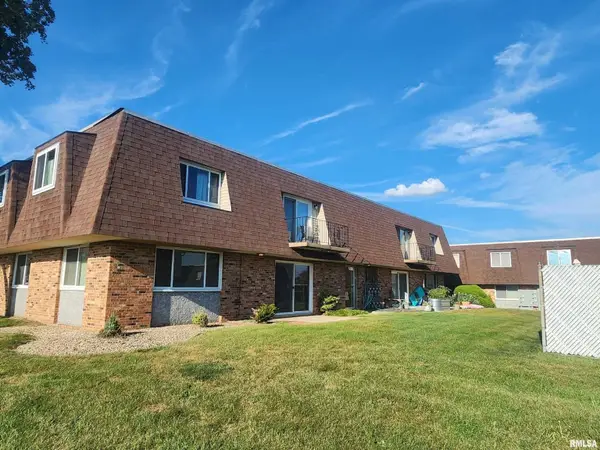 $110,000Active2 beds 1 baths910 sq. ft.
161 E Queenwood Road, Morton, IL 61550
MLS# PA1269853Listed by: KELLER WILLIAMS PREMIER REALTY - Open Sun, 11am to 12:30pmNew
 $144,900Active2 beds 2 baths1,321 sq. ft.
1900 S 2nd Avenue, Morton, IL 61550
MLS# PA1269816Listed by: JIM MALOOF REALTY, INC.  $194,000Pending3 beds 2 baths1,695 sq. ft.
346 S Louisiana Avenue, Morton, IL 61550
MLS# PA1269646Listed by: KELLER WILLIAMS REVOLUTION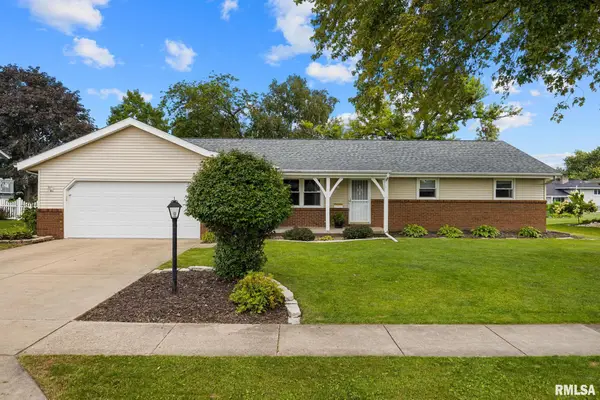 $299,900Pending3 beds 2 baths2,465 sq. ft.
432 S Montana Avenue, Morton, IL 61550
MLS# PA1269562Listed by: KELLER WILLIAMS PREMIER REALTY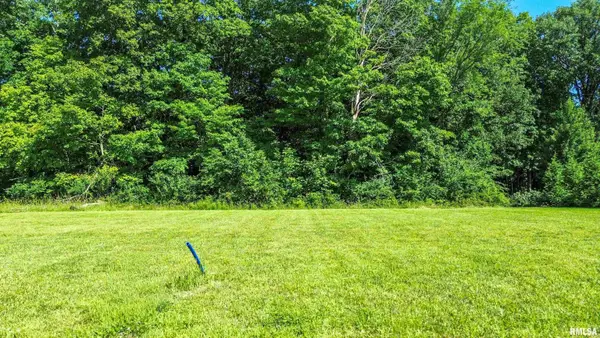 $125,000Active0.79 Acres
23 Timber Wolf Drive, Morton, IL 61550
MLS# PA1269471Listed by: ADAM MERRICK REAL ESTATE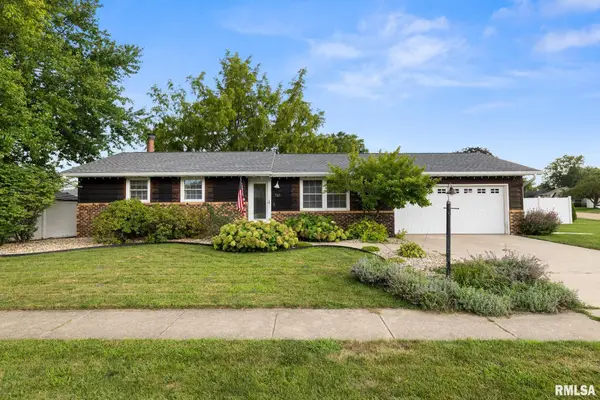 $292,000Pending4 beds 3 baths1,928 sq. ft.
761 N Nebraska Avenue, Morton, IL 61550
MLS# PA1269456Listed by: KELLER WILLIAMS REVOLUTION


Protect your home and budget from life's surprises with an Assurant Home Warranty, backed by a partner that supports you through every step of homeownership. Explore Plans.
©2026 Century 21 Real Estate LLC. All rights reserved. CENTURY 21®, the CENTURY 21 Logo and C21® are service marks owned by Century 21 Real Estate LLC. Century 21 Real Estate LLC fully supports the principles of the Fair Housing Act and the Equal Opportunity Act. Each office is independently owned and operated. Listing information is deemed reliable but not guaranteed accurate.