
420 N Ohio Avenue, Morton, IL 61550
Local realty services provided by:CENTURY 21 House of Realty, Inc.
420 N Ohio Avenue,Morton, IL 61550
$289,000
- 3 Beds
- 3 Baths
- 2,812 sq. ft.
- Single family
- Active
Listed by: sue neihouser
Office: re/max traders unlimited
MLS#:PA1270281
Source:IL_CAAR
Price summary
- Price:$289,000
- Price per sq. ft.:$135.81
About this home
Welcome home to this spacious 3 BR 2.5 BA home offering over 2,800 finished sq ft of versatile living space & wonderful location within walking distance to Morton Schools & parks. The generous front living rm is filled w/natural light from lg picture window & features recessed lighting added in '19. Informal dining area flows into kitchen, where freshly painted cabinetry, beadboard & hooks add charm & function. All kitchen appl. included & pantry in lower level. Step outside to the new back patio in ’19 & enjoy the backyard accented by mature pine trees. Upstairs you’ll find 3 impressive sized BR’s including a spacious 12x18 primary suite w/3 closets & private bath. BR’s 2 & 3 are both approximately 12x14, offering plenty of rm for your family or guests. The lower-level family rm is warm & inviting w/brick wood-burning frpl, daylight windows & carpet new in ’19. Chimney received new crown in ’19 along w/parging inside smoke chamber. The basement adds even more usable space w/laundry area including washer & dryer new in ’24, rec rm that could easily serve as a home office, finished workshop w/workbench that hobbyists will love, plus additional storage. Other highlights include a 24x24 attached 2-car garage, roof & gutters ’17, Rheem water heater htr '18, Rheem AC/heat pump & furnace '08, Square D electrical panel '19, water softener & filtration system & concrete front stoop in '15. Solid, spacious & endless possibilities! One or more photos have been virtually staged....
Contact an agent
Home facts
- Year built:1976
- Subdivision & Development:Eastbrook
- Listing ID #:PA1270281
- Added:36 day(s) ago
- Updated:October 24, 2026 at 02:17 PM
Rooms and interior
- Bedrooms:3
- Total bathrooms:3
- Full bathrooms:2
- Half bathrooms:1
- Kitchen Description:Dishwasher, Disposal, Microwave, Refrigerator
- Basement:Yes
- Basement Description:Finished, Partial
- Living area:2,812 sq. ft.
Heating and cooling
- Cooling:Central Air
- Heating:Electric, Electric Water Heater, Forced Air, Heat Pump
- Central air:Yes
Structure and exterior
- Roof:Shingle
- Year built:1976
- Building area:2,812 sq. ft.
- Construction Materials:Brick, Frame, Vinyl Siding
- Foundation Description:Block
Schools
- High school:Morton
Utilities
- Water:Public
Finances and disclosures
- Price:$289,000
- Price per sq. ft.:$135.81
- Tax amount:$5,000 (2025)
Features and amenities
- Appliances:Dishwasher, Disposal, Dryer, Microwave, Refrigerator, Washer, Water Softener Owned
- Laundry features:Dryer, Washer
- Amenities:Cable Available, Ceiling Fan(s), High Speed Internet, Radon Mitigation System
Parking
- Parking description:Attached
- Garage:Yes
- Garage spaces:2
New listings near 420 N Ohio Avenue
- Coming Soon
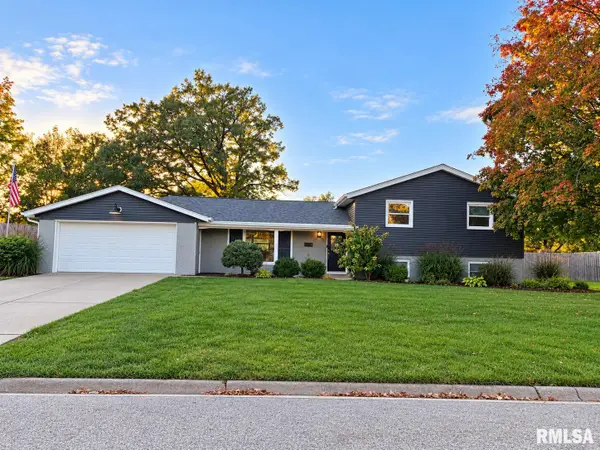 $329,900Coming Soon4 beds 2 baths2,025 sq. ft.
343 S Louisiana Avenue, Morton, IL 61550
MLS# PA1271252Listed by: JIM MALOOF REALTY, INC. - Coming Soon
 $287,500Coming Soon3 beds 2 baths1,756 sq. ft.
230 E Fernwood Street, Morton, IL 61550
MLS# PA1271149Listed by: KELLER WILLIAMS PREMIER REALTY - Coming Soon
 $289,900Coming Soon3 beds 2 baths2,393 sq. ft.
224 S Illinois Avenue, Morton, IL 61550
MLS# PA1270991Listed by: KELLER WILLIAMS PREMIER REALTY - New
 $52,500Active0.22 Acres
1061 E Tyler Street, Morton, IL 61550
MLS# PA1271228Listed by: RE/MAX TRADERS UNLIMITED - New
 $329,000Active2 beds 3 baths2,363 sq. ft.
200 E Lakeland Road, Morton, IL 61550
MLS# PA1271179Listed by: RE/MAX TRADERS UNLIMITED  $289,000Pending3 beds 2 baths1,460 sq. ft.
164 Tuscany Court, Morton, IL 61550
MLS# PA1271122Listed by: KELLER WILLIAMS REVOLUTION $164,900Pending3 beds 2 baths1,296 sq. ft.
320 S Glen Avenue, Morton, IL 61550
MLS# PA1271100Listed by: KELLER WILLIAMS PREMIER REALTY- New
 $195,000Active2 beds 2 baths1,445 sq. ft.
2108 S 2nd Avenue, Morton, IL 61550
MLS# PA1271089Listed by: RE/MAX TRADERS UNLIMITED - New
 $239,900Active4 beds 3 baths1,935 sq. ft.
612 E Washington Street, Morton, IL 61550
MLS# PA1271091Listed by: HOMESMART REALTY GROUP - New
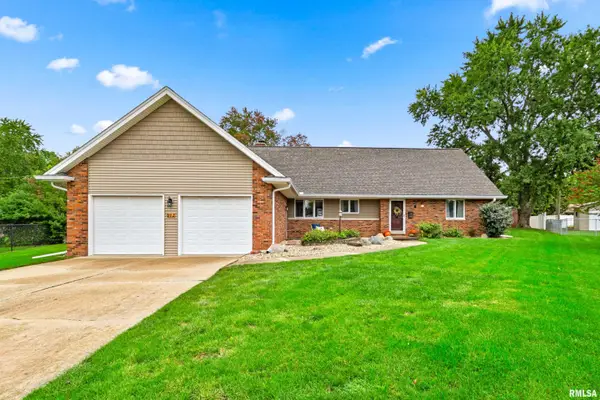 $424,900Active4 beds 4 baths3,488 sq. ft.
912 Kay Court, Morton, IL 61550
MLS# PA1271097Listed by: KELLER WILLIAMS PREMIER REALTY


Protect your home and budget from life's surprises with an Assurant Home Warranty, backed by a partner that supports you through every step of homeownership. Explore Plans.
©2026 Century 21 Real Estate LLC. All rights reserved. CENTURY 21®, the CENTURY 21 Logo and C21® are service marks owned by Century 21 Real Estate LLC. Century 21 Real Estate LLC fully supports the principles of the Fair Housing Act and the Equal Opportunity Act. Each office is independently owned and operated. Listing information is deemed reliable but not guaranteed accurate.