
2012 S 2nd Avenue, Morton, IL 61550
Local realty services provided by:CENTURY 21 Broughton Team
2012 S 2nd Avenue,Morton, IL 61550
$214,900
- 3 Beds
- 3 Baths
- 2,135 sq. ft.
- Condominium
- Pending
Listed by: jennifer fielder
Office: freedom realty
MLS#:PA1268829
Source:IL_CAAR
Price summary
- Price:$214,900
- Price per sq. ft.:$122.1
About this home
Single Family Attached Home conveniently located in the desirable town of Morton! Tons of square footage along with neutral interior..,allowing for your own personal touches! Generous open floor plan with kitchen, living room, to the composite outside deck is appreciated as you walk in the front door! Low monthly maintenance fee includes a lot of living essentials! All appliances remain and working, appliances sold in "as is" condition. Perfect, peaceful location, if you are thinking of "Downsizing," "Snow birding," or just making life easier, this is the ONE for you!
Contact an agent
Home facts
- Year built:2001
- Subdivision & Development:Prairie Creek
- Listing ID #:PA1268829
- Added:42 day(s) ago
- Updated:September 11, 2026 at 07:44 AM
Rooms and interior
- Bedrooms:3
- Total bathrooms:3
- Full bathrooms:3
- Kitchen Description:Dishwasher, Disposal, Refrigerator
- Basement:Yes
- Basement Description:Full, Partially Finished, Walk-Out Access
- Living area:2,135 sq. ft.
Heating and cooling
- Cooling:Central Air
- Heating:Forced Air, Gas Water Heater
- Central air:Yes
Structure and exterior
- Roof:Shingle
- Year built:2001
- Building area:2,135 sq. ft.
- Construction Materials:Vinyl Siding
- Levels:2 Story
Schools
- High school:Morton
Utilities
- Water:Public
Finances and disclosures
- Price:$214,900
- Price per sq. ft.:$122.1
- Tax amount:$4,126 (2025)
Features and amenities
- Appliances:Dishwasher, Disposal, Dryer, Refrigerator, Washer
- Laundry features:Dryer, Washer
Parking
- Parking description:Attached, On Street, Paved, Shared Driveway
- Garage:Yes
- Garage spaces:2
New listings near 2012 S 2nd Avenue
- New
 $139,000Active2 beds 2 baths1,321 sq. ft.
1900 S 2nd Avenue #6, Morton, IL 61550
MLS# PA1270065Listed by: KELLER WILLIAMS REVOLUTION - New
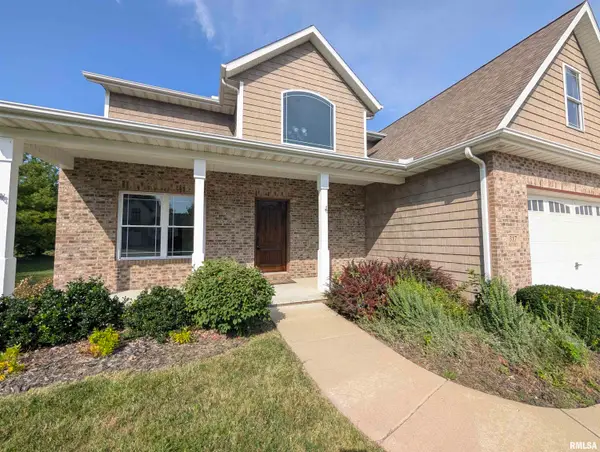 $549,900Active4 beds 4 baths2,774 sq. ft.
317 Shaggybark Trail, Morton, IL 61550
MLS# PA1269967Listed by: SUNFLOWER REAL ESTATE GROUP, LLC 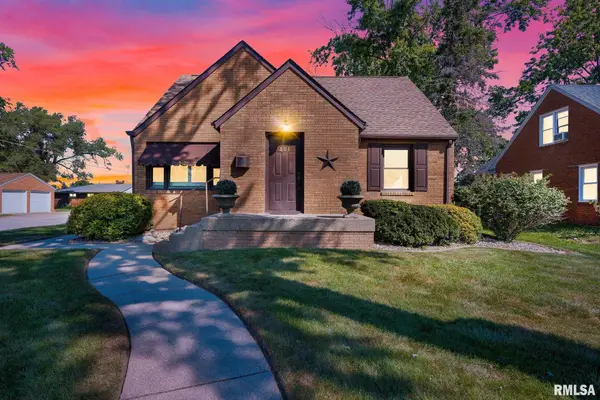 $259,900Pending3 beds 2 baths2,325 sq. ft.
801 E Kay Street, Morton, IL 61550
MLS# PA1269896Listed by: RE/MAX TRADERS UNLIMITED- New
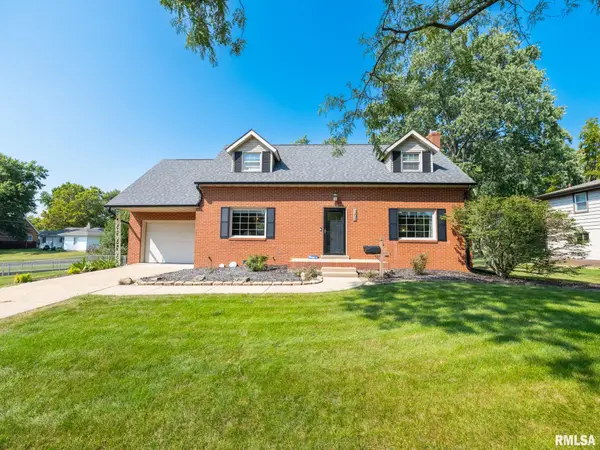 $279,900Active3 beds 2 baths2,238 sq. ft.
301 E Fernwood Street, Morton, IL 61550
MLS# PA1269864Listed by: EXP REALTY - New
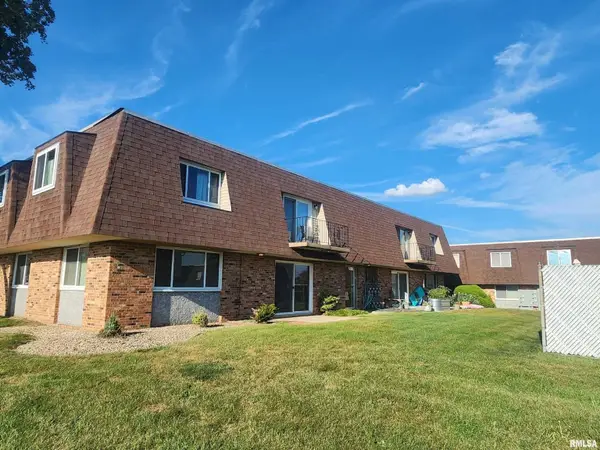 $110,000Active2 beds 1 baths910 sq. ft.
161 E Queenwood Road, Morton, IL 61550
MLS# PA1269853Listed by: KELLER WILLIAMS PREMIER REALTY - Open Sun, 11am to 12:30pmNew
 $144,900Active2 beds 2 baths1,321 sq. ft.
1900 S 2nd Avenue, Morton, IL 61550
MLS# PA1269816Listed by: JIM MALOOF REALTY, INC.  $194,000Pending3 beds 2 baths1,695 sq. ft.
346 S Louisiana Avenue, Morton, IL 61550
MLS# PA1269646Listed by: KELLER WILLIAMS REVOLUTION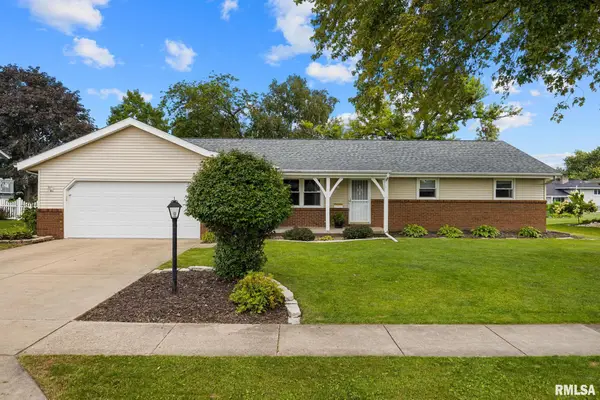 $299,900Pending3 beds 2 baths2,465 sq. ft.
432 S Montana Avenue, Morton, IL 61550
MLS# PA1269562Listed by: KELLER WILLIAMS PREMIER REALTY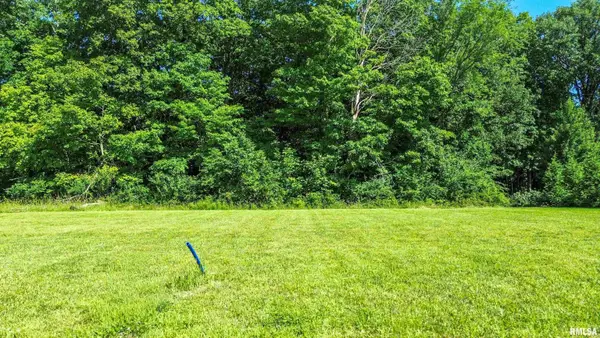 $125,000Active0.79 Acres
23 Timber Wolf Drive, Morton, IL 61550
MLS# PA1269471Listed by: ADAM MERRICK REAL ESTATE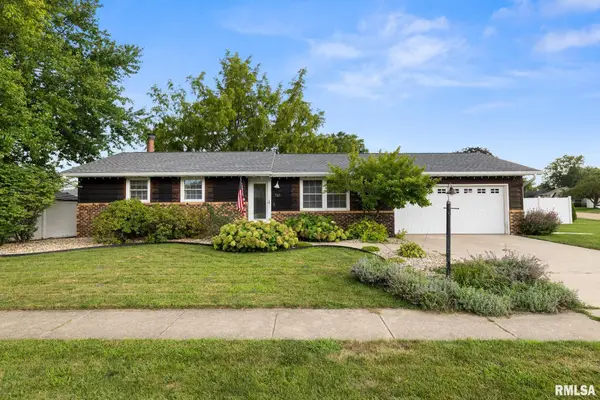 $292,000Pending4 beds 3 baths1,928 sq. ft.
761 N Nebraska Avenue, Morton, IL 61550
MLS# PA1269456Listed by: KELLER WILLIAMS REVOLUTION


Protect your home and budget from life's surprises with an Assurant Home Warranty, backed by a partner that supports you through every step of homeownership. Explore Plans.
©2026 Century 21 Real Estate LLC. All rights reserved. CENTURY 21®, the CENTURY 21 Logo and C21® are service marks owned by Century 21 Real Estate LLC. Century 21 Real Estate LLC fully supports the principles of the Fair Housing Act and the Equal Opportunity Act. Each office is independently owned and operated. Listing information is deemed reliable but not guaranteed accurate.