
325 N Oregon Avenue, Morton, IL 61550
Local realty services provided by:CENTURY 21 House of Realty, Inc.
325 N Oregon Avenue,Morton, IL 61550
$324,000
- 3 Beds
- 2 Baths
- 2,148 sq. ft.
- Single family
- Pending
Listed by: shelly rigelwood
Office: jim maloof realty, inc.
MLS#:PA1269325
Source:IL_CAAR
Price summary
- Price:$324,000
- Price per sq. ft.:$216.29
About this home
Welcome to this beautifully remodeled Morton ranch, offering a fresh, move-in-ready interior and a fantastic location! The main floor has been completely updated with COREtec luxury vinyl plank flooring with a lifetime warranty, new carpet in bedrooms, fresh paint throughout, new doors and hardware, and all-new lighting, including recessed lights. The kitchen shines with new quartz countertops, new refrigerator, and dishwasher, while both bathrooms have also been updated with quartz counters. The primary bath has been completely remodeled with a new shower, toilet, and heavy glass shower door, and the main bath features a beautifully refinished tub and updates. New blinds throughout add the finishing touch. Enjoy both a spacious living room and inviting main-floor family room, providing excellent flow and plenty of room to relax and entertain. Outside, you’ll appreciate all-new concrete surrounding the home along with a large heated garage. So many quality improvements throughout—this Morton ranch is ready for its next owner! New A/C, water softener & humidifier. Seller is also providing a 14 month home warranty to the buyer! Full List of improvements, amenities and items that remain is available....
Contact an agent
Home facts
- Year built:1969
- Subdivision & Development:Sunrise Knolls
- Listing ID #:PA1269325
- Added:27 day(s) ago
- Updated:September 13, 2026 at 08:18 PM
Rooms and interior
- Bedrooms:3
- Total bathrooms:2
- Full bathrooms:2
- Kitchen Description:Dishwasher, Disposal, Microwave, Refrigerator
- Basement:Yes
- Basement Description:Crawl Space, Finished, Partial
- Living area:2,148 sq. ft.
Heating and cooling
- Cooling:Central Air
- Heating:Forced Air, Gas Water Heater
- Central air:Yes
Structure and exterior
- Roof:Shingle
- Year built:1969
- Building area:2,148 sq. ft.
- Construction Materials:Brick, Frame, Vinyl Siding
- Foundation Description:Block
Schools
- High school:Morton
- Middle school:Morton
- Elementary school:Morton
Utilities
- Water:Public
Finances and disclosures
- Price:$324,000
- Price per sq. ft.:$216.29
- Tax amount:$1,854 (2025)
Features and amenities
- Appliances:Dishwasher, Disposal, Dryer, Microwave, Refrigerator, Washer, Water Softener Owned
- Laundry features:Dryer, Washer
- Amenities:Attic Storage, Cable Available, Ceiling Fan(s), Solid Surface Counter
Parking
- Parking description:Attached
- Garage:Yes
- Garage spaces:2
New listings near 325 N Oregon Avenue
- New
 $219,000Active3 beds 2 baths1,544 sq. ft.
333 N Missouri Avenue, Morton, IL 61550
MLS# PA1270114Listed by: KELLER WILLIAMS REVOLUTION - New
 $135,000Active3 beds 1 baths1,113 sq. ft.
105 Durant Street, Morton, IL 61550
MLS# PA1270100Listed by: RE/MAX TRADERS UNLIMITED - New
 $139,000Active2 beds 2 baths1,321 sq. ft.
1900 S 2nd Avenue #6, Morton, IL 61550
MLS# PA1270065Listed by: KELLER WILLIAMS REVOLUTION - New
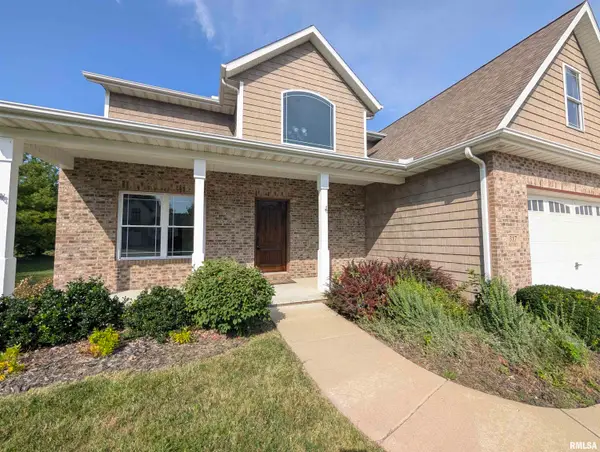 $549,900Active4 beds 4 baths2,774 sq. ft.
317 Shaggybark Trail, Morton, IL 61550
MLS# PA1269967Listed by: SUNFLOWER REAL ESTATE GROUP, LLC 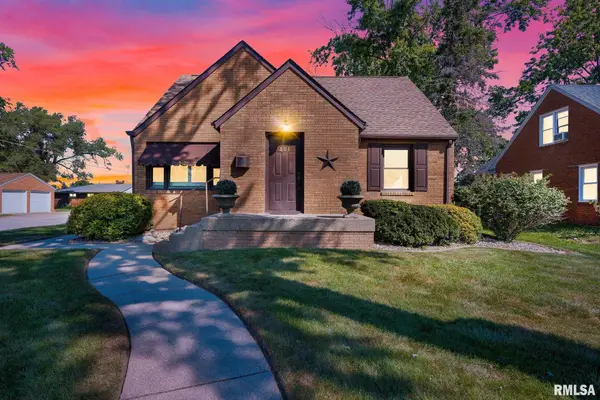 $259,900Pending3 beds 2 baths2,325 sq. ft.
801 E Kay Street, Morton, IL 61550
MLS# PA1269896Listed by: RE/MAX TRADERS UNLIMITED- New
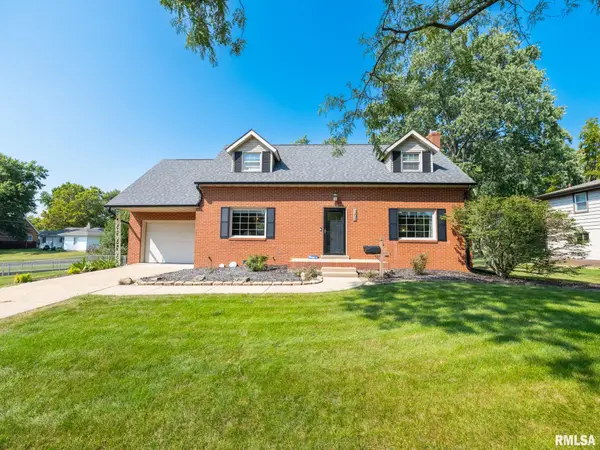 $279,900Active3 beds 2 baths2,238 sq. ft.
301 E Fernwood Street, Morton, IL 61550
MLS# PA1269864Listed by: EXP REALTY - New
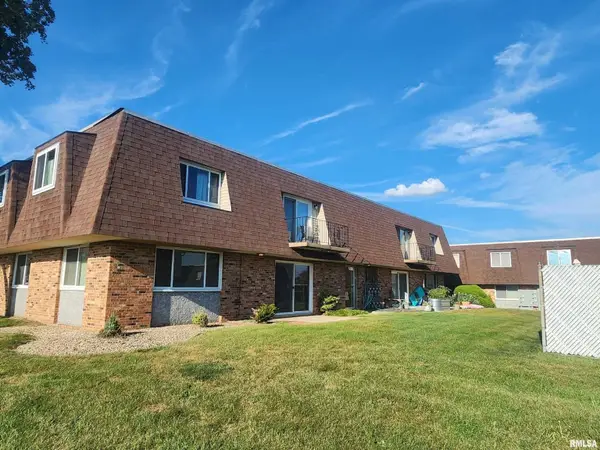 $110,000Active2 beds 1 baths910 sq. ft.
161 E Queenwood Road, Morton, IL 61550
MLS# PA1269853Listed by: KELLER WILLIAMS PREMIER REALTY - Open Sun, 11am to 12:30pm
 $144,900Active2 beds 2 baths1,321 sq. ft.
1900 S 2nd Avenue, Morton, IL 61550
MLS# PA1269816Listed by: JIM MALOOF REALTY, INC.  $194,000Pending3 beds 2 baths1,695 sq. ft.
346 S Louisiana Avenue, Morton, IL 61550
MLS# PA1269646Listed by: KELLER WILLIAMS REVOLUTION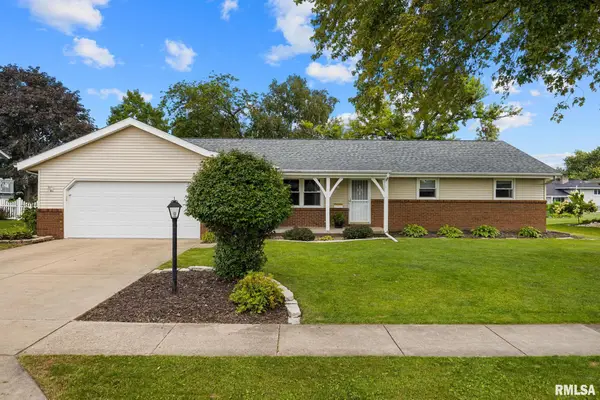 $299,900Pending3 beds 2 baths2,465 sq. ft.
432 S Montana Avenue, Morton, IL 61550
MLS# PA1269562Listed by: KELLER WILLIAMS PREMIER REALTY


Protect your home and budget from life's surprises with an Assurant Home Warranty, backed by a partner that supports you through every step of homeownership. Explore Plans.
©2026 Century 21 Real Estate LLC. All rights reserved. CENTURY 21®, the CENTURY 21 Logo and C21® are service marks owned by Century 21 Real Estate LLC. Century 21 Real Estate LLC fully supports the principles of the Fair Housing Act and the Equal Opportunity Act. Each office is independently owned and operated. Listing information is deemed reliable but not guaranteed accurate.