
42 N Oklahoma Court, Morton, IL 61550
Local realty services provided by:CENTURY 21 Tucker Swanson
42 N Oklahoma Court,Morton, IL 61550
$469,900
- 5 Beds
- 4 Baths
- 3,336 sq. ft.
- Single family
- Active
Listed by: candace martin
Office: exp realty
MLS#:PA1270911
Source:IL_CAAR
Price summary
- Price:$469,900
- Price per sq. ft.:$212.62
About this home
Welcome to 42 North Oklahoma Ct! Set on a quiet cul-de-sac just one mile from Morton High School, this inviting home offers five-bedroom potential, 3.5 baths, and ample space for everyday living and entertaining with over 3,300 finished sq ft. Hardwood floors span the foyer, formal dining room, kitchen, and informal dining area. Enjoy granite countertops, stainless steel appliances, a family room fireplace, and new carpet on the main floor and stairs. The upstairs primary suite has an upgraded private bath. The finished basement offers a family room with wet bar, rec room, full bath, and optional fifth bedroom (no egress window). Basement refrigerator stays! An oversized three-car garage offers ample storage. The backyard features a privacy fence, recent patio, professional landscaping, garden, above-ground pool, playset, and hot tub. Pool and hot tub sold AS IS. Updates include roof (2021), furnace and AC (2025), plus a furnace humidifier and radon mitigation system. With its spacious layout, numerous updates, great outdoor amenities, and desirable cul-de-sac setting in a great Morton neighborhood, this home offers an exceptional combination of space, comfort, and entertaining possibilities....
Contact an agent
Home facts
- Year built:1996
- Subdivision & Development:Ackerman Park
- Listing ID #:PA1270911
- Added:15 day(s) ago
- Updated:October 25, 2026 at 03:18 AM
Rooms and interior
- Bedrooms:5
- Total bathrooms:4
- Full bathrooms:3
- Half bathrooms:1
- Kitchen Description:Dishwasher, Disposal, Microwave
- Basement:Yes
- Basement Description:Finished, Full
- Living area:3,336 sq. ft.
Heating and cooling
- Cooling:Central Air
- Heating:Forced Air, Gas, Gas Water Heater
- Central air:Yes
Structure and exterior
- Roof:Shingle
- Year built:1996
- Building area:3,336 sq. ft.
- Construction Materials:Brick, Frame, Vinyl Siding
- Exterior Features:Hot Tub
Schools
- High school:Morton
- Middle school:Morton
- Elementary school:Lincoln
Utilities
- Water:Public
Finances and disclosures
- Price:$469,900
- Price per sq. ft.:$212.62
- Tax amount:$7,413 (2025)
Features and amenities
- Appliances:Dishwasher, Disposal, Dryer, Microwave, Washer
- Laundry features:Dryer, Washer
- Amenities:Bar, Cable Available, Ceiling Fan(s), Radon Mitigation System, Solid Surface Counter, Wet Bar
- Pool features:Hot Tub
Parking
- Parking description:Attached
- Garage:Yes
- Garage spaces:3
New listings near 42 N Oklahoma Court
- Coming Soon
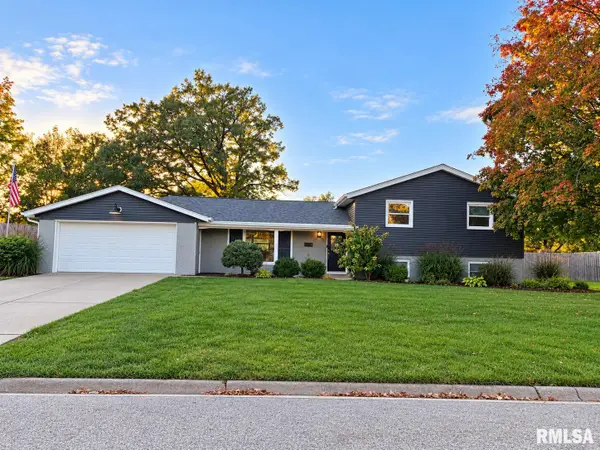 $329,900Coming Soon4 beds 2 baths2,025 sq. ft.
343 S Louisiana Avenue, Morton, IL 61550
MLS# PA1271252Listed by: JIM MALOOF REALTY, INC. - Coming Soon
 $287,500Coming Soon3 beds 2 baths1,756 sq. ft.
230 E Fernwood Street, Morton, IL 61550
MLS# PA1271149Listed by: KELLER WILLIAMS PREMIER REALTY - Coming Soon
 $289,900Coming Soon3 beds 2 baths2,393 sq. ft.
224 S Illinois Avenue, Morton, IL 61550
MLS# PA1270991Listed by: KELLER WILLIAMS PREMIER REALTY - New
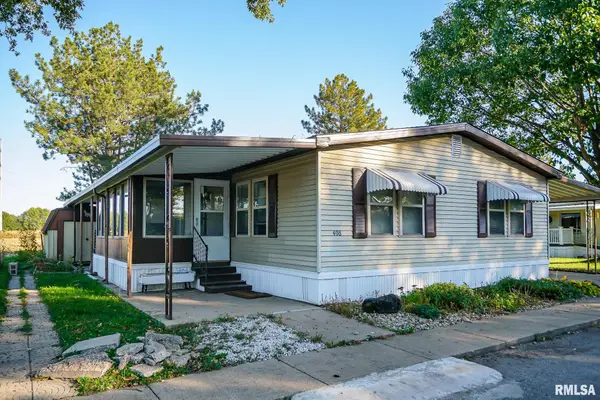 $49,900Active3 beds 2 baths
408 White Oak Drive, Morton, IL 61550
MLS# PA1271294Listed by: THE ROYAL REALTY COMPANY ILLIN - New
 $52,500Active0.22 Acres
1061 E Tyler Street, Morton, IL 61550
MLS# PA1271228Listed by: RE/MAX TRADERS UNLIMITED - New
 $329,000Active2 beds 3 baths2,363 sq. ft.
200 E Lakeland Road, Morton, IL 61550
MLS# PA1271179Listed by: RE/MAX TRADERS UNLIMITED  $289,000Pending3 beds 2 baths1,460 sq. ft.
164 Tuscany Court, Morton, IL 61550
MLS# PA1271122Listed by: KELLER WILLIAMS REVOLUTION $164,900Pending3 beds 2 baths1,296 sq. ft.
320 S Glen Avenue, Morton, IL 61550
MLS# PA1271100Listed by: KELLER WILLIAMS PREMIER REALTY- New
 $195,000Active2 beds 2 baths1,445 sq. ft.
2108 S 2nd Avenue, Morton, IL 61550
MLS# PA1271089Listed by: RE/MAX TRADERS UNLIMITED - New
 $239,900Active4 beds 3 baths1,935 sq. ft.
612 E Washington Street, Morton, IL 61550
MLS# PA1271091Listed by: HOMESMART REALTY GROUP


Protect your home and budget from life's surprises with an Assurant Home Warranty, backed by a partner that supports you through every step of homeownership. Explore Plans.
©2026 Century 21 Real Estate LLC. All rights reserved. CENTURY 21®, the CENTURY 21 Logo and C21® are service marks owned by Century 21 Real Estate LLC. Century 21 Real Estate LLC fully supports the principles of the Fair Housing Act and the Equal Opportunity Act. Each office is independently owned and operated. Listing information is deemed reliable but not guaranteed accurate.