
41 Oak Ridge Point, Morton, IL 61550
Local realty services provided by:CENTURY 21 Tucker Swanson
41 Oak Ridge Point,Morton, IL 61550
$1,295,000
- 5 Beds
- 5 Baths
- 7,100 sq. ft.
- Single family
- Active
Listed by: mark ferrill, ryan cannon
Office: re/max traders unlimited
MLS#:PA1266477
Source:IL_CAAR
Price summary
- Price:$1,295,000
- Price per sq. ft.:$234.98
About this home
Exceptional luxury awaits in this exquisitely renovated custom-built home by Tim Beutel, perfectly sited on a 1.53 wooded lot in sought-after Hyde Park in Morton! This remarkable residence showcases designer finishes and impeccable craftsmanship throughout. Gleaming hardwood floors lead to an impressive great room with fireplace and a wall of windows, formal dining room & a stunning, fully renovated kitchen featuring a large island, Amish-crafted cabinetry, and upscale appliance package. A spectacular main floor primary suite addition completed in 2003 is truly second to none, offering a private sitting room, 2 fireplaces, luxurious walk-in closet, extensive custom moldings and casework, & a dramatic curved staircase with custom Kelly iron railing leading to the lower level. Upstairs features an open gallery with sitting area, 3 additional spacious bedrooms, & 2 beautifully updated full baths. Designed for entertaining, the finished lower level includes a full 2nd kitchen, expansive gathering spaces, 5th bedroom, full bath, & exercise room. The oversized 3-car garage is enhanced with fresh paint and a custom epoxy floor. Outdoor living is equally impressive with aggregate patios, paved fire pit area, and serene wooded views. Extensive recent updates include windows, roof, HVAC systems, bathrooms, appliances, and much more. A truly extraordinary offering in one of Morton's most desirable neighborhoods....
Contact an agent
Home facts
- Year built:1989
- Subdivision & Development:Ackerman Hyde Park
- Listing ID #:PA1266477
- Added:91 day(s) ago
- Updated:August 13, 2026 at 04:03 AM
Rooms and interior
- Bedrooms:5
- Total bathrooms:5
- Full bathrooms:4
- Half bathrooms:1
- Kitchen Description:Dishwasher, Disposal, Microwave, Refrigerator
- Basement:Yes
- Basement Description:Crawl Space, Egress Window(s), Partial
- Living area:7,100 sq. ft.
Heating and cooling
- Cooling:Central Air
- Heating:Forced Air, Gas Water Heater, Geothermal, Heating Systems - 2+, Zoned
- Central air:Yes
Structure and exterior
- Roof:Shingle
- Year built:1989
- Building area:7,100 sq. ft.
- Lot area:1.53 Acres
- Construction Materials:Brick, EIFS, Frame
- Foundation Description:Block, Poured Concrete
Schools
- High school:Morton
Utilities
- Water:Public
Finances and disclosures
- Price:$1,295,000
- Price per sq. ft.:$234.98
- Tax amount:$19,380 (2025)
Features and amenities
- Appliances:Dishwasher, Disposal, Dryer, Microwave, Refrigerator, Washer, Water Softener Owned
- Laundry features:Dryer, Washer
- Amenities:Attic Storage, Cable Available, Ceiling Fan(s), Central Vacuum, High Speed Internet, In-Law Floorplan, Radon Mitigation System, Solid Surface Counter
Parking
- Parking description:Attached, Oversized
- Garage:Yes
- Garage spaces:3
New listings near 41 Oak Ridge Point
- New
 $439,900Active4 beds 4 baths3,762 sq. ft.
570 N Minnesota Avenue, Morton, IL 61550
MLS# PA1269221Listed by: KELLER WILLIAMS REVOLUTION  $214,900Pending3 beds 2 baths2,485 sq. ft.
360 E Greenwood Street, Morton, IL 61550
MLS# PA1269135Listed by: RE/MAX TRADERS UNLIMITED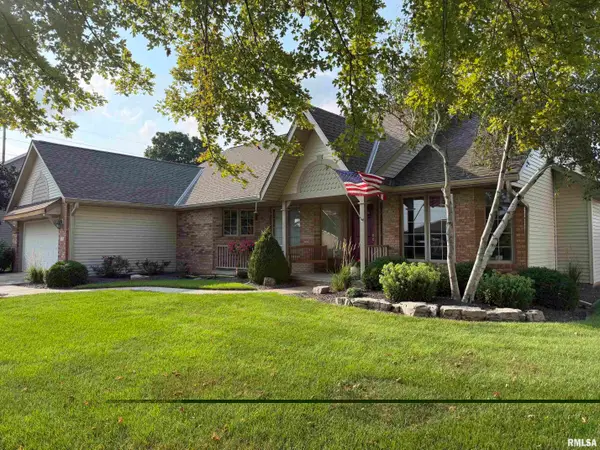 $360,000Pending3 beds 3 baths1,848 sq. ft.
17 Newberry Court, Morton, IL 61550
MLS# CA1045706Listed by: THE REAL ESTATE GROUP, INC.- New
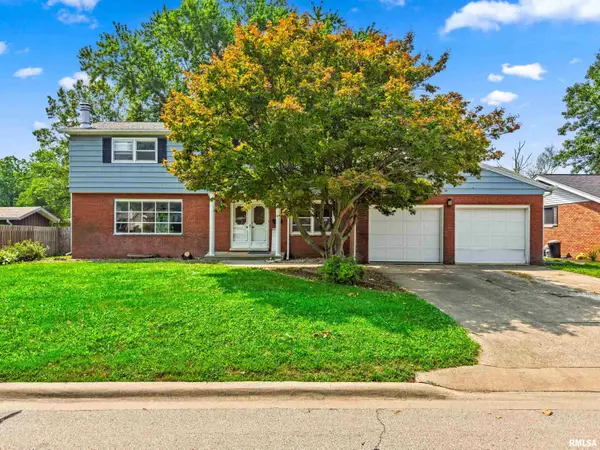 $275,000Active4 beds 4 baths3,310 sq. ft.
450 E Forestwood Street, Morton, IL 61550
MLS# PA1269126Listed by: KELLER WILLIAMS PREMIER REALTY - New
 $317,000Active2 beds 2 baths1,397 sq. ft.
1602 Indigo Drive, Morton, IL 61550
MLS# PA1269115Listed by: SIGNATURE HEIGHTS REALTY, LLC  $110,000Pending4 beds 2 baths1,833 sq. ft.
408 W Jefferson Street, Morton, IL 61550-1818
MLS# PA1269119Listed by: EXP REALTY- New
 $86,500Active-- beds -- baths770 sq. ft.
632 S 4th Street, Morton, IL 61550
MLS# PA1269052Listed by: HOMESMART REALTY GROUP  $319,900Pending3 beds 2 baths3,008 sq. ft.
439 E Greenwood Street, Morton, IL 61550
MLS# PA1269032Listed by: KELLER WILLIAMS PREMIER REALTY- Open Sun, 1 to 3pmNew
 $469,900Active4 beds 4 baths2,841 sq. ft.
52 Shiloh Street, Morton, IL 61550
MLS# PA1269009Listed by: RE/MAX TRADERS UNLIMITED - New
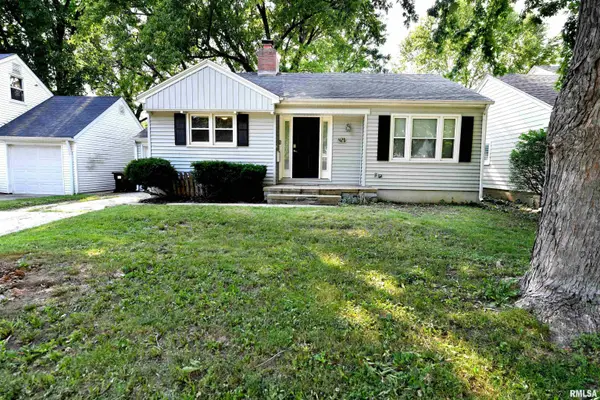 $240,000Active3 beds 2 baths1,544 sq. ft.
429 N Indiana Avenue, Morton, IL 61550
MLS# PA1268992Listed by: KELLER WILLIAMS PREMIER REALTY


Protect your home and budget from life's surprises with an Assurant Home Warranty, backed by a partner that supports you through every step of homeownership. Explore Plans.
©2026 Century 21 Real Estate LLC. All rights reserved. CENTURY 21®, the CENTURY 21 Logo and C21® are service marks owned by Century 21 Real Estate LLC. Century 21 Real Estate LLC fully supports the principles of the Fair Housing Act and the Equal Opportunity Act. Each office is independently owned and operated. Listing information is deemed reliable but not guaranteed accurate.