
52 Shiloh Street, Morton, IL 61550
Local realty services provided by:CENTURY 21 Signature Real Estate
52 Shiloh Street,Morton, IL 61550
$479,900
- 4 Beds
- 4 Baths
- 2,841 sq. ft.
- Single family
- Active
Listed by: mary ann ladendorf
Office: re/max traders unlimited
MLS#:PA1269009
Source:IL_CAAR
Price summary
- Price:$479,900
- Price per sq. ft.:$216.56
About this home
HIGHLY DESIRED FIELDSTONE SUBDIVISION! HERE IT IS! BEAUTIFUL 2 STORY HOME OFFERS THE ULTIMATE OF PRIDE OF OWNERSHIP! NEW IN 2024: RECREATION ROOM, HALF BATH, NEW GUTTERS, GUTTER PROTECTION, ROOF, LUXURY VINYL FLOORING, NEW BASEMENT AND 2ND FLOOR CARPETING, DISHWASHER, AND REMODELED MF BATH! MAIN FLOOR LAUNDRY IS BEING USED AS A MUD ROOM. SELLER USING BASEMENT LAUNDRY 17X14. WONDERFUL FENCED YARD, PATIO AND NEWER GAZEBO! AMAZING HOME! AMAZING SCHOOLS! AMAZING LOCATION! SOLD AS IS WITH INSPECTIONS. SUBJECT TO CLOSING HOME UNDER CONTRACT.
Contact an agent
Home facts
- Year built:2009
- Subdivision & Development:Fieldstone
- Listing ID #:PA1269009
- Added:3 day(s) ago
- Updated:August 08, 2026 at 02:39 PM
Rooms and interior
- Bedrooms:4
- Total bathrooms:4
- Full bathrooms:2
- Half bathrooms:2
- Kitchen Description:Dishwasher, Disposal, Microwave, Refrigerator
- Basement:Yes
- Basement Description:Daylight, Egress Window(s), Partially Finished
- Living area:2,841 sq. ft.
Heating and cooling
- Cooling:Central Air
- Heating:Forced Air, Gas Water Heater
- Central air:Yes
Structure and exterior
- Roof:Shingle
- Year built:2009
- Building area:2,841 sq. ft.
- Lot area:0.2 Acres
- Construction Materials:Brick, Frame, Vinyl Siding
- Foundation Description:Poured Concrete
Schools
- High school:Morton
- Middle school:Morton Jr. High
- Elementary school:Lincoln
Utilities
- Water:Public
Finances and disclosures
- Price:$479,900
- Price per sq. ft.:$216.56
- Tax amount:$8,277 (2025)
Features and amenities
- Appliances:Dishwasher, Disposal, Dryer, Microwave, Refrigerator, Washer, Water Softener Owned
- Laundry features:Dryer, Washer
- Amenities:Cable Available, Ceiling Fan(s), Radon Mitigation System, Solid Surface Counter
Parking
- Parking description:Attached
- Garage:Yes
- Garage spaces:3
New listings near 52 Shiloh Street
- New
 $86,500Active-- beds -- baths770 sq. ft.
632 S 4th Street, Morton, IL 61550
MLS# PA1269052Listed by: HOMESMART REALTY GROUP - New
 $319,900Active3 beds 2 baths3,008 sq. ft.
439 E Greenwood Street, Morton, IL 61550
MLS# PA1269032Listed by: KELLER WILLIAMS PREMIER REALTY - Open Sun, 11am to 1pmNew
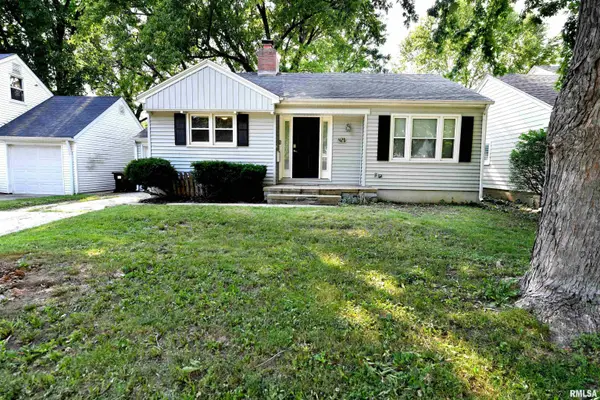 $240,000Active3 beds 2 baths1,544 sq. ft.
429 N Indiana Avenue, Morton, IL 61550
MLS# PA1268992Listed by: KELLER WILLIAMS PREMIER REALTY - New
 $360,000Active3 beds 3 baths2,275 sq. ft.
58 Brooke Circle, Morton, IL 61550
MLS# PA1268980Listed by: RE/MAX TRADERS UNLIMITED  $269,900Pending3 beds 3 baths2,313 sq. ft.
1008 E Madison Street, Morton, IL 61550
MLS# PA1268956Listed by: KELLER WILLIAMS REVOLUTION $129,000Pending2 beds 1 baths1,289 sq. ft.
437 N Kansas Avenue, Morton, IL 61550
MLS# PA1268894Listed by: GALLERY HOMES REAL ESTATE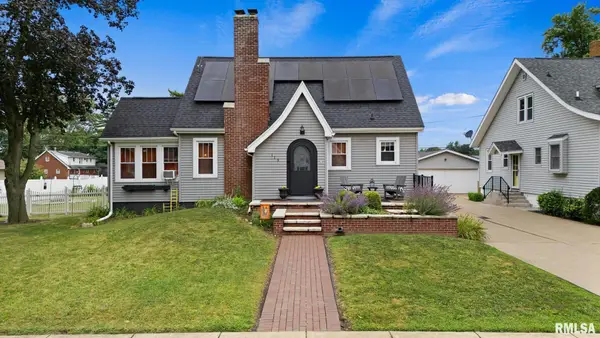 $259,900Pending3 beds 2 baths1,384 sq. ft.
119 N Maple Avenue, Morton, IL 61550
MLS# PA1268862Listed by: KELLER WILLIAMS PREMIER REALTY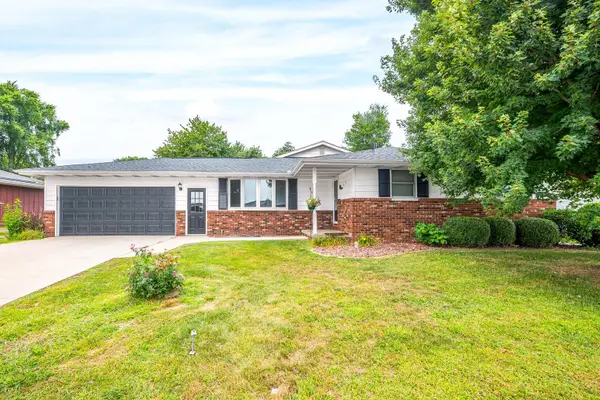 $370,000Pending4 beds 3 baths2,384 sq. ft.
725 Taylor Street, Morton, IL 61550
MLS# 12718205Listed by: EXP REALTY
- New
 $214,900Active3 beds 3 baths2,135 sq. ft.
2012 S 2nd Avenue, Morton, IL 61550
MLS# PA1268829Listed by: FREEDOM REALTY


Protect your home and budget from life's surprises with an Assurant Home Warranty, backed by a partner that supports you through every step of homeownership. Explore Plans.
©2026 Century 21 Real Estate LLC. All rights reserved. CENTURY 21®, the CENTURY 21 Logo and C21® are service marks owned by Century 21 Real Estate LLC. Century 21 Real Estate LLC fully supports the principles of the Fair Housing Act and the Equal Opportunity Act. Each office is independently owned and operated. Listing information is deemed reliable but not guaranteed accurate.