
58 Brooke Circle, Morton, IL 61550
Local realty services provided by:CENTURY 21 Broughton Team
58 Brooke Circle,Morton, IL 61550
$360,000
- 3 Beds
- 3 Baths
- 2,275 sq. ft.
- Condominium
- Active
Listed by: sue neihouser
Office: re/max traders unlimited
MLS#:PA1268980
Source:IL_CAAR
Price summary
- Price:$360,000
- Price per sq. ft.:$158.24
About this home
Coming Soon! Welcome home to this meticulously maintained move-in ready 3 BR 2.5 BA condo plus a finished bonus rm! Everything you need on the main flr, thoughtfully designed w/exceptional finishes throughout! Impressive open flr plan w/vaulted great rm showcasing rich solid wood flring, crown molding, wainscoting, new gas log frpl w/stone surround by Excel in '21. Adjoining kitchen w/granite tops, breakfast bar, SS appl including gas range. You will love the light filled vaulted sunroom w/tile flrs & new Andersen windows to use as an additional sitting area or expand your dining space plus this versatile space overlooks the peaceful backyard & patio! Spacious main flr primary suite w/new carpet in '22, his & her walk-in closets, double sink vanity, tiled shower, jetted tub & sep. water closet. Convenient main flr laundry w/stackable washer & dryer plus 1/2 BA. Open staircase to 2 generously sized BR's up both w/walk-in closets, crown molding & 1 has access to full BA which is perfect for guests! Finished bonus rm over the garage complete w/skylights is filled w/natural light & offers endless possibilities as a home office, craft rm or cozy sitting area. Full unfinished basement is exceptionally clean w/stained concrete flrs & painted walls great for storage or finish off for additional living space! Finished heated garage w/epoxy flr & wainscoting on walls - perfect man cave! Top of the line Carrier HVAC in '20, roof '17, many new Andersen windows & patio drs '21-'23. Enjoy!...
Contact an agent
Home facts
- Year built:2002
- Subdivision & Development:Brookside Estates
- Listing ID #:PA1268980
- Added:4 day(s) ago
- Updated:August 09, 2026 at 02:22 AM
Rooms and interior
- Bedrooms:3
- Total bathrooms:3
- Full bathrooms:2
- Half bathrooms:1
- Kitchen Description:Dishwasher, Disposal, Microwave, Refrigerator
- Basement:Yes
- Basement Description:Egress Window(s), Full, Unfinished
- Living area:2,275 sq. ft.
Heating and cooling
- Cooling:Central Air
- Heating:Forced Air, Gas Water Heater
- Central air:Yes
Structure and exterior
- Roof:Shingle
- Year built:2002
- Building area:2,275 sq. ft.
- Construction Materials:Brick, Frame, Stone
- Exterior Features:Replacement Windows
- Foundation Description:Poured Concrete
- Levels:2 Story
Schools
- High school:Morton
Utilities
- Water:Public
Finances and disclosures
- Price:$360,000
- Price per sq. ft.:$158.24
Features and amenities
- Appliances:Dishwasher, Disposal, Dryer, Microwave, Refrigerator, Washer, Water Softener Rented
- Laundry features:Dryer, Washer
- Amenities:Attic Storage, Cable Available, Ceiling Fan(s), High Speed Internet, Solid Surface Counter
Parking
- Parking description:Attached
- Garage:Yes
- Garage spaces:2
New listings near 58 Brooke Circle
- New
 $317,000Active2 beds 2 baths1,723 sq. ft.
1602 Indigo Drive, Morton, IL 61550
MLS# PA1269115Listed by: SIGNATURE HEIGHTS REALTY, LLC - New
 $110,000Active4 beds 2 baths1,833 sq. ft.
408 W Jefferson Street, Morton, IL 61550-1818
MLS# PA1269119Listed by: EXP REALTY - New
 $86,500Active-- beds -- baths770 sq. ft.
632 S 4th Street, Morton, IL 61550
MLS# PA1269052Listed by: HOMESMART REALTY GROUP - New
 $319,900Active3 beds 2 baths3,008 sq. ft.
439 E Greenwood Street, Morton, IL 61550
MLS# PA1269032Listed by: KELLER WILLIAMS PREMIER REALTY - New
 $479,900Active4 beds 4 baths2,841 sq. ft.
52 Shiloh Street, Morton, IL 61550
MLS# PA1269009Listed by: RE/MAX TRADERS UNLIMITED - Open Sun, 11am to 1pmNew
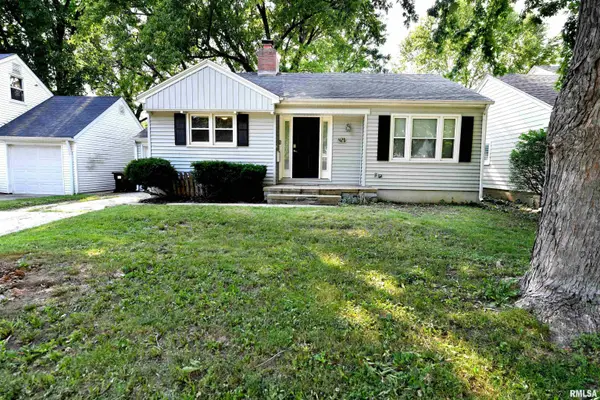 $240,000Active3 beds 2 baths1,544 sq. ft.
429 N Indiana Avenue, Morton, IL 61550
MLS# PA1268992Listed by: KELLER WILLIAMS PREMIER REALTY  $269,900Pending3 beds 3 baths2,313 sq. ft.
1008 E Madison Street, Morton, IL 61550
MLS# PA1268956Listed by: KELLER WILLIAMS REVOLUTION $129,000Pending2 beds 1 baths1,289 sq. ft.
437 N Kansas Avenue, Morton, IL 61550
MLS# PA1268894Listed by: GALLERY HOMES REAL ESTATE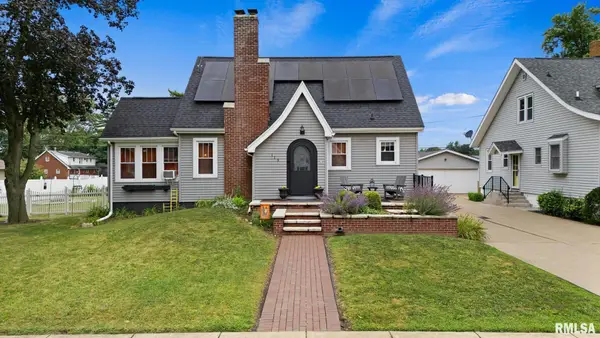 $259,900Pending3 beds 2 baths1,384 sq. ft.
119 N Maple Avenue, Morton, IL 61550
MLS# PA1268862Listed by: KELLER WILLIAMS PREMIER REALTY


Protect your home and budget from life's surprises with an Assurant Home Warranty, backed by a partner that supports you through every step of homeownership. Explore Plans.
©2026 Century 21 Real Estate LLC. All rights reserved. CENTURY 21®, the CENTURY 21 Logo and C21® are service marks owned by Century 21 Real Estate LLC. Century 21 Real Estate LLC fully supports the principles of the Fair Housing Act and the Equal Opportunity Act. Each office is independently owned and operated. Listing information is deemed reliable but not guaranteed accurate.