
107 N Strickler Avenue, Mount Carroll, IL 61053
Local realty services provided by:CENTURY 21 Affiliated
107 N Strickler Avenue,Mount Carroll, IL 61053
$180,000
- 3 Beds
- 2 Baths
- 1,616 sq. ft.
- Single family
- Active
Listed by: tracey decrane
Office: re/max town lake & country
MLS#:202606568
Source:IL_RAAR
Price summary
- Price:$180,000
- Price per sq. ft.:$111.39
About this home
Welcome to historic Mt. Carroll, Illinois! Pride of ownership shows throughout this well-loved 3-bedroom, 1.5-bath home, situated in a lovely private setting. Spacious Layout: Main floor laundry located off a versatile bonus room that connects directly to the dining room. Sunny living room area. Enclosed front porch and a versatile screened back porch to relax and listen to nature from the bluff overlooking Carroll Creek. There's plenty of parking spaces and also a 2-car garage with metal roof (2023). The kitchen offers plenty of storage space with a large island that offers additional seating for an eat in kitchen option. Upstairs are 3 good sized bedrooms, bonus area at the top of the stairs and full bath with jetted tub/shower. The home has had many electrical and plumbing updates throughout and most windows replaced. The basement offers an extra shower and has been waterproofed by Midwest Basements. New iron filter water softener system. Furnace replaced in 2022.
Contact an agent
Home facts
- Listing ID #:202606568
- Added:8 day(s) ago
- Updated:October 24, 2026 at 02:41 AM
Rooms and interior
- Bedrooms:3
- Total bathrooms:2
- Full bathrooms:1
- Half bathrooms:1
- Dining Description:On Main Level
- Kitchen Description:Electric Range, Refrigerator, Stove/Cooktop, Sump Pump, Water Softener
- Bedroom Description:Master Bedroom On Upper Level
- Basement Description:Full
- Living area:1,616 sq. ft.
Heating and cooling
- Cooling:Central Air
- Heating:Forced Air, Natural Gas
- Central air:Yes
Structure and exterior
- Roof:Metal, Shingle
- Building area:1,616 sq. ft.
- Lot area:0.12 Acres
- Construction Materials:Vinyl
- Exterior Features:Deck, Porch Enclosed, Porch Screened
- Levels:2 Story
Schools
- High school:West Carroll
- Middle school:West Carroll
- Elementary school:West Carroll
Utilities
- Water:City/Community
- Sewer:City/Community
Finances and disclosures
- Price:$180,000
- Price per sq. ft.:$111.39
Features and amenities
- Appliances:Refrigerator, Stove/Cooktop, Sump Pump, Water Softener
- Laundry features:Laundry 1St Floor
- Amenities:Deck, Electric Water Heater, Laundry 1St Floor
Parking
- Garage spaces:2
New listings near 107 N Strickler Avenue
- New
 $285,000Active3 beds 1 baths2,240 sq. ft.
16648 US Highway 52, MOUNT CARROLL, IL 61053
MLS# 202605721Listed by: JIM SULLIVAN REALTY 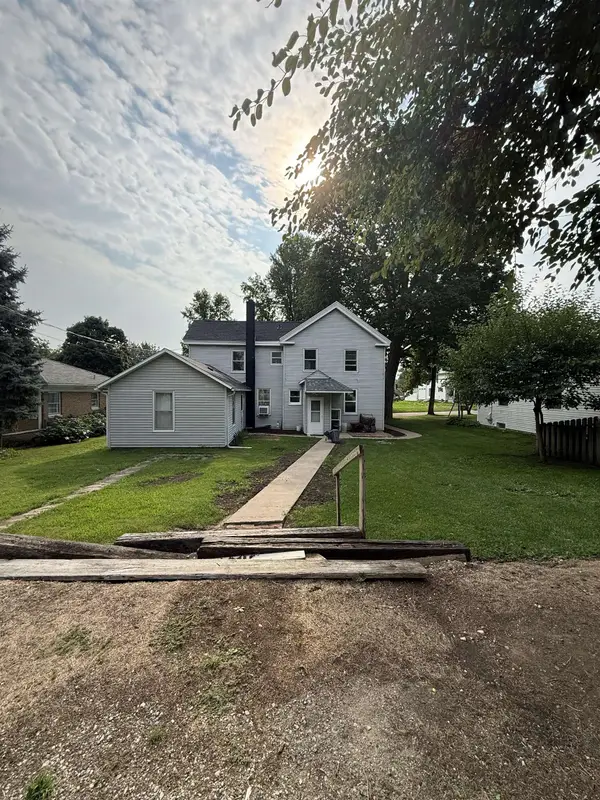 $199,900Active-- beds -- baths2,160 sq. ft.
607 S Jackson, MOUNT CARROLL, IL 61053
MLS# 202604912Listed by: JIM SULLIVAN REALTY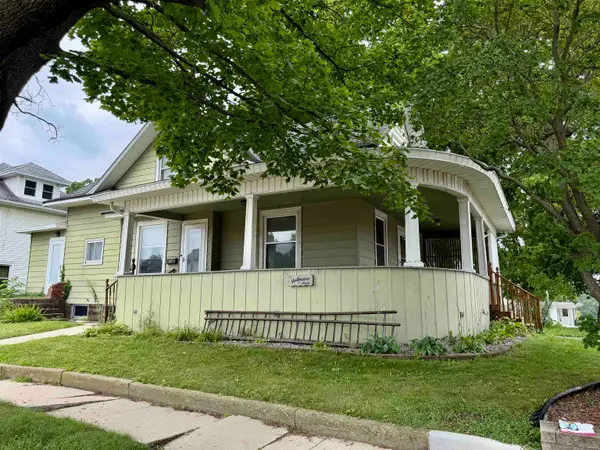 $84,900Pending3 beds 2 baths1,714 sq. ft.
109 E Rapp Street, MOUNT CARROLL, IL 61053
MLS# 202604887Listed by: BARNES REALTY, INC.- New
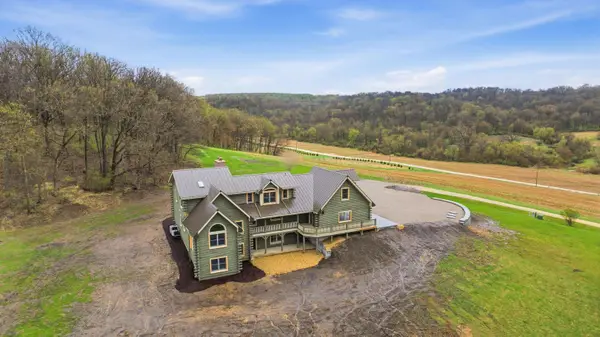 $774,900Active5 beds 4 baths4,427 sq. ft.
11516 E Loran Road, MOUNT CARROLL, IL 61053
MLS# 202603506Listed by: COLDWELL BANKER NETWORK REALTY - New
 $229,000Active4 beds 3 baths2,997 sq. ft.
304 E Broadway, MOUNT CARROLL, IL 61053
MLS# 202602982Listed by: BARNES REALTY, INC. 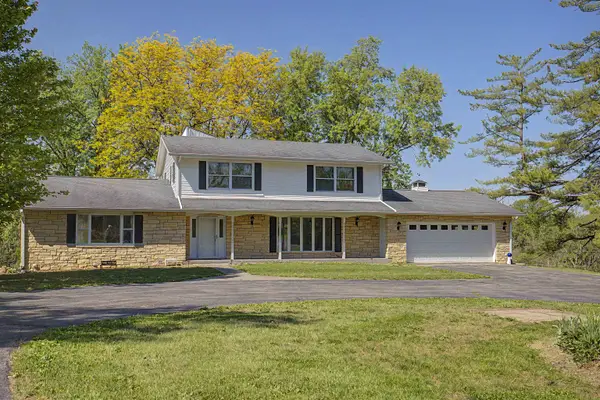 $499,000Pending6 beds 5 baths5,216 sq. ft.
17380 Corbett, MOUNT CARROLL, IL 61053
MLS# 202602890Listed by: JIM SULLIVAN REALTY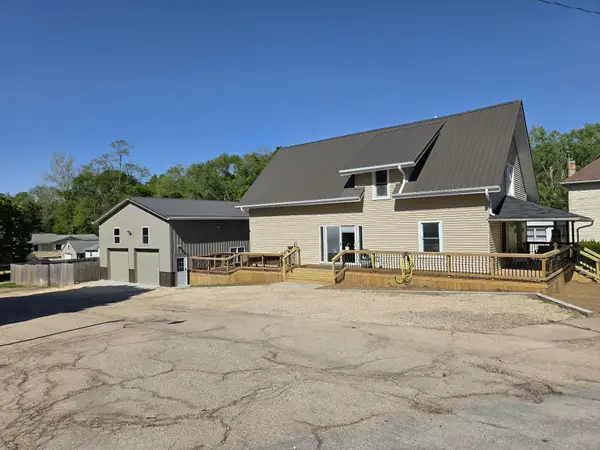 $199,990Pending4 beds 2 baths2,112 sq. ft.
102 E State Road, MOUNT CARROLL, IL 61053
MLS# 202602831Listed by: BARNES REALTY, INC.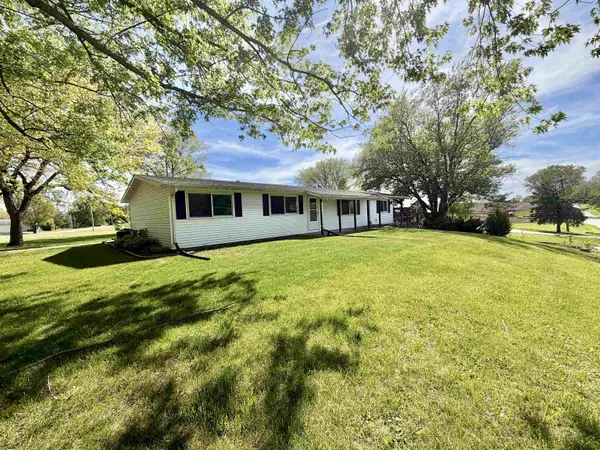 $129,900Pending3 beds 1 baths1,496 sq. ft.
320 W Benton Street, MOUNT CARROLL, IL 61053
MLS# 202602834Listed by: BARNES REALTY, INC.- New
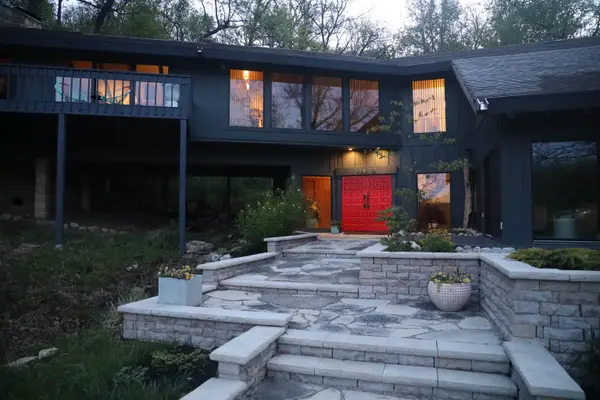 $695,000Active5 beds 5 baths4,532 sq. ft.
11620 E Charles Road, MOUNT CARROLL, IL 61053
MLS# 202602795Listed by: CHOICE REALTY OF GALENA


Protect your home and budget from life's surprises with an Assurant Home Warranty, backed by a partner that supports you through every step of homeownership. Explore Plans.
©2026 Century 21 Real Estate LLC. All rights reserved. CENTURY 21®, the CENTURY 21 Logo and C21® are service marks owned by Century 21 Real Estate LLC. Century 21 Real Estate LLC fully supports the principles of the Fair Housing Act and the Equal Opportunity Act. Each office is independently owned and operated. Listing information is deemed reliable but not guaranteed accurate.