
100 S Emerson Street #315, Mount Prospect, IL 60056
Local realty services provided by:CENTURY 21 New Beginnings
Listed by: david schwabe, mark stehling
Office: compass
MLS#:12735162
Source:MLSNI
Price summary
- Price:$379,900
- Price per sq. ft.:$313.97
- Monthly HOA dues:$569
About this home
Welcome to the heart of downtown Mount Prospect! This bright and airy third-floor residence at The Emerson at Village Green offers a seamless blend of modern style and everyday convenience. Step inside to an expansive open floor plan that feels instantly welcoming, featuring a kitchen that truly shines with its cheery cabinetry, sleek granite countertops, and a full suite of stainless steel appliances. Relax & enjoy your morning coffee on your private balcony. The primary suite serves as a private retreat, complete with a walk-in closet and an ensuite bathroom featuring a large, glass-enclosed shower. The secondary bedroom is equally versatile, ideal for guests or a dedicated home office. You'll also appreciate the ultimate convenience of an in-unit washer and dryer. This unit comes with a dedicated indoor parking space and storage space, taking the stress out of Midwest winters. Living at The Emerson means you're just moments away from the vibrant local dining scene, charming boutiques, library, and the Metra station, making your daily commute or weekend adventures a breeze. It's the perfect spot to enjoy a sophisticated, low-maintenance lifestyle in a premier downtown location....
Contact an agent
Home facts
- Year built:2007
- Listing ID #:12735162
- Updated:September 07, 2026 at 07:46 PM
Rooms and interior
- Bedrooms:2
- Total bathrooms:2
- Full bathrooms:2
- Rooms Total:5
- Kitchen Description:Dishwasher, Microwave, Range, Refrigerator
- Living area:1,210 sq. ft.
Heating and cooling
- Cooling:Central Air
- Heating:Forced Air, Natural Gas
- Central air:Yes
Structure and exterior
- Year built:2007
- Building area:1,210 sq. ft.
- Exterior Features:Balcony
Schools
- High school:Prospect High School
- Middle school:Lincoln Junior High School
- Elementary school:Fairview Elementary School
Utilities
- Water:Lake Michigan
- Sewer:Public Sewer
Finances and disclosures
- Price:$379,900
- Price per sq. ft.:$313.97
- Tax amount:$7,606 (2025)
Parking
- Total parking spaces:1
- Parking description:Attached Garage, Garage
- Garage:Yes
- Garage spaces:1
 Copyright 2026 Midwest Real Estate Data LLC. All rights reserved. The data relating to real estate for sale on this web site comes in part from the Broker Reciprocity Program of the Midwest Real Estate Data LLC. Listing information is deemed reliable but not guaranteed. MLSNI Member Broker: Vivian Galarza
New listings near 100 S Emerson Street #315
- New
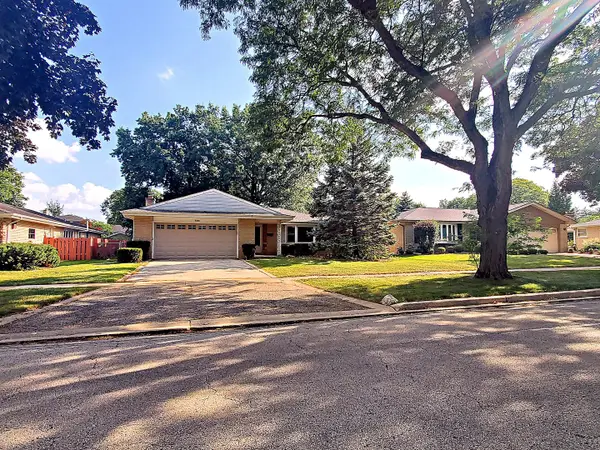 $536,000Active3 beds 2 baths1,656 sq. ft.
1221 W Lonnquist Boulevard, Mount Prospect, IL 60056
MLS# 12741276Listed by: RE/MAX ACTION - New
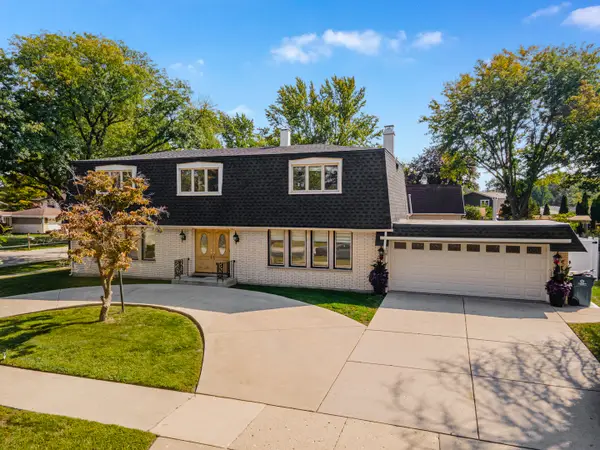 $674,900Active5 beds 3 baths2,600 sq. ft.
1817 E Maya Lane, Mount Prospect, IL 60056
MLS# 12751852Listed by: AMERICAN INTERNATIONAL REALTY - New
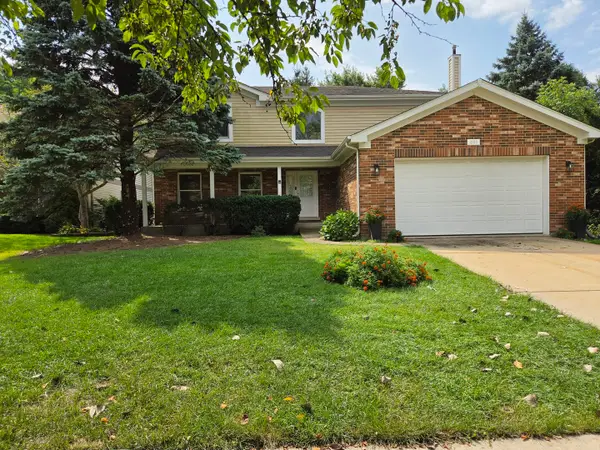 $629,000Active4 beds 3 baths2,300 sq. ft.
2103 E Seminole Lane, Mount Prospect, IL 60056
MLS# 12751455Listed by: HOMETOWN REAL ESTATE GROUP - New
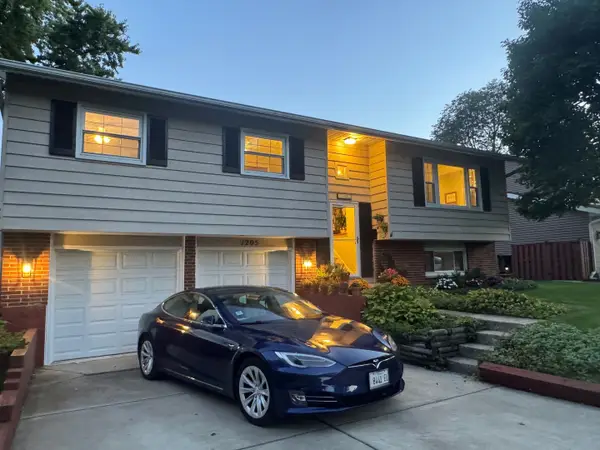 $499,000Active3 beds 3 baths1,235 sq. ft.
1205 E Ironwood Drive, Mount Prospect, IL 60056
MLS# 12748456Listed by: RE/MAX SUBURBAN - New
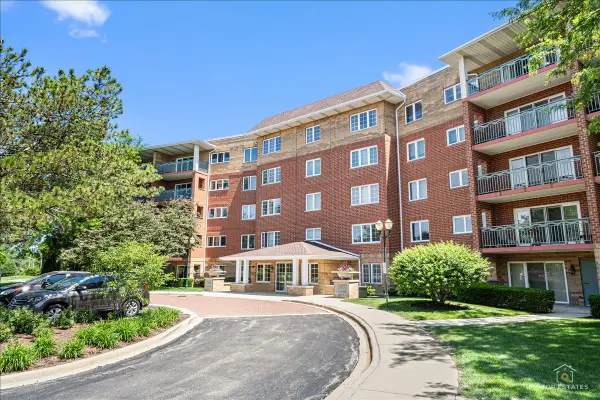 $285,000Active1 beds 1 baths1,050 sq. ft.
740 Creekside Drive #509, Mount Prospect, IL 60056
MLS# 12750900Listed by: RE/MAX SUBURBAN - New
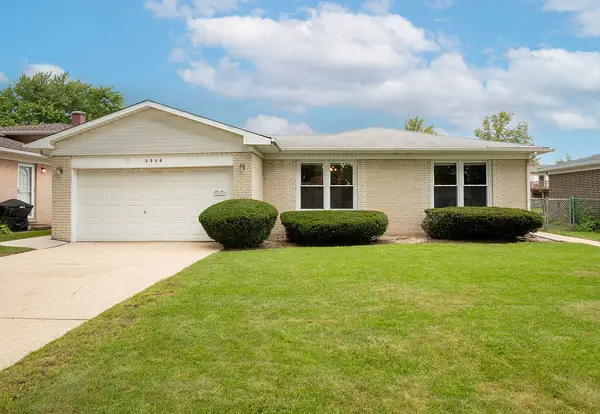 $450,000Active3 beds 3 baths1,595 sq. ft.
Address Withheld By Seller, Mount Prospect, IL 60056
MLS# 12734822Listed by: BERKSHIRE HATHAWAY HOMESERVICES STARCK REAL ESTATE - New
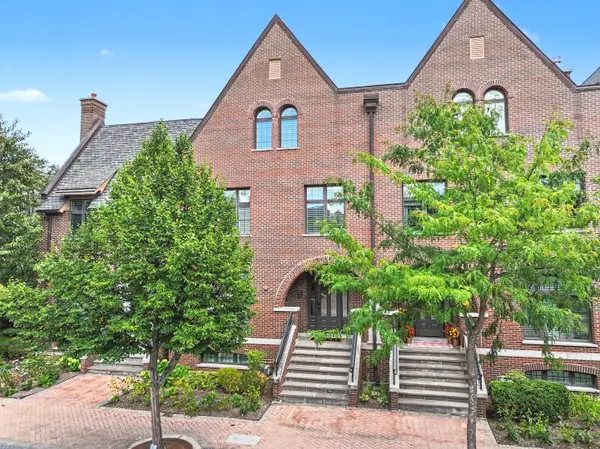 $1,150,000Active4 beds 5 baths4,400 sq. ft.
Address Withheld By Seller, Mount Prospect, IL 60056
MLS# 12746337Listed by: RE/MAX SUBURBAN - New
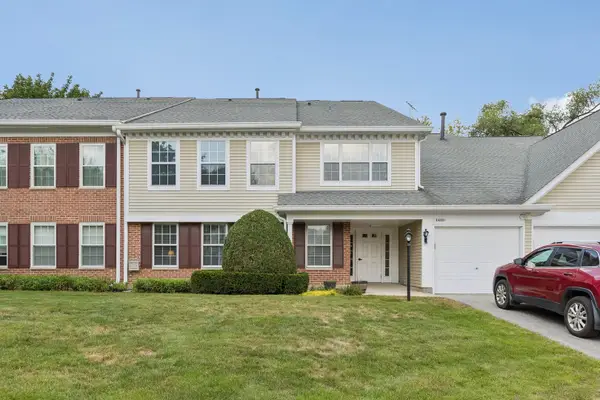 $335,000Active2 beds 2 baths1,200 sq. ft.
1410 Plum Court #A, Mount Prospect, IL 60056
MLS# 12746900Listed by: REDFIN CORPORATION 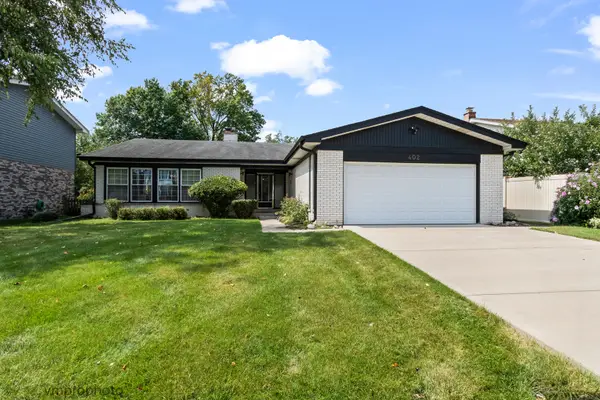 $659,000Pending3 beds 2 baths2,223 sq. ft.
402 S Meier Road, Mount Prospect, IL 60056
MLS# 12740580Listed by: KELLER WILLIAMS THRIVE- New
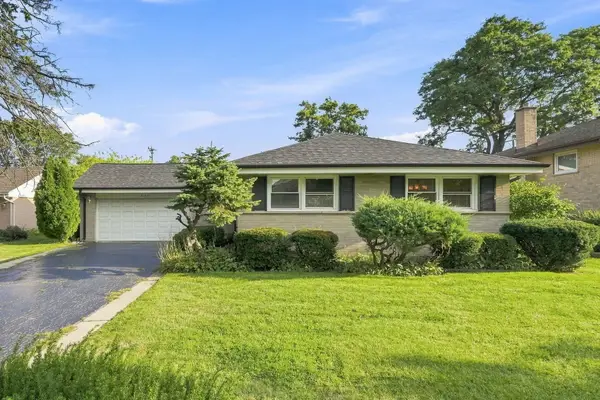 $485,000Active3 beds 2 baths1,369 sq. ft.
807 E Golfview Drive, Mount Prospect, IL 60056
MLS# 12747878Listed by: AMERICAN HOMES REAL ESTATE CORP.


Protect your home and budget from life's surprises with an Assurant Home Warranty, backed by a partner that supports you through every step of homeownership. Explore Plans.
©2026 Century 21 Real Estate LLC. All rights reserved. CENTURY 21®, the CENTURY 21 Logo and C21® are service marks owned by Century 21 Real Estate LLC. Century 21 Real Estate LLC fully supports the principles of the Fair Housing Act and the Equal Opportunity Act. Each office is independently owned and operated. Listing information is deemed reliable but not guaranteed accurate.