1413 N Burning Bush Lane, Mount Prospect, IL 60056
Local realty services provided by:CENTURY 21 North East
1413 N Burning Bush Lane,Mount Prospect, IL 60056
$559,900
- 5 Beds
- 3 Baths
- 2,800 sq. ft.
- Single family
- Active
Listed by: michael sorensen
Office: chicagoland brokers, inc.
MLS#:12690651
Source:MLSNI
Price summary
- Price:$559,900
- Price per sq. ft.:$199.96
About this home
VERY LARGE & EXPANDED 4-Level home on a quiet residential tree-lined street in Woodview Manor. Features 5 Bedrooms & 2.5 Bathrooms. Over 2,800 SF in total finished living space in all 4 levels. 3 of the levels are above ground and are approx. 2,314 SF above ground plus approx. 500 SF in finished basement. Large Living/Dining Rooms with vaulted ceilings. Large Eat-in Kitchen with table space. 4 BEDROOMS UPSTAIRS plus 5th bedroom on the main level that is currently used as a game room, could be a 5th bedroom or home office. Master bedroom has a full bathroom. Recently remodeled Family Room & Recreation Room. Fenced wooded backyard with a deck and pool. Newer upgraded 200-amp electric service in 2014. Oversize 2.5 car garage (24x24) with 240V electric service! New A/C 2023. New Furnace 2018 with NEST Thermostat. New Sump Pump 2019. Roof 2009. Water Heater 2014. Updated light fixtures, flooring, stairs and railings in 2017. Refrigerator and Dishwasher 2022. Included: ring doorbell, smart thermostat, speakers and subwoofer, electric fireplace/heater. District 26 elementary and John Hersey High School....
Contact an agent
Home facts
- Year built:1962
- Subdivision & Development:Woodview Manor
- Listing ID #:12690651
- Updated:October 22, 2026 at 11:18 AM
Rooms and interior
- Bedrooms:5
- Total bathrooms:3
- Full bathrooms:2
- Half bathrooms:1
- Rooms Total:10
- Dining Description:Separate Dining Room
- Kitchen Description:Dishwasher, Microwave, Range, Refrigerator
- Basement Description:Finished, Partial
- Living area:2,800 sq. ft.
Heating and cooling
- Cooling:Central Air
- Heating:Forced Air, Natural Gas
- Central air:Yes
Structure and exterior
- Roof:Asphalt
- Year built:1962
- Building area:2,800 sq. ft.
- Lot area:0.21 Acres
- Lot Features:Wooded
- Foundation Description:Concrete Perimeter
- Levels:Split Level
Schools
- High school:John Hersey High School
- Middle school:River Trails Middle School
- Elementary school:Indian Grove Elementary School
Utilities
- Water:Lake Michigan, Public
- Sewer:Public Sewer
Finances and disclosures
- Price:$559,900
- Price per sq. ft.:$199.96
- Tax amount:$5,490 (2024)
Features and amenities
- Laundry features:Washer
- Amenities:Sump Pump
Parking
- Total parking spaces:2
- Parking description:Concrete, Detached Garage, Garage
- Garage:Yes
- Garage spaces:2
 Copyright 2026 Midwest Real Estate Data LLC. All rights reserved. The data relating to real estate for sale on this web site comes in part from the Broker Reciprocity Program of the Midwest Real Estate Data LLC. Listing information is deemed reliable but not guaranteed. MLSNI Member Broker: Nate Brown
New listings near 1413 N Burning Bush Lane
- New
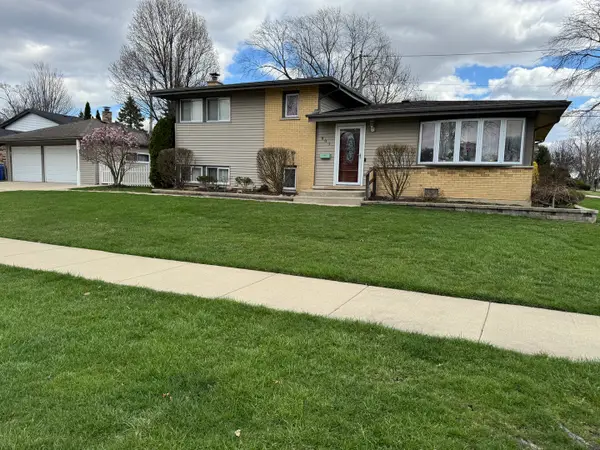 $475,000Active3 beds 2 baths1,156 sq. ft.
801 E Greenwood Drive, Mount Prospect, IL 60056
MLS# 12791198Listed by: BAIRD & WARNER - Open Sun, 12 to 2pmNew
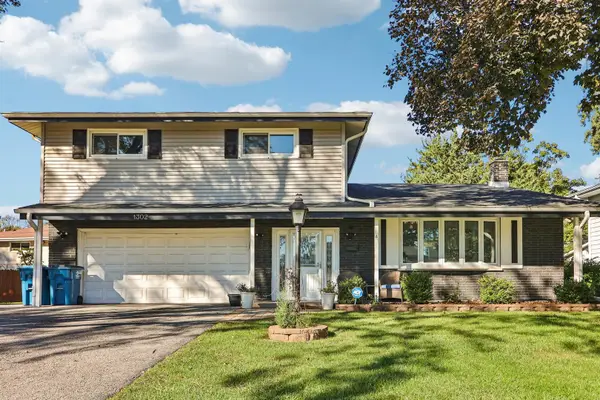 $735,000Active4 beds 3 baths2,313 sq. ft.
1302 E Greenwood Drive, Mount Prospect, IL 60056
MLS# 12784262Listed by: REDFIN CORPORATION - New
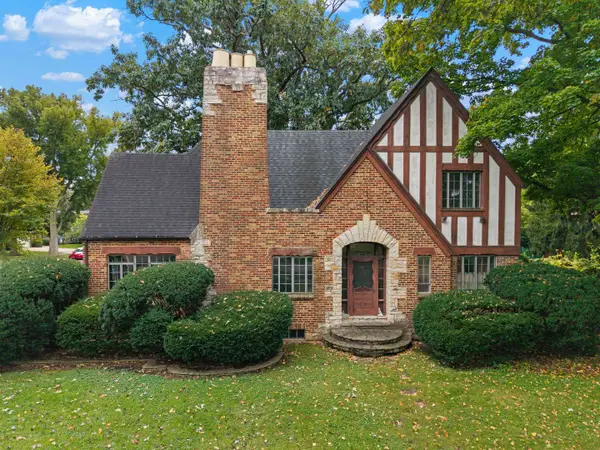 $549,000Active4 beds 2 baths2,572 sq. ft.
412 S Wa Pella Avenue, Mount Prospect, IL 60056
MLS# 12787711Listed by: @PROPERTIES CHRISTIE'S INTERNATIONAL REAL ESTATE - New
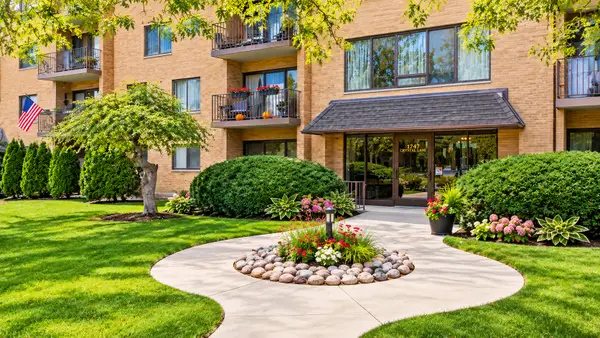 $289,500Active3 beds 2 baths1,500 sq. ft.
1747 W Crystal Lane #301, Mount Prospect, IL 60056
MLS# 12790099Listed by: PROSPECT RESERVE REAL ESTATE - New
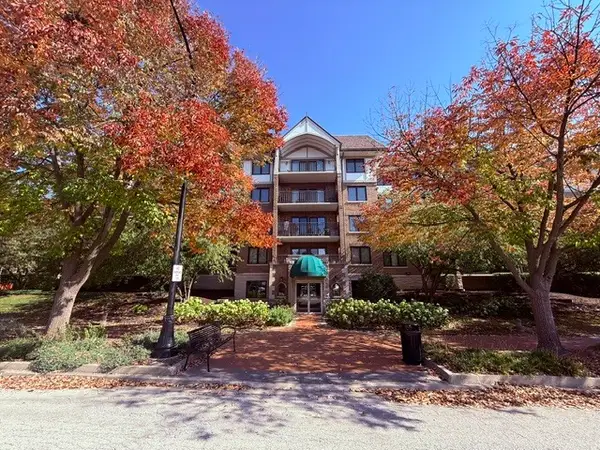 $339,900Active2 beds 1 baths1,209 sq. ft.
5 S Pine Street #407B, Mount Prospect, IL 60056
MLS# 12790190Listed by: REAL 1 REALTY - Open Sat, 11am to 1pmNew
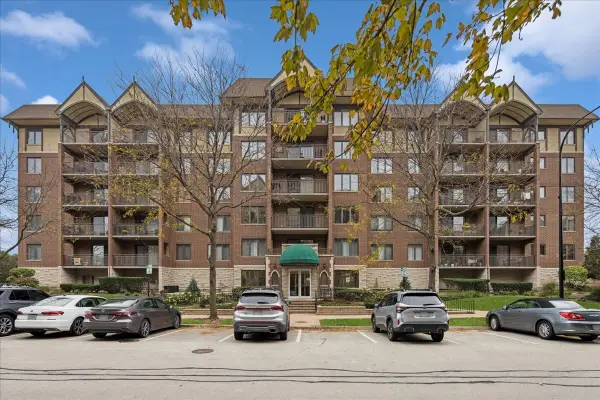 $359,000Active2 beds 2 baths1,370 sq. ft.
10 S Wille Street #301, Mount Prospect, IL 60056
MLS# 12790285Listed by: BAIRD & WARNER - New
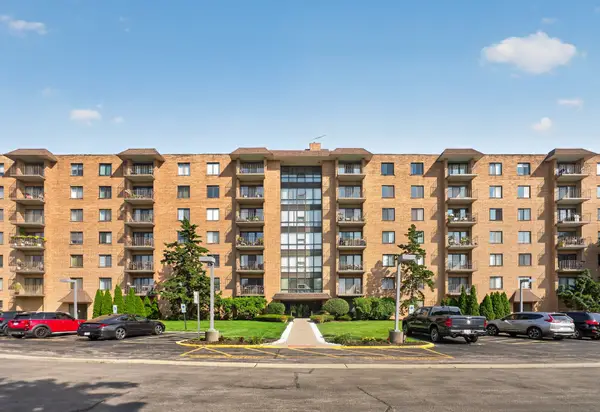 $290,000Active3 beds 2 baths1,500 sq. ft.
1727 W Crystal Lane #611, Mount Prospect, IL 60056
MLS# 12789101Listed by: ARHOME REALTY - New
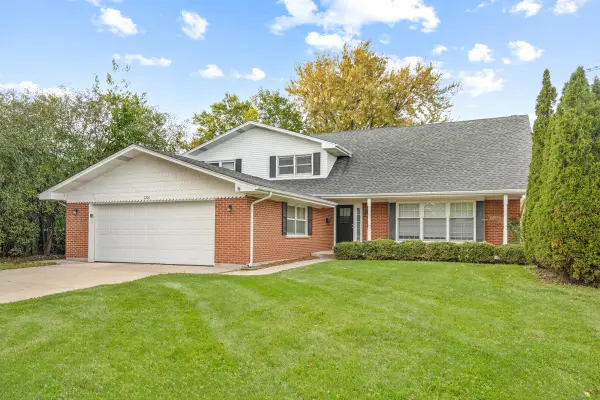 $569,900Active4 beds 3 baths2,639 sq. ft.
2206 W Lawrence Lane, Mount Prospect, IL 60056
MLS# 12788981Listed by: PARKVUE REALTY CORPORATION - New
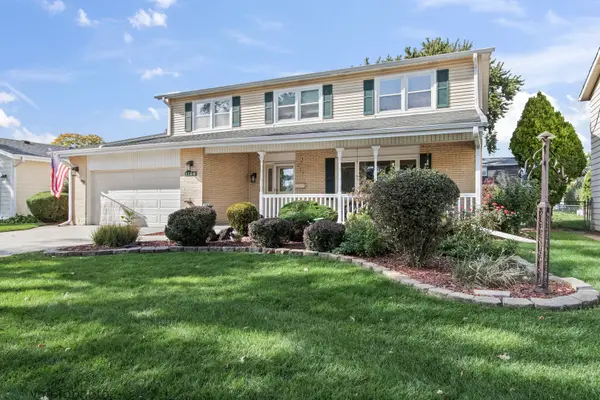
 $549,000Active4 beds 3 baths1,950 sq. ft.
1108 S Cherrywood Drive, Mount Prospect, IL 60056
MLS# 12783630Listed by: CENTURY 21 INTEGRA 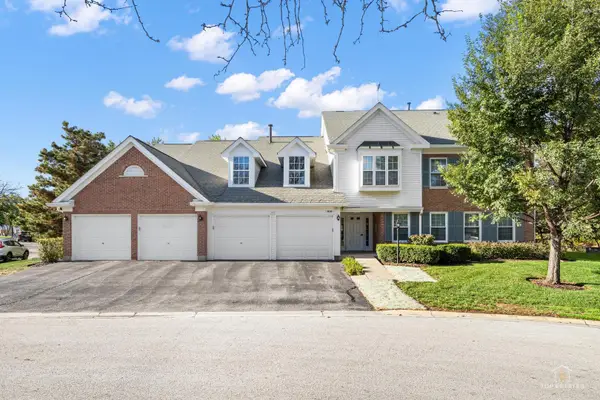 $389,900Pending2 beds 2 baths1,670 sq. ft.
816 Butternut Lane #A, Mount Prospect, IL 60056
MLS# 12783044Listed by: RE/MAX AT HOME


Protect your home and budget from life's surprises with an Assurant Home Warranty, backed by a partner that supports you through every step of homeownership. Explore Plans.
©2026 Century 21 Real Estate LLC. All rights reserved. CENTURY 21®, the CENTURY 21 Logo and C21® are service marks owned by Century 21 Real Estate LLC. Century 21 Real Estate LLC fully supports the principles of the Fair Housing Act and the Equal Opportunity Act. Each office is independently owned and operated. Listing information is deemed reliable but not guaranteed accurate.