
1420 E Green Lane, Mount Prospect, IL 60056
Local realty services provided by:CENTURY 21 Broughton Team
1420 E Green Lane,Mount Prospect, IL 60056
$565,000
- 4 Beds
- 3 Baths
- 1,885 sq. ft.
- Single family
- Active
Listed by: amy filbert
Office: @properties christie's international real estate
MLS#:12756295
Source:MLSNI
Price summary
- Price:$565,000
- Price per sq. ft.:$299.73
About this home
Distinctive Green Lane Ranch with an Exceptional Floorplan~ Welcome to this special 4-bedroom, 2- 1/2-bath ranch offering just under 2,000 square feet of comfortable living space on one of Mt. Prospect's most desirable streets. Lovingly cared for by the same owner for more than 50 years, this home has been thoughtfully updated and meticulously maintained, reflecting true pride of ownership throughout. What truly sets this home apart is its unique and inviting floorplan. Unlike many traditional ranches in the area, this residence offers an exceptional flow designed for today's lifestyle. The kitchen opens seamlessly to the spacious family room, creating an inviting gathering space for everyday living and entertaining. A fireplace adds warmth and ambiance to the family room, making it a welcoming space to relax and gather. From the family room, step directly onto the expansive deck and into the private yard, creating a wonderful connection between indoor and outdoor living. The generous layout features four bedrooms, 2-1/2 baths, and comfortable living spaces throughout. A classic brick front provides timeless curb appeal, while the expansive lot offers privacy and plenty of room to relax, play, and entertain. The attached garage is equipped with an EV charger, adding modern convenience to this thoughtfully maintained home. And then there's the location. Green Lane is one of Mt. Prospect's truly special streets-established, charming, and difficult to duplicate. Conveniently located near the Metra, shopping, schools, parks, and award-winning Hersey High School, this home offers both everyday convenience and an exceptional community setting. A distinctive floorplan, thoughtful updates, meticulous care, beautiful private outdoor space, and a coveted Green Lane address come together to create a truly special Mt. Prospect opportunity....
Contact an agent
Home facts
- Year built:1958
- Subdivision & Development:Fairview Gardens
- Listing ID #:12756295
- Updated:September 14, 2026 at 11:13 AM
Rooms and interior
- Bedrooms:4
- Total bathrooms:3
- Full bathrooms:2
- Half bathrooms:1
- Rooms Total:8
- Dining Description:Separate Dining Room
- Kitchen Description:Dishwasher, Disposal, Microwave, Range, Refrigerator
- Living area:1,885 sq. ft.
Heating and cooling
- Cooling:Central Air
- Heating:Natural Gas
- Central air:Yes
Structure and exterior
- Roof:Asphalt
- Year built:1958
- Building area:1,885 sq. ft.
- Lot area:0.23 Acres
- Lot Features:Landscaped
- Levels:1 Story
Schools
- High school:John Hersey High School
- Middle school:River Trails Middle School
- Elementary school:Indian Grove Elementary School
Utilities
- Water:Lake Michigan
- Sewer:Public Sewer
Finances and disclosures
- Price:$565,000
- Price per sq. ft.:$299.73
- Tax amount:$8,818 (2023)
Features and amenities
- Laundry features:Dryer, Washer
Parking
- Total parking spaces:2
- Parking description:Asphalt, Attached Garage, Garage
- Garage:Yes
- Garage spaces:2
 Copyright 2026 Midwest Real Estate Data LLC. All rights reserved. The data relating to real estate for sale on this web site comes in part from the Broker Reciprocity Program of the Midwest Real Estate Data LLC. Listing information is deemed reliable but not guaranteed. MLSNI Member Broker: Barbara K. Broughton
New listings near 1420 E Green Lane
- New
 $500,000Active4 beds 2 baths1,260 sq. ft.
301 W Lonnquist Boulevard, Mount Prospect, IL 60056
MLS# 12740333Listed by: REALTY OF AMERICA, LLC - New
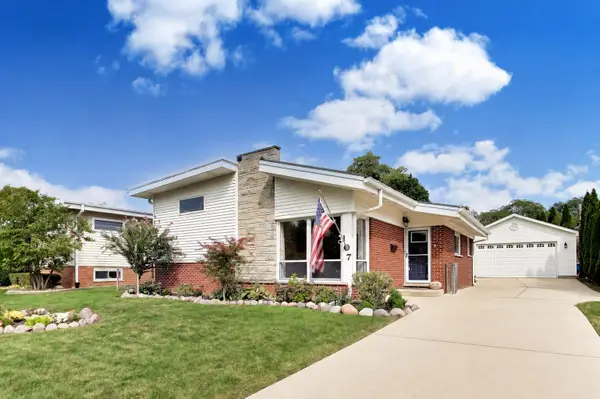 $474,500Active3 beds 2 baths1,824 sq. ft.
107 S Weller Lane, Mount Prospect, IL 60056
MLS# 12754706Listed by: @PROPERTIES CHRISTIE'S INTERNATIONAL REAL ESTATE - New
 $549,500Active4 beds 2 baths2,200 sq. ft.
1214 N Crabtree Lane, Mount Prospect, IL 60056
MLS# 12738382Listed by: PROSPECT RESERVE REAL ESTATE  $539,000Pending3 beds 3 baths1,470 sq. ft.
201 N Elmhurst Avenue, Mount Prospect, IL 60056
MLS# 12752922Listed by: COMPASS- New
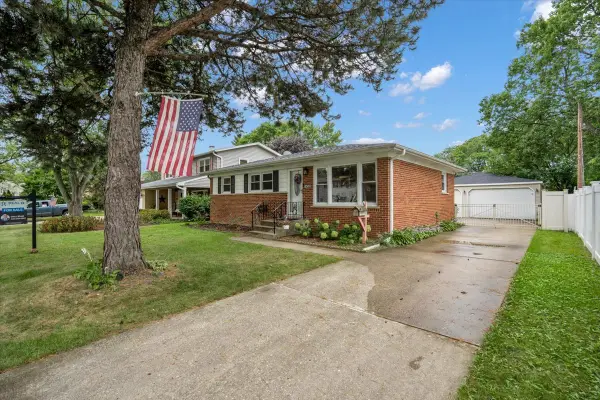 $474,900Active4 beds 2 baths2,104 sq. ft.
1402 S Robert Drive, Mount Prospect, IL 60056
MLS# 12755729Listed by: REAL 1 REALTY - New
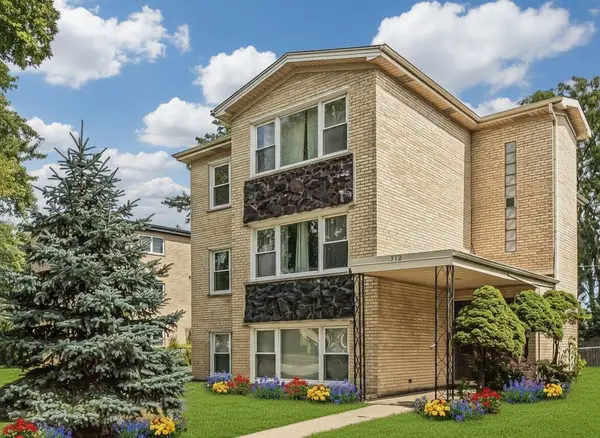 $899,900Active8 beds 5 baths
512 W Ida Court, Mount Prospect, IL 60056
MLS# 12754281Listed by: STACHURSKA REAL ESTATE, INC. - New
 $528,900Active3 beds 2 baths1,757 sq. ft.
1709 Liberty Court, Mount Prospect, IL 60056
MLS# 12756125Listed by: REDFIN CORPORATION - New
 $520,000Active2 beds 2 baths1,786 sq. ft.
400 W Milburn Avenue, Mount Prospect, IL 60056
MLS# 12755742Listed by: HOMESMART CONNECT LLC - New
 $689,900Active4 beds 3 baths2,872 sq. ft.
1805 W Willow Lane, Mount Prospect, IL 60056
MLS# 12754415Listed by: RE/MAX SUBURBAN


Protect your home and budget from life's surprises with an Assurant Home Warranty, backed by a partner that supports you through every step of homeownership. Explore Plans.
©2026 Century 21 Real Estate LLC. All rights reserved. CENTURY 21®, the CENTURY 21 Logo and C21® are service marks owned by Century 21 Real Estate LLC. Century 21 Real Estate LLC fully supports the principles of the Fair Housing Act and the Equal Opportunity Act. Each office is independently owned and operated. Listing information is deemed reliable but not guaranteed accurate.