
1520 W Lonnquist Boulevard, Mount Prospect, IL 60056
Local realty services provided by:CENTURY 21 Circle
Listed by: mark kloss
Office: @properties christie's international real estate
MLS#:12706747
Source:MLSNI
Price summary
- Price:$969,900
- Price per sq. ft.:$398.48
About this home
"Complete" rebuild (2023) of the entire front of home - Absolutely Stunning! 122' x 165' beautifully landscaped lot (inground sprinklers/18 zones fed with private well with new pump & tank (2021). Cement paver driveway of 69 feet and 2 car wide - welcomes you Home. 2023 improvements include: All new complete exterior of home of Hardie Board cement siding & shake above breaker board, new roof, expanded and extended front porch Portico with Barrel ceiling with twin double columns plus new stone front features, All new Marvin "Integrity" windows throughout, concrete front porch pavers and walk to backyard, expanded primary bedroom and bathroom plus walk-in closet with the build-out front. Out back walk out to peace & quiet unto the (2025 installed) 28' x 20' Trex Board deck with railing and fully landscaped large backyard. Other big improvements: (2017) "complete" kitchen renovation, complete basement (2020) renovation (framing/insulation/drywall, new window wells, drain pipes, etc). Lennox furnace & central air (2018). A detailed list of additional updates will be made avail at the home for showing appointments. An address that places you minutes from O'Hare International Airport, Award winning schools, Lions Park Grade - Lincoln Middle - Prospect High. Boulevard street and Just South of the Mt Prospect Golf Course....
Contact an agent
Home facts
- Year built:1961
- Subdivision & Development:Country Club
- Listing ID #:12706747
- Updated:September 07, 2026 at 08:08 AM
Rooms and interior
- Bedrooms:4
- Total bathrooms:4
- Full bathrooms:2
- Half bathrooms:2
- Rooms Total:10
- Dining Description:L-Shaped
- Bathrooms Description:Double Sinks
- Kitchen Description:Dishwasher, Microwave, Range, Refrigerator
- Basement Description:Finished, Full
- Living area:2,434 sq. ft.
Heating and cooling
- Cooling:Central Air
- Heating:Forced Air, Natural Gas
- Central air:Yes
Structure and exterior
- Roof:Asphalt
- Year built:1961
- Building area:2,434 sq. ft.
- Lot area:0.46 Acres
- Lot Features:Landscaped, Mature Trees
- Architectural Style:Colonial
- Foundation Description:Concrete Perimeter
- Levels:2 Story
Schools
- High school:Prospect High School
- Middle school:Lincoln Junior High School
- Elementary school:Lincoln Junior High School
Utilities
- Water:Lake Michigan
- Sewer:Public Sewer
Finances and disclosures
- Price:$969,900
- Price per sq. ft.:$398.48
- Tax amount:$14,459 (2024)
Features and amenities
- Laundry features:Dryer, Washer
- Amenities:CO Detectors, Ceiling Fan(s), TV-Cable
Parking
- Total parking spaces:2
- Parking description:Attached Garage, Brick Driveway, Garage
- Garage:Yes
- Garage spaces:2.1
 Copyright 2026 Midwest Real Estate Data LLC. All rights reserved. The data relating to real estate for sale on this web site comes in part from the Broker Reciprocity Program of the Midwest Real Estate Data LLC. Listing information is deemed reliable but not guaranteed.
New listings near 1520 W Lonnquist Boulevard
- New
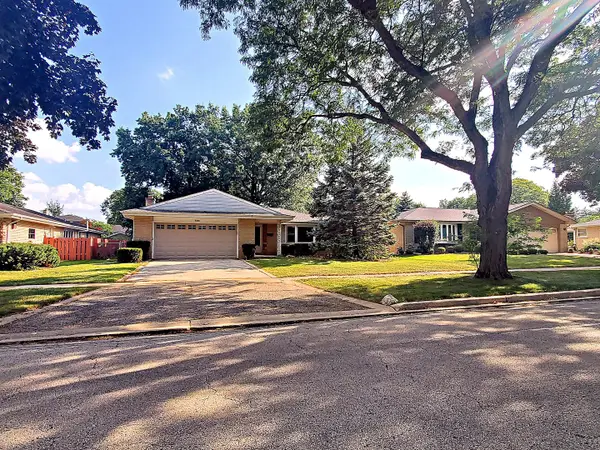 $536,000Active3 beds 2 baths1,656 sq. ft.
1221 W Lonnquist Boulevard, Mount Prospect, IL 60056
MLS# 12741276Listed by: RE/MAX ACTION - New
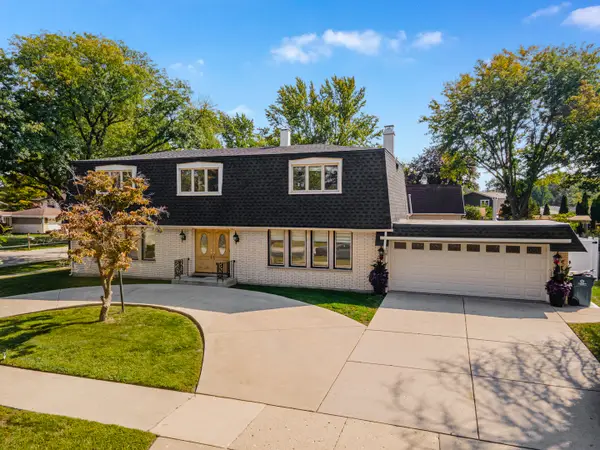 $674,900Active5 beds 3 baths2,600 sq. ft.
1817 E Maya Lane, Mount Prospect, IL 60056
MLS# 12751852Listed by: AMERICAN INTERNATIONAL REALTY - New
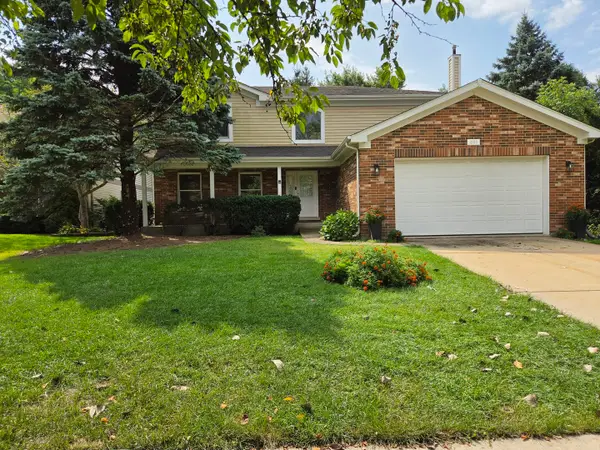 $629,000Active4 beds 3 baths2,300 sq. ft.
2103 E Seminole Lane, Mount Prospect, IL 60056
MLS# 12751455Listed by: HOMETOWN REAL ESTATE GROUP - New
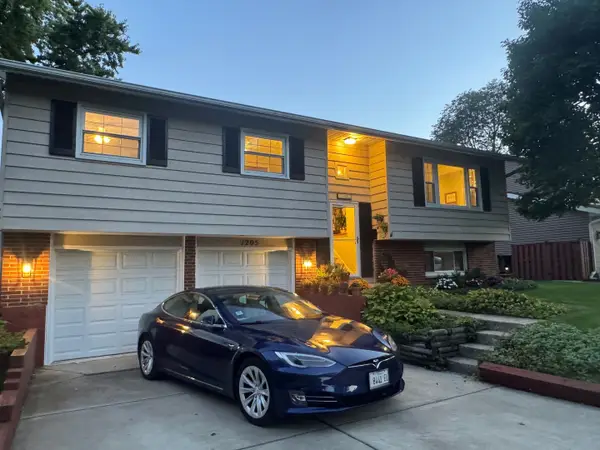 $499,000Active3 beds 3 baths1,235 sq. ft.
1205 E Ironwood Drive, Mount Prospect, IL 60056
MLS# 12748456Listed by: RE/MAX SUBURBAN - New
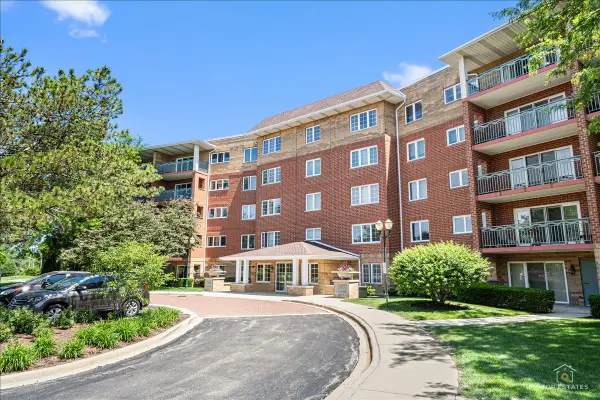 $285,000Active1 beds 1 baths1,050 sq. ft.
740 Creekside Drive #509, Mount Prospect, IL 60056
MLS# 12750900Listed by: RE/MAX SUBURBAN - New
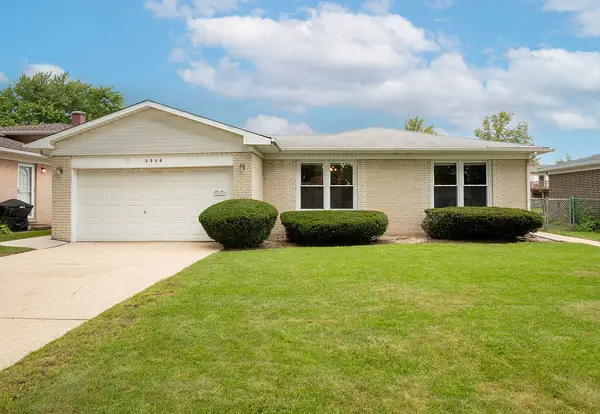 $450,000Active3 beds 3 baths1,595 sq. ft.
Address Withheld By Seller, Mount Prospect, IL 60056
MLS# 12734822Listed by: BERKSHIRE HATHAWAY HOMESERVICES STARCK REAL ESTATE - New
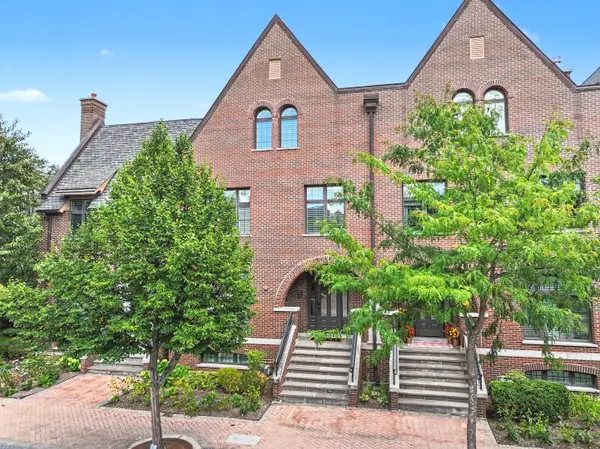 $1,150,000Active4 beds 5 baths4,400 sq. ft.
Address Withheld By Seller, Mount Prospect, IL 60056
MLS# 12746337Listed by: RE/MAX SUBURBAN - New
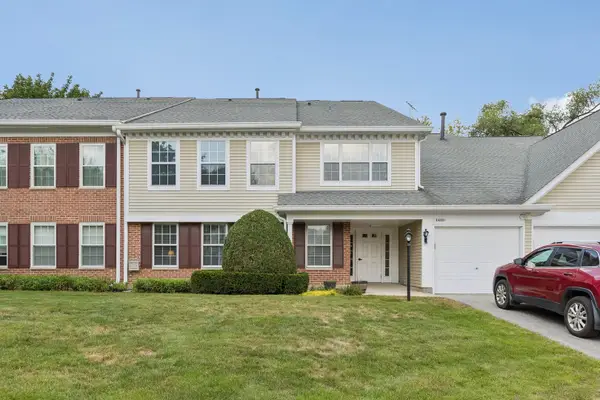 $335,000Active2 beds 2 baths1,200 sq. ft.
1410 Plum Court #A, Mount Prospect, IL 60056
MLS# 12746900Listed by: REDFIN CORPORATION 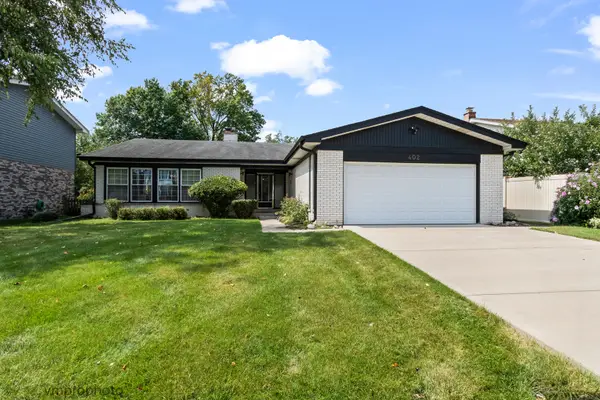 $659,000Pending3 beds 2 baths2,223 sq. ft.
402 S Meier Road, Mount Prospect, IL 60056
MLS# 12740580Listed by: KELLER WILLIAMS THRIVE- New
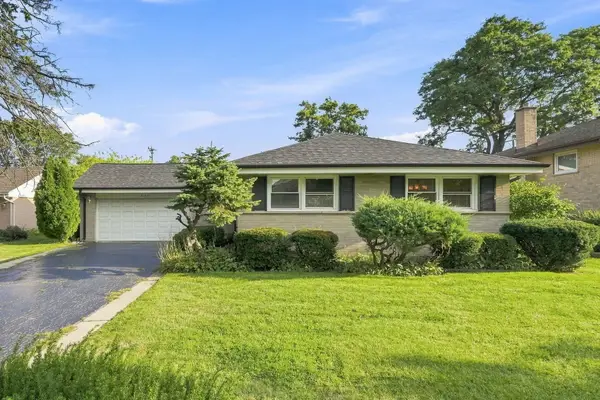 $485,000Active3 beds 2 baths1,369 sq. ft.
807 E Golfview Drive, Mount Prospect, IL 60056
MLS# 12747878Listed by: AMERICAN HOMES REAL ESTATE CORP.


Protect your home and budget from life's surprises with an Assurant Home Warranty, backed by a partner that supports you through every step of homeownership. Explore Plans.
©2026 Century 21 Real Estate LLC. All rights reserved. CENTURY 21®, the CENTURY 21 Logo and C21® are service marks owned by Century 21 Real Estate LLC. Century 21 Real Estate LLC fully supports the principles of the Fair Housing Act and the Equal Opportunity Act. Each office is independently owned and operated. Listing information is deemed reliable but not guaranteed accurate.