
501 S Wille Street, Mount Prospect, IL 60056
Local realty services provided by:CENTURY 21 New Heritage
Listed by: thomas zander, mary zander
Office: berkshire hathaway homeservices starck real estate
MLS#:12787343
Source:MLSNI
Price summary
- Price:$544,900
- Price per sq. ft.:$278.44
About this home
Don't be fooled by two bedrooms! This large Cape Cod overflows with Mount Prospect charm. With over 1,950 square feet of living space on the first and second floors, and a beautifully landscaped lot and a half, creating a Northwoods ambiance all within 4 blocks of the Metra train station and bustling downtown. The second floor consists of a large area including a powder room. A little ingenuity can easily create two separate rooms, or a primary suite with an adjoining nursery or home office. Also only blocks to Caputo's Fresh Market, restaurants, bars, Lions Park's new pool & field house, the Library, concert venue and downtown festivals. You will fall in love the moment you step into this enchanting home featuring a family room/den, hardwood floors, large living room, separate dining room and elegant arched doorways. Enjoy the finished basement with billiard table and darts. 2-car garage completes this package.
Contact an agent
Home facts
- Year built:1950
- Listing ID #:12787343
- Updated:October 22, 2026 at 11:41 PM
Rooms and interior
- Bedrooms:2
- Total bathrooms:3
- Full bathrooms:2
- Half bathrooms:1
- Rooms Total:8
- Kitchen Description:Dishwasher, Microwave, Range, Refrigerator
- Basement Description:Finished, Full
- Living area:1,957 sq. ft.
Heating and cooling
- Cooling:Central Air
- Heating:Forced Air, Gas
- Central air:Yes
Structure and exterior
- Roof:Asphalt
- Year built:1950
- Building area:1,957 sq. ft.
- Lot area:0.27 Acres
- Foundation Description:Concrete Perimeter
- Levels:1.5 Story
Schools
- High school:Prospect High School
- Middle school:Lincoln Junior High School
- Elementary school:Lions Park Elementary School
Utilities
- Water:Lake Michigan
- Sewer:Public Sewer
Finances and disclosures
- Price:$544,900
- Price per sq. ft.:$278.44
- Tax amount:$11,631 (2025)
Features and amenities
- Laundry features:Dryer, Washer
Parking
- Total parking spaces:2
- Parking description:Asphalt, Detached Garage, Garage
- Garage:Yes
- Garage spaces:2
 Copyright 2026 Midwest Real Estate Data LLC. All rights reserved. The data relating to real estate for sale on this web site comes in part from the Broker Reciprocity Program of the Midwest Real Estate Data LLC. Listing information is deemed reliable but not guaranteed. MLSNI Member Broker: Lisa Rossow
New listings near 501 S Wille Street
- New
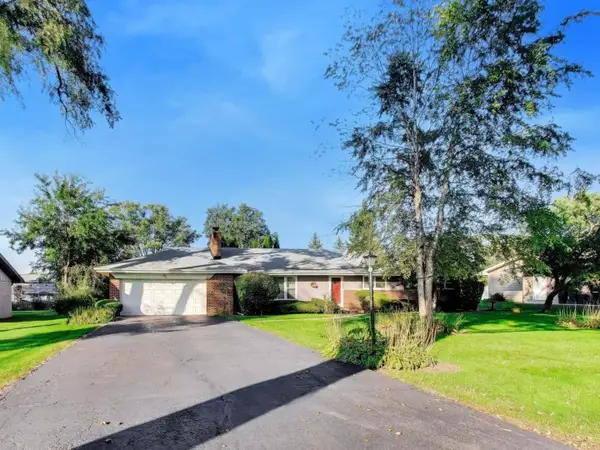 $495,000Active4 beds 2 baths2,020 sq. ft.
102 W Stratford Place, Mount Prospect, IL 60056
MLS# 12789791Listed by: @PROPERTIES CHRISTIE'S INTERNATIONAL REAL ESTATE - New
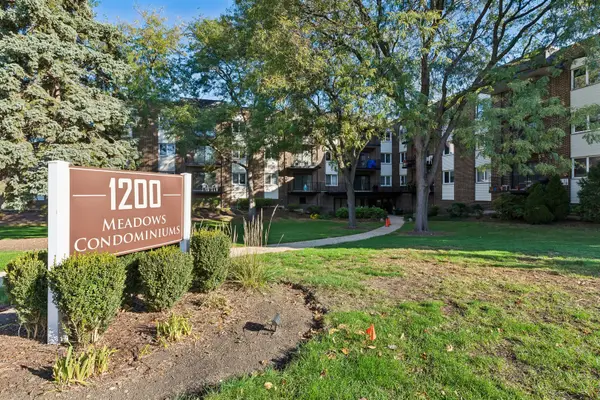 $255,000Active2 beds 2 baths1,200 sq. ft.
1200 W Northwest Highway #211, Mount Prospect, IL 60056
MLS# 12758920Listed by: BAIRD & WARNER - New
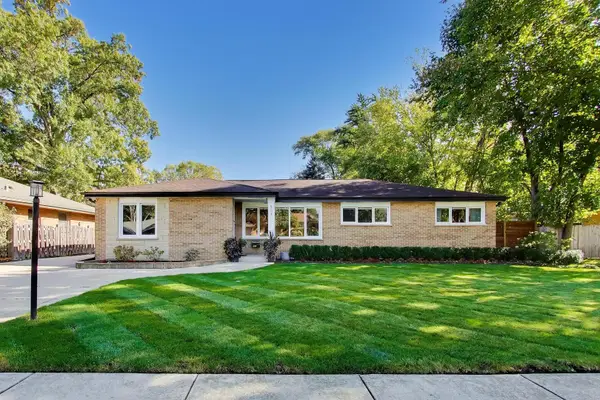 $689,900Active4 beds 2 baths1,663 sq. ft.
517 S Pine Street, Mount Prospect, IL 60056
MLS# 12787676Listed by: @PROPERTIES CHRISTIE'S INTERNATIONAL REAL ESTATE - New
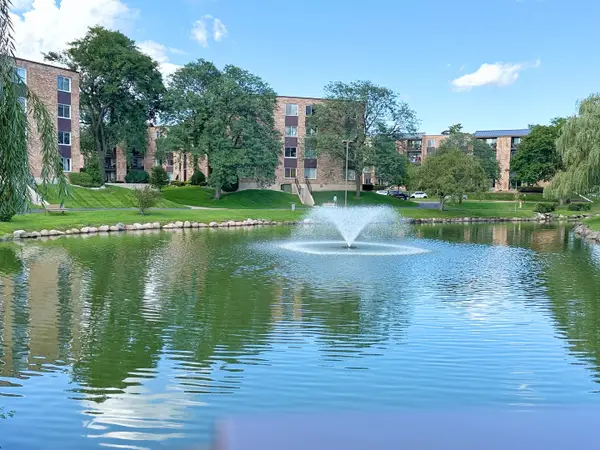 $267,900Active2 beds 2 baths1,150 sq. ft.
502 W Huntington Commons Road #438, Mount Prospect, IL 60056
MLS# 12791799Listed by: RUNWAY REALTY INC - New
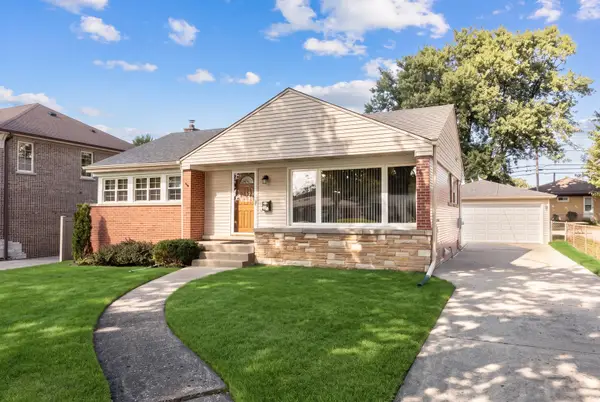 $524,900Active3 beds 2 baths1,060 sq. ft.
502 W Lonnquist Boulevard, Mount Prospect, IL 60056
MLS# 12788388Listed by: @PROPERTIES CHRISTIES INTERNATIONAL REAL ESTATE - New
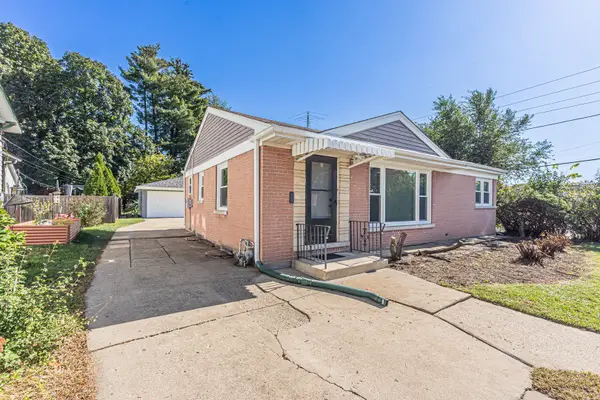 $449,900Active3 beds 1 baths1,014 sq. ft.
317 S Louis Street, Mount Prospect, IL 60056
MLS# 12789377Listed by: HOMETOWN REAL ESTATE GROUP - Open Sun, 11am to 12:30pmNew
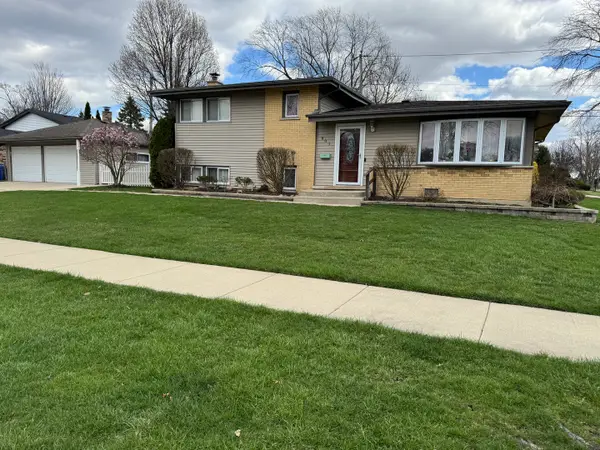 $475,000Active3 beds 2 baths1,156 sq. ft.
801 E Greenwood Drive, Mount Prospect, IL 60056
MLS# 12791198Listed by: BAIRD & WARNER - Open Sun, 12 to 2pmNew
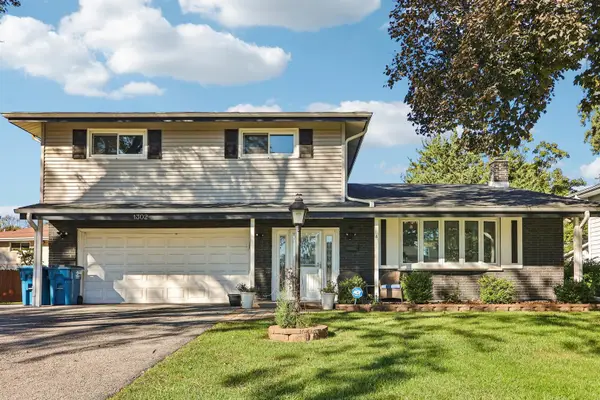 $735,000Active4 beds 3 baths2,313 sq. ft.
1302 E Greenwood Drive, Mount Prospect, IL 60056
MLS# 12784262Listed by: REDFIN CORPORATION - New
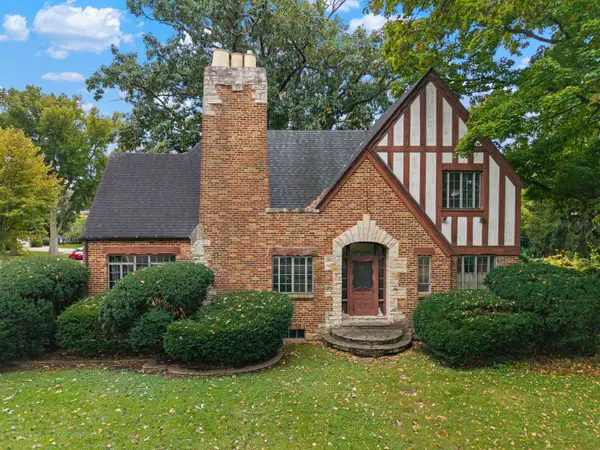 $549,000Active4 beds 2 baths2,572 sq. ft.
412 S Wa Pella Avenue, Mount Prospect, IL 60056
MLS# 12787711Listed by: @PROPERTIES CHRISTIE'S INTERNATIONAL REAL ESTATE - New
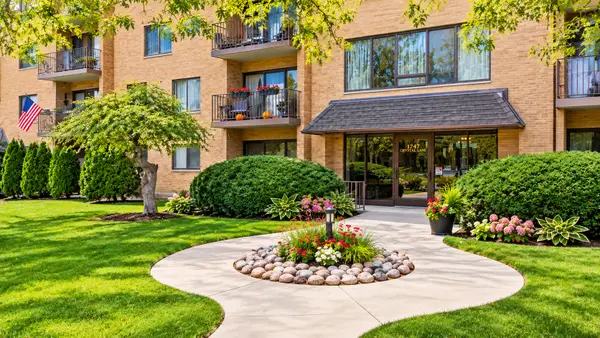 $289,500Active3 beds 2 baths1,500 sq. ft.
1747 W Crystal Lane #301, Mount Prospect, IL 60056
MLS# 12790099Listed by: PROSPECT RESERVE REAL ESTATE


Protect your home and budget from life's surprises with an Assurant Home Warranty, backed by a partner that supports you through every step of homeownership. Explore Plans.
©2026 Century 21 Real Estate LLC. All rights reserved. CENTURY 21®, the CENTURY 21 Logo and C21® are service marks owned by Century 21 Real Estate LLC. Century 21 Real Estate LLC fully supports the principles of the Fair Housing Act and the Equal Opportunity Act. Each office is independently owned and operated. Listing information is deemed reliable but not guaranteed accurate.