
517 N Emerson Street, Mount Prospect, IL 60056
Local realty services provided by:CENTURY 21 Broughton Team
517 N Emerson Street,Mount Prospect, IL 60056
$450,000
- 3 Beds
- 2 Baths
- 1,209 sq. ft.
- Single family
- Active
Listed by: julia nicoll
Office: keller williams thrive
MLS#:12792607
Source:MLSNI
Price summary
- Price:$450,000
- Price per sq. ft.:$372.21
About this home
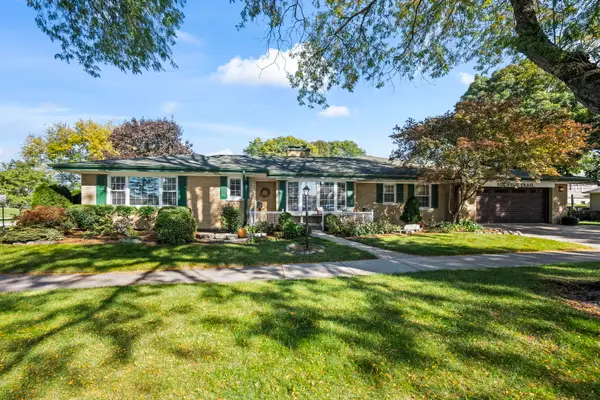
There can be no waiting to buy until spring when this charming Cape Cod located on the oh-so-lovely Emerson Street is available now! Off-the-charts curb appeal, open layout with hardwood floors, updated kitchen (SS appliances/granite) and finished basement deliver substance to match the charm. Three bedrooms, two full baths & vibes that feel like home. A fenced yard sets the scene for outdoor fun, while the insulated two-car garage doubles as a game-day clubhouse! The location delivers, on every level: seven blocks to downtown Mount Prospect's library, dining, shopping and Metra, plus three blocks to the new Mom's Organic Market, Costco, movies & all of Randhurst Village. District 57's Fairview Elementary and top ranked District 214's Prospect High School within 1 mile. Charm, space & a location that ties it all together-517 N Emerson St has the goods! Just like the autumn harvest, this stunning property represents the culmination of hard work, ready for you to step in and enjoy! (See additional information for list of ages/updates)...
Contact an agent
Home facts
- Year built:1952
- Listing ID #:12792607
- Updated:October 30, 2026 at 01:35 PM
Rooms and interior
- Bedrooms:3
- Total bathrooms:2
- Full bathrooms:2
- Rooms Total:7
- Dining Description:Combined With Living Room
- Kitchen Description:Dishwasher, Microwave, Range, Refrigerator, Stainless Steel Appliance(s)
- Basement Description:Full, Partially Finished
- Living area:1,209 sq. ft.
Heating and cooling
- Cooling:Central Air
- Heating:Forced Air, Gas
- Central air:Yes
Structure and exterior
- Year built:1952
- Building area:1,209 sq. ft.
- Architectural Style:Cape Cod
- Levels:1.5 Story
Schools
- High school:Prospect High School
- Middle school:Lincoln Junior High School
- Elementary school:Fairview Elementary School
Utilities
- Water:Lake Michigan, Public
- Sewer:Public Sewer
Finances and disclosures
- Price:$450,000
- Price per sq. ft.:$372.21
- Tax amount:$7,485 (2025)
Features and amenities
- Laundry features:Dryer, Washer
- Amenities:CO Detectors, Sump Pump
Parking
- Total parking spaces:2
- Parking description:Detached Garage, Garage
- Garage:Yes
- Garage spaces:2
 Copyright 2026 Midwest Real Estate Data LLC. All rights reserved. The data relating to real estate for sale on this web site comes in part from the Broker Reciprocity Program of the Midwest Real Estate Data LLC. Listing information is deemed reliable but not guaranteed. MLSNI Member Broker: Barbara K. Broughton
New listings near 517 N Emerson Street
- New
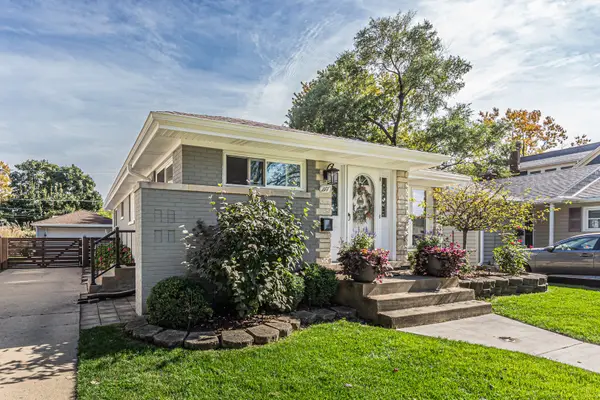 $559,000Active3 beds 2 baths1,148 sq. ft.
217 S Owen Street, Mount Prospect, IL 60056
MLS# 12795786Listed by: PARKVUE REALTY CORPORATION - Open Sun, 12 to 2pmNew
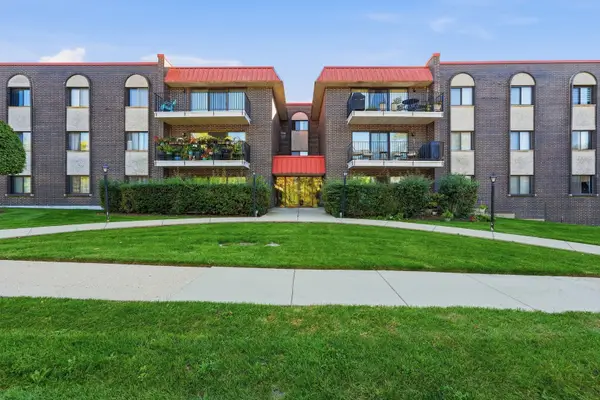 $299,900Active2 beds 2 baths1,342 sq. ft.
1255 W Prospect Avenue #101, Mount Prospect, IL 60056
MLS# 12796432Listed by: BERKSHIRE HATHAWAY HOMESERVICES STARCK REAL ESTATE - New
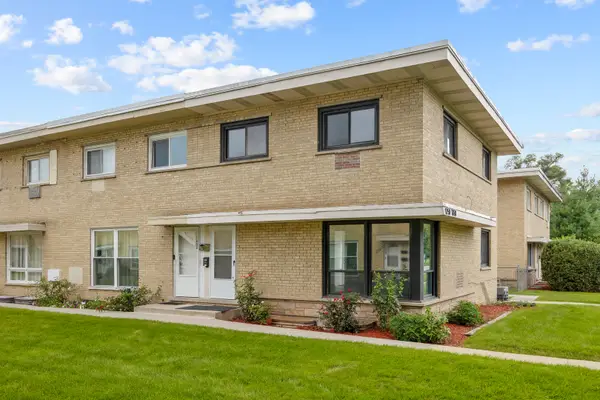 $325,000Active3 beds 2 baths1,770 sq. ft.
1250 N Wheeling Road, Mount Prospect, IL 60056
MLS# 12795659Listed by: EXECUTIVE REALTY GROUP LLC - Open Sun, 11:30am to 1:30pmNew
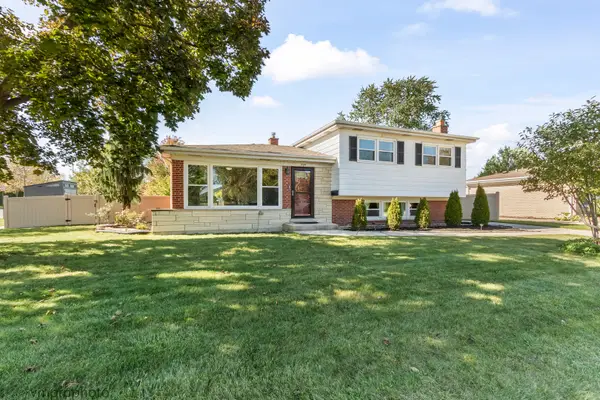 $525,000Active4 beds 2 baths2,000 sq. ft.
724 S Crestwood Lane, Mount Prospect, IL 60056
MLS# 12784682Listed by: @PROPERTIES CHRISTIE'S INTERNATIONAL REAL ESTATE - New
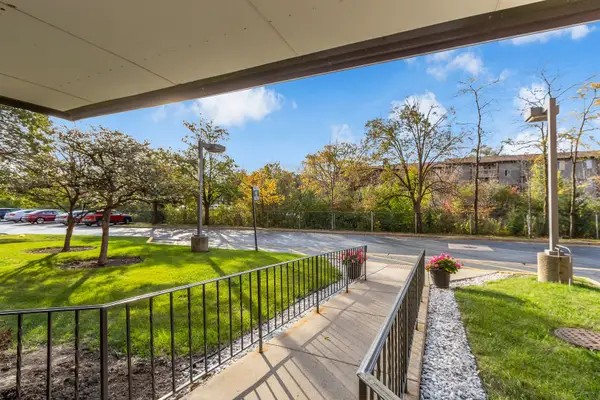 $289,500Active3 beds 2 baths1,500 sq. ft.
1777 W Crystal Lane #206, Mount Prospect, IL 60056
MLS# 12793960Listed by: RP REALTY INC - Open Sat, 10am to 12pmNew
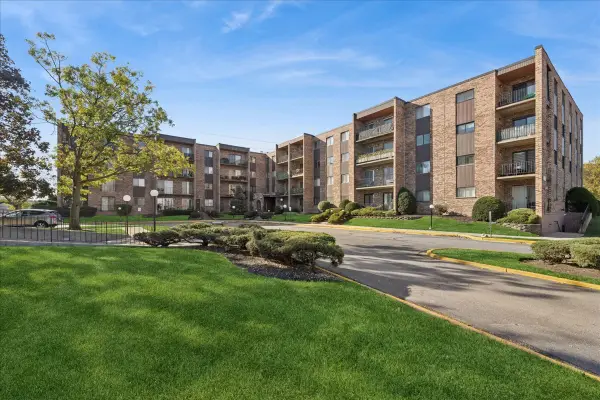 $220,000Active2 beds 2 baths1,104 sq. ft.
625 W Huntington Commons Road #405, Mount Prospect, IL 60056
MLS# 12794649Listed by: BAIRD & WARNER - New
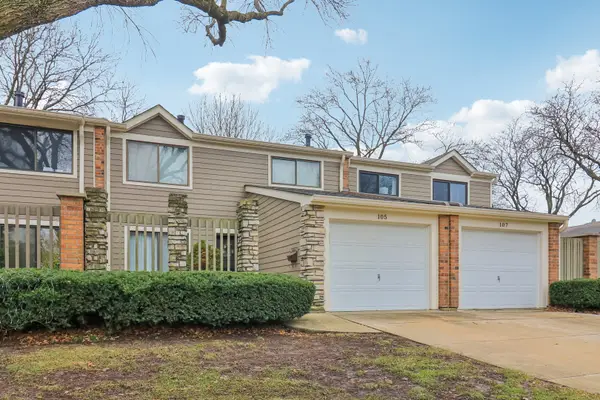 $407,000Active3 beds 3 baths1,750 sq. ft.
105 W Dover Drive, Mount Prospect, IL 60056
MLS# 12794956Listed by: REDFIN CORPORATION - New
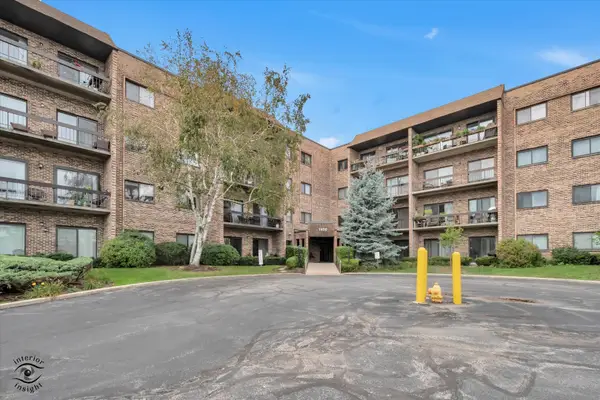 $269,900Active2 beds 2 baths1,200 sq. ft.
1400 N Elmhurst Road #119, Mount Prospect, IL 60056
MLS# 12794943Listed by: RUIZ REALTY, INC. - Open Sun, 12 to 2pmNew
 $825,000Active4 beds 3 baths2,260 sq. ft.
523 We Go Trail S, Mount Prospect, IL 60056
MLS# 12790496Listed by: BAIRD & WARNER


Protect your home and budget from life's surprises with an Assurant Home Warranty, backed by a partner that supports you through every step of homeownership. Explore Plans.
©2026 Century 21 Real Estate LLC. All rights reserved. CENTURY 21®, the CENTURY 21 Logo and C21® are service marks owned by Century 21 Real Estate LLC. Century 21 Real Estate LLC fully supports the principles of the Fair Housing Act and the Equal Opportunity Act. Each office is independently owned and operated. Listing information is deemed reliable but not guaranteed accurate.