
710 Creekside Drive #504, Mount Prospect, IL 60056
Local realty services provided by:CENTURY 21 All Pro Real Estate
Listed by: sheila doyle
Office: baird & warner
MLS#:12776863
Source:MLSNI
Price summary
- Price:$429,900
- Price per sq. ft.:$238.83
- Monthly HOA dues:$653
About this home
Welcome to this bright and airy 2-bedroom, 2-bathroom condo in Mount Prospect! The inviting living space opens to a large private balcony, perfect for enjoying your morning coffee or relaxing outdoors. The primary suite features a walk-in closet and private bathroom complete with a soaking tub. An in-unit laundry room adds everyday convenience, while an assigned heated parking space in the attached garage provides comfort year-round. The well-maintained, two-elevator building offers desirable amenities, including a heated swimming pool and clubhouse. Enjoy comfortable condo living with spacious rooms, convenient features, and amenities designed to enhance your lifestyle.
Contact an agent
Home facts
- Year built:1996
- Subdivision & Development:Creekside
- Listing ID #:12776863
- Updated:October 14, 2026 at 06:52 PM
Rooms and interior
- Bedrooms:2
- Total bathrooms:2
- Full bathrooms:2
- Rooms Total:5
- Dining Description:Combined With Living Room
- Bathrooms Description:Double Sinks, Whirlpool
- Kitchen Description:Dishwasher, Microwave, Range, Refrigerator
- Living area:1,800 sq. ft.
Heating and cooling
- Cooling:Central Air
- Heating:Forced Air, Radiant
- Central air:Yes
Structure and exterior
- Roof:Asphalt
- Year built:1996
- Building area:1,800 sq. ft.
- Exterior Features:Balcony
- Foundation Description:Concrete Perimeter
Schools
- High school:John Hersey High School
- Middle school:Macarthur Middle School
- Elementary school:Dwight D Eisenhower Elementary S
Utilities
- Water:Lake Michigan
- Sewer:Public Sewer
Finances and disclosures
- Price:$429,900
- Price per sq. ft.:$238.83
- Tax amount:$7,604 (2025)
Features and amenities
- Laundry features:Dryer, Washer
- Amenities:Ceiling Fan(s), Fire Sprinklers
- Pool features:Pool
Parking
- Total parking spaces:1
- Parking description:Attached Garage, Concrete, Garage
- Garage:Yes
- Garage spaces:1
 Copyright 2026 Midwest Real Estate Data LLC. All rights reserved. The data relating to real estate for sale on this web site comes in part from the Broker Reciprocity Program of the Midwest Real Estate Data LLC. Listing information is deemed reliable but not guaranteed. MLSNI Member Broker: Lisa McKinney
New listings near 710 Creekside Drive #504
- New
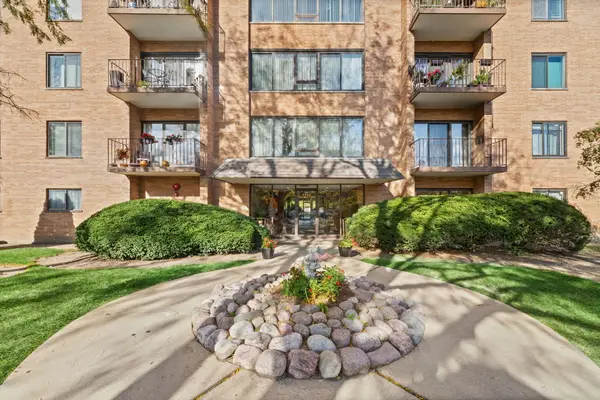 $250,000Active2 beds 2 baths1,300 sq. ft.
1747 W Crystal Lane #207, Mount Prospect, IL 60056
MLS# 12780166Listed by: HOMESMART CONNECT LLC - New
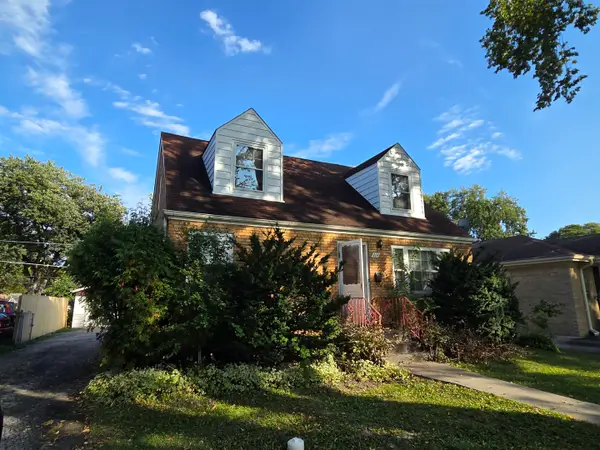 $330,000Active3 beds 2 baths1,339 sq. ft.
319 N Main Street, Mount Prospect, IL 60056
MLS# 12784906Listed by: RE/MAX SUBURBAN - New
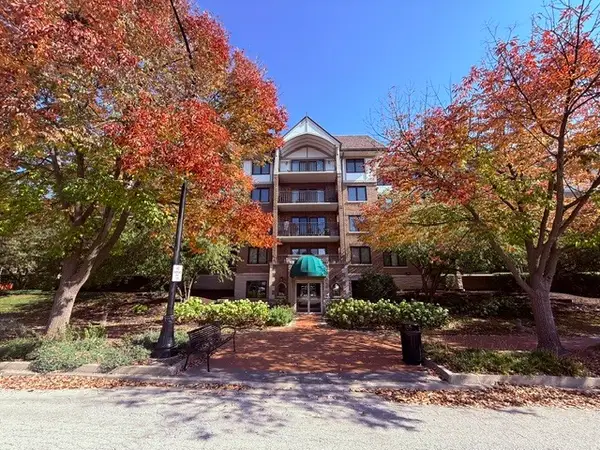 $359,900Active2 beds 1 baths1,209 sq. ft.
5 S Pine Street #407B, Mount Prospect, IL 60056
MLS# 12783696Listed by: REAL 1 REALTY - Open Sat, 11am to 1pmNew
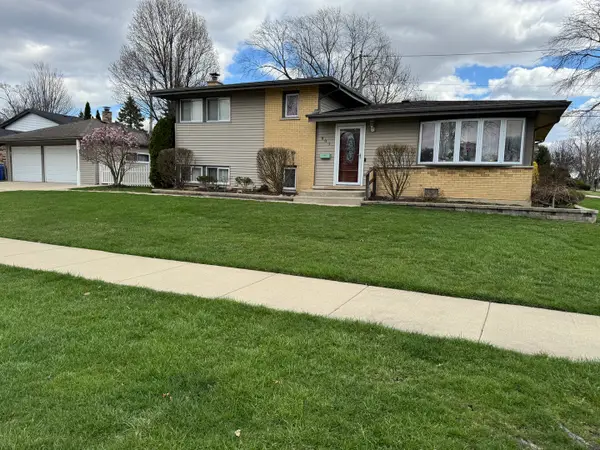 $485,000Active3 beds 2 baths1,156 sq. ft.
801 E Greenwood Drive, Mount Prospect, IL 60056
MLS# 12783551Listed by: BAIRD & WARNER - New
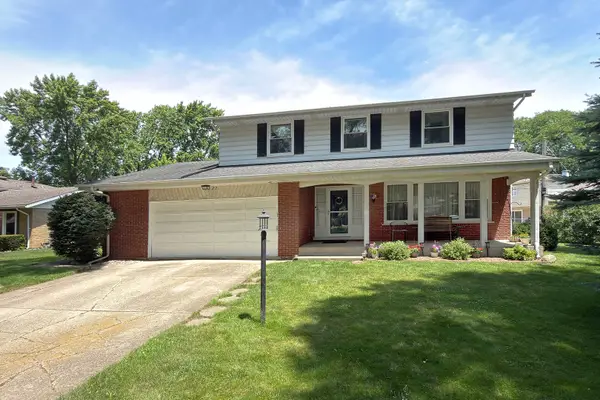 $529,900Active4 beds 3 baths2,628 sq. ft.
2022 E Woodview Drive, Mount Prospect, IL 60056
MLS# 12783992Listed by: RE/MAX SUBURBAN - New
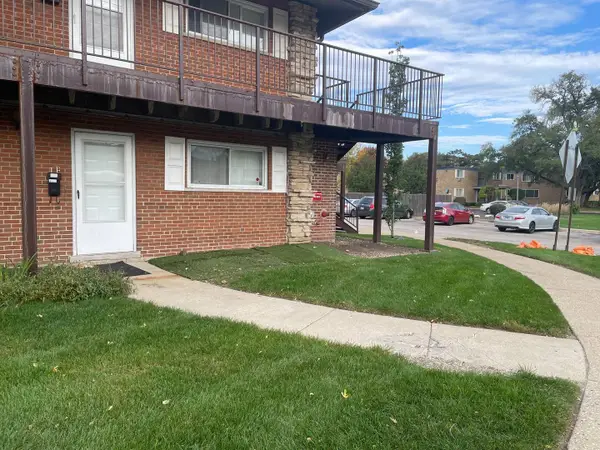 $195,000Active2 beds 1 baths750 sq. ft.
1480 S Busse Road #1F, Mount Prospect, IL 60056
MLS# 12782647Listed by: CORE REALTY & INVESTMENTS INC. - New
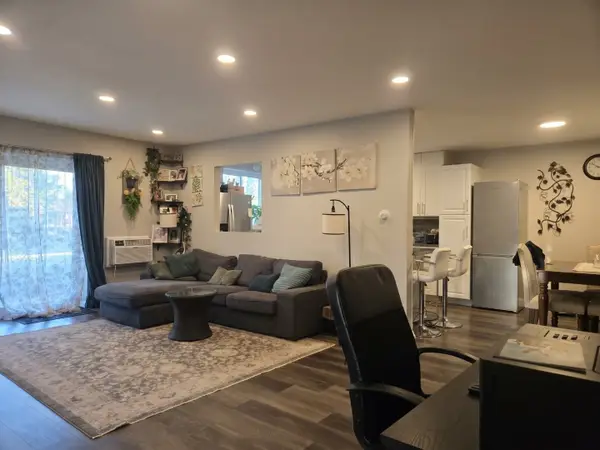 $245,000Active2 beds 2 baths1,200 sq. ft.
290 N Westgate Road #100, Mount Prospect, IL 60056
MLS# 12782272Listed by: IN BUSINESS REAL ESTATE 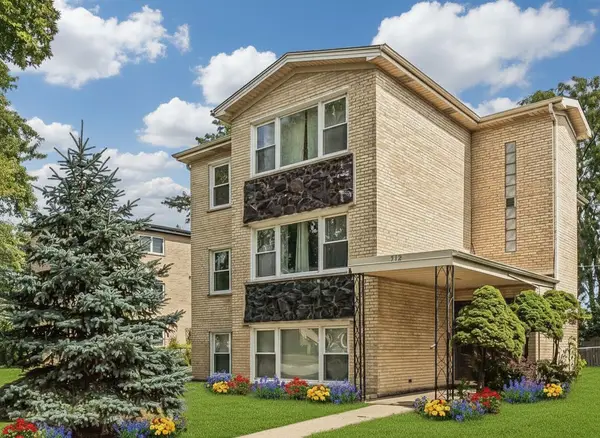 $880,000Pending8 beds 5 baths
512 W Ida Court, Mount Prospect, IL 60056
MLS# 12782600Listed by: STACHURSKA REAL ESTATE, INC.- New
 $317,500Active3 beds 2 baths1,150 sq. ft.
6 E Judith Ann Drive, Mount Prospect, IL 60056
MLS# 12780336Listed by: COMPASS


Protect your home and budget from life's surprises with an Assurant Home Warranty, backed by a partner that supports you through every step of homeownership. Explore Plans.
©2026 Century 21 Real Estate LLC. All rights reserved. CENTURY 21®, the CENTURY 21 Logo and C21® are service marks owned by Century 21 Real Estate LLC. Century 21 Real Estate LLC fully supports the principles of the Fair Housing Act and the Equal Opportunity Act. Each office is independently owned and operated. Listing information is deemed reliable but not guaranteed accurate.