
25 Lakewind Drive, Mount Pulaski, IL 62548
Local realty services provided by:CENTURY 21 Signature Real Estate
25 Lakewind Drive,Mt Pulaski, IL 62548
$265,000
- 3 Beds
- 3 Baths
- - sq. ft.
- Single family
- Sold
Listed by: andrew meister
Office: keller williams capital
MLS#:CA1045232
Source:IL_CAAR
Sorry, we are unable to map this address
Price summary
- Price:$265,000
About this home
25 Lakewind Dr, Mount Pulaski is a brick and vinyl sided ranch with 3 bedrooms, 2.5 bathrooms, and priced to sell at $289,000. Located at Lamplighter Subdivision, this property sits on a pond, has a front circle drive, an attached garage with separate driveway, and has a 5' deep crawlspace (part of which has a concrete floor)! Off the attached garage you'll find an office/den with access to the back deck, and an adjacent half bathroom with laundry. There's a large angled eat-in kitchen with seats at the counter and room for a table and chairs, a panty. Off the front door, there's a rear living room with masonry fireplace and gas log, and large formal dining room! There are 2 bedrooms, a full hall bathroom, large master bedroom with private master bathroom, and 2 large walk-in closets! HVAC installed in 2017, roof in 2024! This property has only had a few owners, and ready for new ones to make their own! This property has been well maintained, and with mature trees and limited neighbors, you'll love this setting! Be sure to reach out your agent of choice to see this one before it's gone!...
Contact an agent
Home facts
- Year built:1978
- Subdivision & Development:Lamplighter
- Listing ID #:CA1045232
- Added:54 day(s) ago
- Updated:September 11, 2026 at 01:19 AM
Rooms and interior
- Bedrooms:3
- Total bathrooms:3
- Full bathrooms:2
- Half bathrooms:1
- Kitchen Description:Dishwasher, Refrigerator
- Basement:Yes
- Basement Description:Crawl Space
Heating and cooling
- Heating:Forced Air
Structure and exterior
- Roof:Shingle
- Year built:1978
- Construction Materials:Brick, Frame, Vinyl Siding
- Foundation Description:Block
Schools
- High school:Mt Pulaski
- Middle school:Mt Pulaski
- Elementary school:Mt Pulaski
Utilities
- Water:Public
Finances and disclosures
- Price:$265,000
- Tax amount:$4,547 (2025)
Features and amenities
- Appliances:Dishwasher, Dryer, Refrigerator, Washer
- Laundry features:Dryer, Washer
Parking
- Parking description:Attached
- Garage:Yes
- Garage spaces:2
New listings near 25 Lakewind Drive
 $95,000Pending3 beds 1 baths1,209 sq. ft.
416 N Garden Street, Mt Pulaski, IL 62548
MLS# CA1046254Listed by: ME REALTY $109,000Pending2 beds 1 baths720 sq. ft.
515 W Morgan Street, Mt Pulaski, IL 62548
MLS# CA1045976Listed by: KELLER WILLIAMS CAPITAL $164,900Pending3 beds 2 baths1,628 sq. ft.
1216 N Topper Drive, Mt Pulaski, IL 62548
MLS# CA1045698Listed by: ME REALTY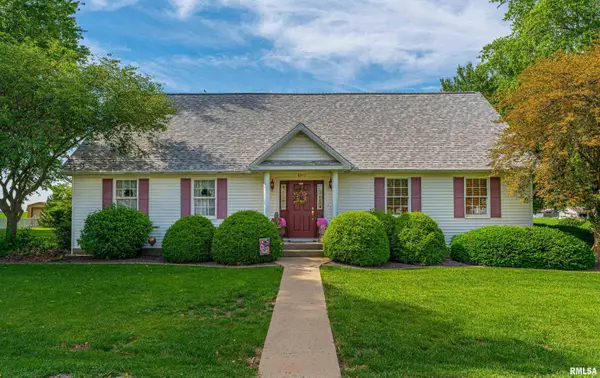 $275,000Pending2 beds 3 baths2,785 sq. ft.
120 W German Avenue, Mt Pulaski, IL 62548
MLS# CA1044103Listed by: ME REALTY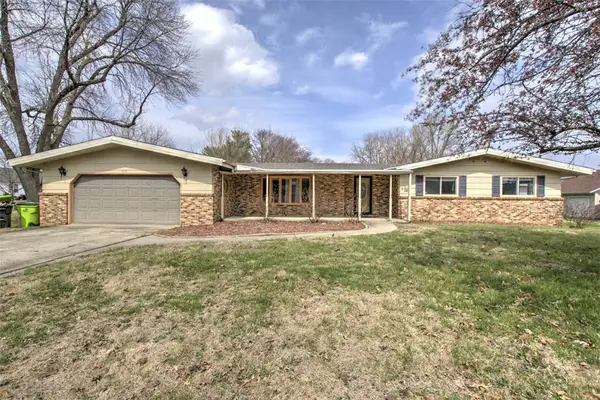 $175,000Pending3 beds 2 baths1,689 sq. ft.
215 E Flora Avenue, , IL 62548
MLS# 6257765Listed by: BRINKOETTER REALTORS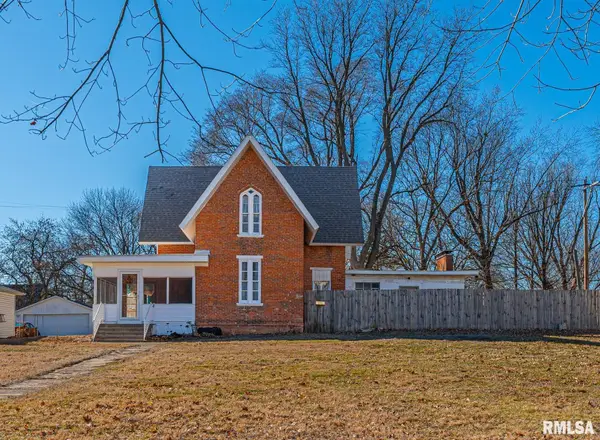 $165,000Active3 beds 3 baths2,697 sq. ft.
508 N Washington Street, Mt Pulaski, IL 62548
MLS# CA1041947Listed by: WERTH & ASSOC, REALTORS $164,900Pending2 beds 3 baths
115 N Spring Street, Mt Pulaski, IL 62548
MLS# CA1025592Listed by: ME REALTY


Protect your home and budget from life's surprises with an Assurant Home Warranty, backed by a partner that supports you through every step of homeownership. Explore Plans.
©2026 Century 21 Real Estate LLC. All rights reserved. CENTURY 21®, the CENTURY 21 Logo and C21® are service marks owned by Century 21 Real Estate LLC. Century 21 Real Estate LLC fully supports the principles of the Fair Housing Act and the Equal Opportunity Act. Each office is independently owned and operated. Listing information is deemed reliable but not guaranteed accurate.