
1216 N Topper Drive, Mount Pulaski, IL 62548
Local realty services provided by:CENTURY 21 Broughton Team
Listed by: seth goodman, robert neal
Office: me realty
MLS#:CA1045698
Source:IL_CAAR
Price summary
- Price:$164,900
- Price per sq. ft.:$101.29
About this home
Splendid 3-bedroom, 2 full bath vinyl sided ranch style home situated on a large 189X149 lot on the edge of Mt. Pulaski! The interior of home features an inviting foyer, front facing fully equipped kitchen/dining concept with ample cabinetry, room for a table and chairs, as well as adjacent laundry facilities, expansive living room with amazing floor space in addition to a woodburning fireplace, full hall comparted bath with awesome built-ins, and three nice sized bedrooms including a generous rear facing primary suite with an adjacent full private bath. Property also features a large usable basement with mechanicals, second woodburning fireplace, as well as great storage/work space, two car attached side load garage, quaint covered front porch, rear attached storage area, fenced backyard, storage shed, and an insulated workshop with electricity. All appliances to remain upon settlement for new owner(s) including washer and dryer, too. Newer architectural roof on home. City water/private septic system on premises. Choice home in a choice location -- this one will NOT last! ** Property is in the process of being cleaned out. **...
Contact an agent
Home facts
- Year built:1956
- Subdivision & Development:None
- Listing ID #:CA1045698
- Added:34 day(s) ago
- Updated:September 12, 2026 at 01:20 AM
Rooms and interior
- Bedrooms:3
- Total bathrooms:2
- Full bathrooms:2
- Kitchen Description:Refrigerator
- Basement:Yes
- Basement Description:Partial, Unfinished
- Living area:1,628 sq. ft.
Heating and cooling
- Cooling:Central Air
- Heating:Forced Air
- Central air:Yes
Structure and exterior
- Roof:Shingle
- Year built:1956
- Building area:1,628 sq. ft.
- Construction Materials:Vinyl Siding
- Exterior Features:Shed(s)
- Foundation Description:Block
Schools
- High school:Mt Pulaski
Utilities
- Water:Public
Finances and disclosures
- Price:$164,900
- Price per sq. ft.:$101.29
- Tax amount:$903 (2025)
Features and amenities
- Appliances:Dryer, Refrigerator, Washer
- Laundry features:Dryer, Washer
- Amenities:Ceiling Fan(s)
Parking
- Parking description:Attached, Side Load Garage
- Garage:Yes
- Garage spaces:2
New listings near 1216 N Topper Drive
 $95,000Pending3 beds 1 baths1,209 sq. ft.
416 N Garden Street, Mt Pulaski, IL 62548
MLS# CA1046254Listed by: ME REALTY $109,000Pending2 beds 1 baths720 sq. ft.
515 W Morgan Street, Mt Pulaski, IL 62548
MLS# CA1045976Listed by: KELLER WILLIAMS CAPITAL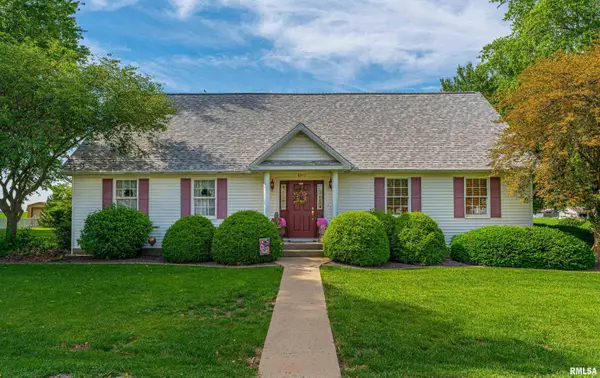 $275,000Pending2 beds 3 baths2,785 sq. ft.
120 W German Avenue, Mt Pulaski, IL 62548
MLS# CA1044103Listed by: ME REALTY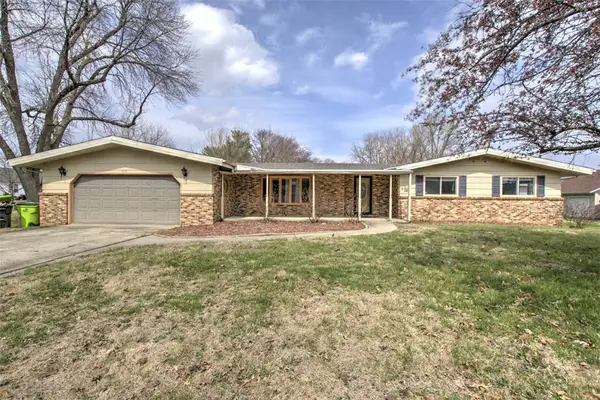 $175,000Pending3 beds 2 baths1,689 sq. ft.
215 E Flora Avenue, , IL 62548
MLS# 6257765Listed by: BRINKOETTER REALTORS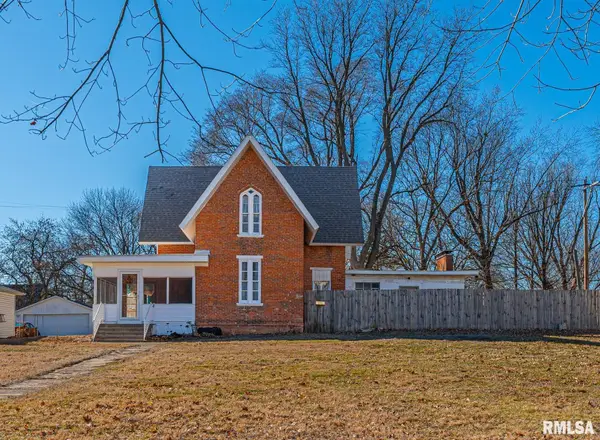 $165,000Active3 beds 3 baths2,697 sq. ft.
508 N Washington Street, Mt Pulaski, IL 62548
MLS# CA1041947Listed by: WERTH & ASSOC, REALTORS $164,900Pending2 beds 3 baths
115 N Spring Street, Mt Pulaski, IL 62548
MLS# CA1025592Listed by: ME REALTY


Protect your home and budget from life's surprises with an Assurant Home Warranty, backed by a partner that supports you through every step of homeownership. Explore Plans.
©2026 Century 21 Real Estate LLC. All rights reserved. CENTURY 21®, the CENTURY 21 Logo and C21® are service marks owned by Century 21 Real Estate LLC. Century 21 Real Estate LLC fully supports the principles of the Fair Housing Act and the Equal Opportunity Act. Each office is independently owned and operated. Listing information is deemed reliable but not guaranteed accurate.