
502 N Garden Street, Mount Pulaski, IL 62548
Local realty services provided by:CENTURY 21 Broughton Team
Listed by: seth goodman
Office: me realty
MLS#:CA1046832
Source:IL_CAAR
Price summary
- Price:$164,900
- Price per sq. ft.:$117.45
About this home
A choice Mt. Pulaski corner lot residential find! This super charming 3-bedroom, 1.5 bath two story vinyl sided traditional style home has a lot to offer. Main floor of home features a generous living room with an open staircase and wood flooring, gracious formal dining room, efficient equipped BRAND-NEW kitchen with two tone cabinetry and BRAND-NEW stainless appliances, adorable 7X11 side sunporch with a double door entry, rear mudroom, and a rear laundry room with a quaint half bath. Upstairs, you will find three efficient bedrooms -- all with wood flooring -- along with an updated full hall bath. Property also features a full usable basement (not located under sunporch or back porch/laundry), natural woodwork, two car detached garage, Generac Guardian whole house generator, various vinyl replacement windows/quality Andersen wood replacement windows throughout, architectural roof (2025), newer water heater (2025), generous rear patio, two furnaces/two central air conditioning units (main floor furnace is a Rheem unit and was replaced in January of 2018) -- all situated on a wonderfully large tree shaded partially fenced (privacy fencing) 102X140 corner lot! Enjoy the best of small-town Logan County living with 502 N. Garden Street, Mt. Pulaski -- SO fresh and SO clean!...
Contact an agent
Home facts
- Year built:1921
- Subdivision & Development:None
- Listing ID #:CA1046832
- Added:28 day(s) ago
- Updated:October 28, 2026 at 10:03 AM
Rooms and interior
- Bedrooms:3
- Total bathrooms:2
- Full bathrooms:1
- Half bathrooms:1
- Kitchen Description:Dishwasher, Microwave, Refrigerator
- Basement:Yes
- Basement Description:Partial, Unfinished
- Living area:1,404 sq. ft.
Heating and cooling
- Cooling:Central Air
- Heating:Forced Air, Heating Systems - 2+
- Central air:Yes
Structure and exterior
- Roof:Shingle
- Year built:1921
- Building area:1,404 sq. ft.
- Construction Materials:Vinyl Siding
- Exterior Features:Replacement Windows
- Foundation Description:Block
Schools
- High school:Mt Pulaski
Utilities
- Water:Public
Finances and disclosures
- Price:$164,900
- Price per sq. ft.:$117.45
- Tax amount:$2,059 (2025)
Features and amenities
- Appliances:Dishwasher, Microwave, Refrigerator
- Amenities:Ceiling Fan(s)
Parking
- Parking description:Detached
- Garage:Yes
- Garage spaces:2
New listings near 502 N Garden Street
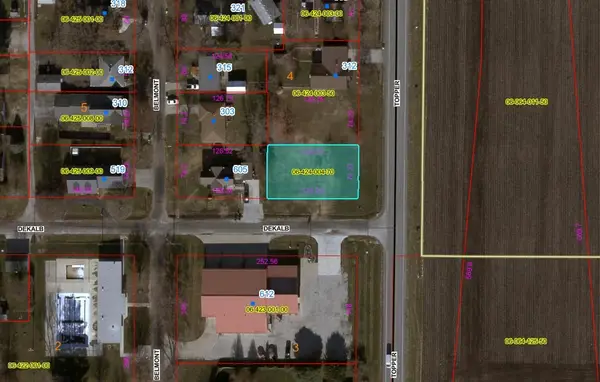 $25,000Active0.21 Acres
613 E Dekalb Street, , IL 62548
MLS# 6261466Listed by: STENCE REALTY $275,000Active4 beds 3 baths2,958 sq. ft.
614 N Vine Street, Mt Pulaski, IL 62548
MLS# CA1047140Listed by: ME REALTY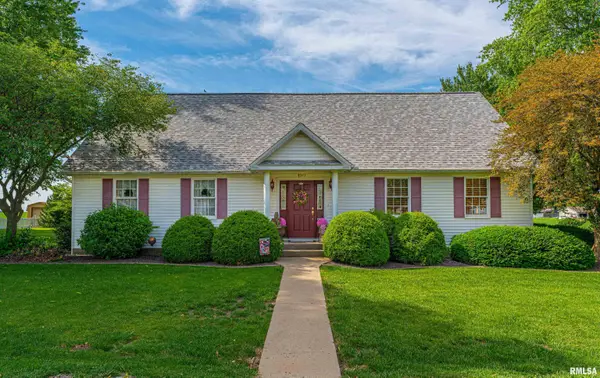 $275,000Pending2 beds 3 baths2,785 sq. ft.
120 W German Avenue, Mt Pulaski, IL 62548
MLS# CA1044103Listed by: ME REALTY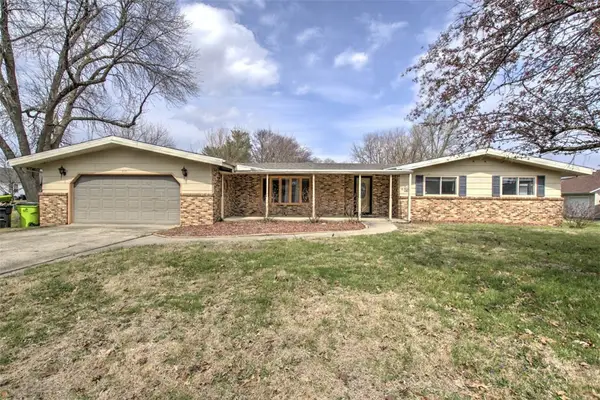 $175,000Pending3 beds 2 baths1,689 sq. ft.
215 E Flora Avenue, , IL 62548
MLS# 6257765Listed by: BRINKOETTER REALTORS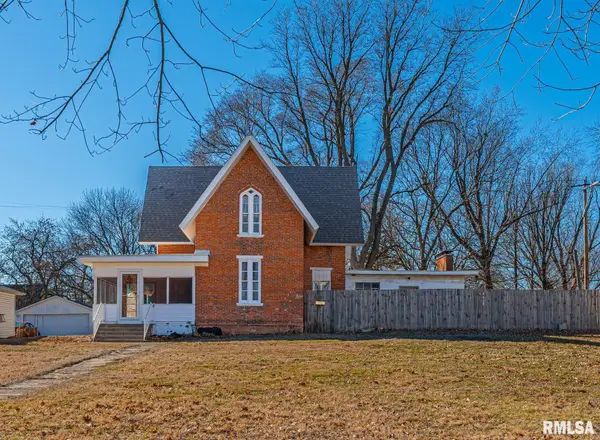 $165,000Active3 beds 3 baths2,697 sq. ft.
508 N Washington Street, Mt Pulaski, IL 62548
MLS# CA1041947Listed by: WERTH & ASSOC, REALTORS $164,900Pending2 beds 3 baths
115 N Spring Street, Mt Pulaski, IL 62548
MLS# CA1025592Listed by: ME REALTY


Protect your home and budget from life's surprises with an Assurant Home Warranty, backed by a partner that supports you through every step of homeownership. Explore Plans.
©2026 Century 21 Real Estate LLC. All rights reserved. CENTURY 21®, the CENTURY 21 Logo and C21® are service marks owned by Century 21 Real Estate LLC. Century 21 Real Estate LLC fully supports the principles of the Fair Housing Act and the Equal Opportunity Act. Each office is independently owned and operated. Listing information is deemed reliable but not guaranteed accurate.