
614 N Vine Street, Mount Pulaski, IL 62548
Local realty services provided by:CENTURY 21 Signature Real Estate
614 N Vine Street,Mt Pulaski, IL 62548
$275,000
- 4 Beds
- 3 Baths
- 2,958 sq. ft.
- Single family
- Active
Listed by: seth goodman
Office: me realty
MLS#:CA1047140
Source:IL_CAAR
Price summary
- Price:$275,000
- Price per sq. ft.:$92.97
About this home
Truly majestic 4-5 bedroom, 2.5 bath all brick two story showplace home situated on two side by side parcels of ground measuring 212X145 in the quaint small town of Mt. Pulaski! One of the finest most aesthetically appealing and majestic properties in town hands down! Main floor boasts an impressive tiled foyer with an open staircase, gigantic 19X35 living room with beautiful wood flooring, stunning curved doorways, overhead wood beams, crown molding, and a center gas log fireplace, cozy den/office with an exterior access point (could be fifth bedroom if needed/desired -- NO closet), amazing formal dining room, updated equipped eat-in kitchen with granite countertops, and a hall half bath. Upper level boasts a gracious landing area, four roomy bedrooms, vintage full hall tiled bath, and a great 25X12 floored cedar lined storage room (NOT included in total square footage -- finish to your liking if needed!). Expansive 17X21 rear facing primary suite features great floor space, walk-in closet, and a private adjacent vintage tiled bath. Property also features a large usable basement, 2+ car attached garage, efficient hot water heat (two units), sprawling rear patio, quality Andersen vinyl replacement windows, newer gutters, front circular drive -- the list goes on! All appliances will remain upon settlement including washer and dryer. Exquisite property inside and out with SO much to offer!...
Contact an agent
Home facts
- Year built:1910
- Subdivision & Development:None
- Listing ID #:CA1047140
- Added:10 day(s) ago
- Updated:October 24, 2026 at 02:17 PM
Rooms and interior
- Bedrooms:4
- Total bathrooms:3
- Full bathrooms:2
- Half bathrooms:1
- Kitchen Description:Microwave, Refrigerator
- Basement:Yes
- Basement Description:Partial, Unfinished
- Living area:2,958 sq. ft.
Heating and cooling
- Cooling:Central Air
- Heating:Hot Water
- Central air:Yes
Structure and exterior
- Roof:Slate, Tile
- Year built:1910
- Building area:2,958 sq. ft.
- Construction Materials:Brick
- Exterior Features:Replacement Windows
Schools
- High school:Mt Pulaski
Utilities
- Water:Public
Finances and disclosures
- Price:$275,000
- Price per sq. ft.:$92.97
- Tax amount:$6,146 (2025)
Features and amenities
- Appliances:Dryer, Microwave, Refrigerator, Washer
- Laundry features:Dryer, Washer
- Amenities:Ceiling Fan(s), Solid Surface Counter
Parking
- Parking description:Attached
- Garage:Yes
- Garage spaces:2
New listings near 614 N Vine Street
- New
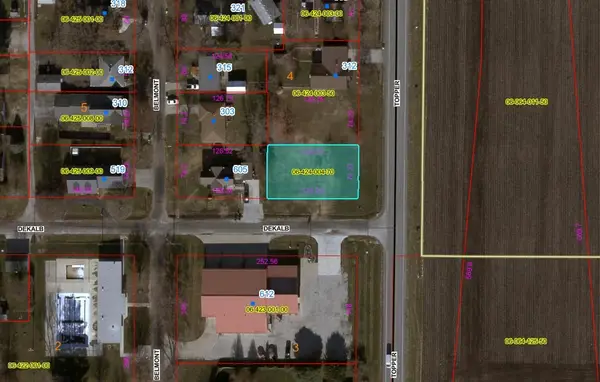 $25,000Active0.21 Acres
613 E Dekalb Street, , IL 62548
MLS# 6261466Listed by: STENCE REALTY  $164,900Pending3 beds 2 baths1,404 sq. ft.
502 N Garden Street, Mt Pulaski, IL 62548
MLS# CA1046832Listed by: ME REALTY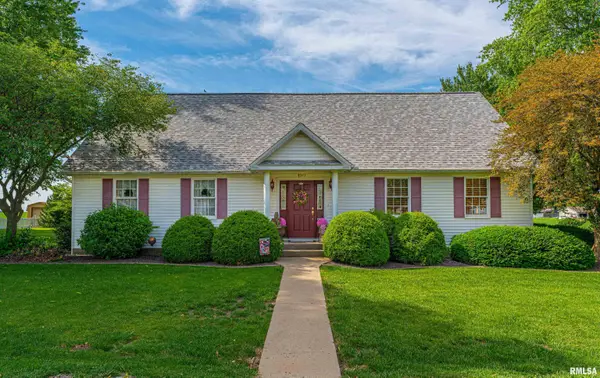 $275,000Pending2 beds 3 baths2,785 sq. ft.
120 W German Avenue, Mt Pulaski, IL 62548
MLS# CA1044103Listed by: ME REALTY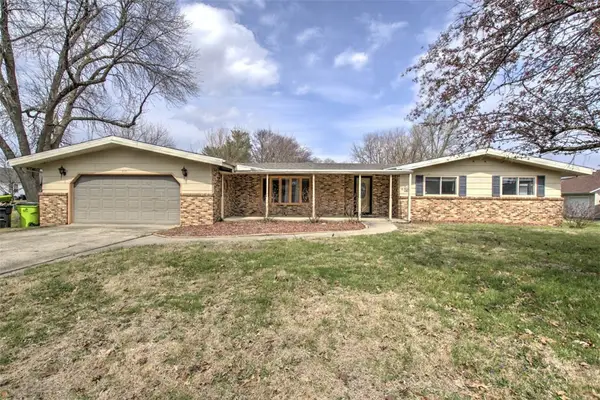 $175,000Pending3 beds 2 baths1,689 sq. ft.
215 E Flora Avenue, , IL 62548
MLS# 6257765Listed by: BRINKOETTER REALTORS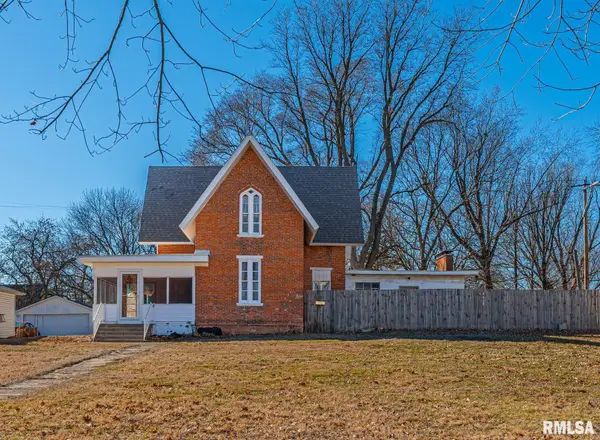 $165,000Active3 beds 3 baths2,697 sq. ft.
508 N Washington Street, Mt Pulaski, IL 62548
MLS# CA1041947Listed by: WERTH & ASSOC, REALTORS $164,900Pending2 beds 3 baths
115 N Spring Street, Mt Pulaski, IL 62548
MLS# CA1025592Listed by: ME REALTY


Protect your home and budget from life's surprises with an Assurant Home Warranty, backed by a partner that supports you through every step of homeownership. Explore Plans.
©2026 Century 21 Real Estate LLC. All rights reserved. CENTURY 21®, the CENTURY 21 Logo and C21® are service marks owned by Century 21 Real Estate LLC. Century 21 Real Estate LLC fully supports the principles of the Fair Housing Act and the Equal Opportunity Act. Each office is independently owned and operated. Listing information is deemed reliable but not guaranteed accurate.