11775 E Pebble Road, Mount Vernon, IL 62864
Local realty services provided by:CENTURY 21 New Heritage
11775 E Pebble Road,Mt Vernon, IL 62864
$239,900
- 3 Beds
- 2 Baths
- 1,739 sq. ft.
- Single family
- Active
Listed by: troy horton
Office: h2 realty group, llc.
MLS#:12788583
Source:MLSNI
Price summary
- Price:$239,900
- Price per sq. ft.:$137.95
About this home
This is one you'll surely want to see! Nestled on 2 beautiful acres in a private, peaceful setting at the end of a dead-end road, this sunny brick ranch offers the serenity you've been looking for. Featuring 3 nice-sized bedrooms and 2 full bathrooms, including a primary bedroom with an en-suite, this home has great bones and plenty of potential to make it your own. The spacious living room features a cozy fireplace, creating the perfect gathering place for family and friends. A beautiful four-season sunroom was added to the home and is sure to be the star attraction. The home comes complete with all kitchen appliances, plus a stackable washer and dryer. While a few cosmetic updates could make it shine even brighter, the important things are already here-including a newer roof, just two years old, and the lasting quality of brick and wood construction. The home also has an oversized, 2-car garage. Outside, you'll find plenty of room to enjoy the two-acre property, along with a large 26' x 16' deck-perfect for entertaining or soaking up the sun. Two sheds provide convenient storage for outdoor equipment and tools. If you've been searching for a solid home with acreage, privacy, and a peaceful country feel, this property deserves a look. Two acres, a quiet dead-end road, and plenty of potential-come see what makes this one special!...
Contact an agent
Home facts
- Year built:1976
- Listing ID #:12788583
- Updated:October 21, 2026 at 11:11 AM
Rooms and interior
- Bedrooms:3
- Total bathrooms:2
- Full bathrooms:2
- Rooms Total:6
- Dining Description:Combined With Living Room
- Kitchen Description:Dishwasher, Disposal, Range, Range Hood, Refrigerator
- Living area:1,739 sq. ft.
Heating and cooling
- Cooling:Central Air
- Heating:Electric, Heat Pump
- Central air:Yes
Structure and exterior
- Roof:Asphalt
- Year built:1976
- Building area:1,739 sq. ft.
- Lot area:2 Acres
- Lot Features:Corner Lot
- Architectural Style:Ranch
- Foundation Description:Block
- Levels:1 Story
Schools
- High school:Mount Vernon High School
- Middle school:Rome Grade School
- Elementary school:Rome Grade School
Utilities
- Water:Public
Finances and disclosures
- Price:$239,900
- Price per sq. ft.:$137.95
- Tax amount:$1,903 (2025)
Features and amenities
- Laundry features:Dryer, Washer
- Amenities:Ceiling Fan(s)
Parking
- Total parking spaces:2
- Parking description:Attached Garage, Garage
- Garage:Yes
- Garage spaces:2
 Copyright 2026 Midwest Real Estate Data LLC. All rights reserved. The data relating to real estate for sale on this web site comes in part from the Broker Reciprocity Program of the Midwest Real Estate Data LLC. Listing information is deemed reliable but not guaranteed. MLSNI Member Broker: Lisa Rossow
New listings near 11775 E Pebble Road
- New
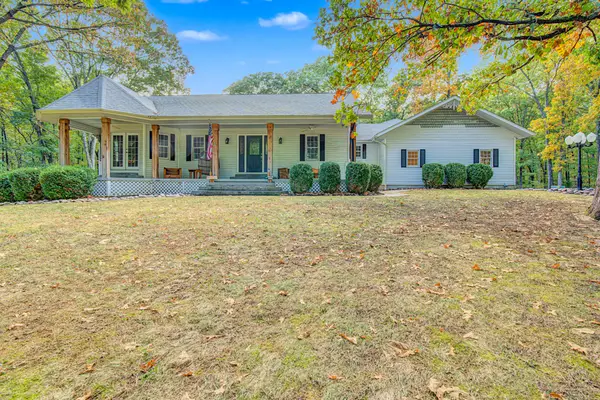 $499,000Active5 beds 4 baths3,976 sq. ft.
16555 N Mccauley Lane, Mt Vernon, IL 62864
MLS# 12787051Listed by: CAPPS REALTY 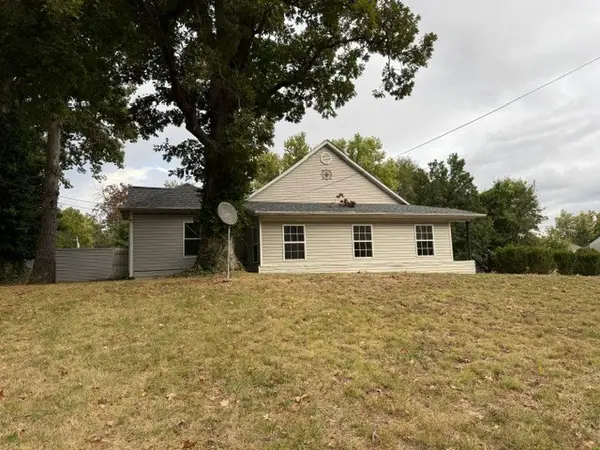 $159,900Pending3 beds 3 baths1,704 sq. ft.
1024 Tolle Road, Mt Vernon, IL 62864
MLS# 12787798Listed by: H2 REALTY GROUP, LLC- New
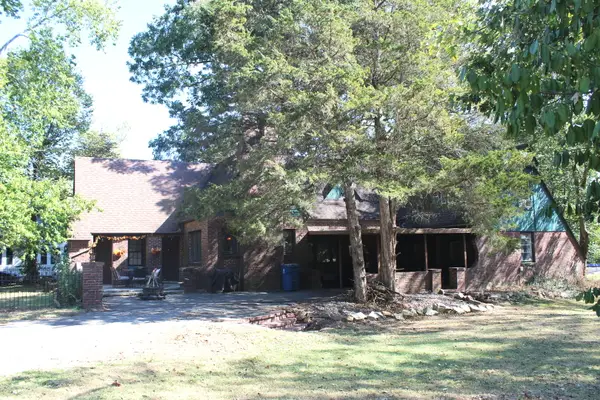 $239,900Active4 beds 2 baths2,425 sq. ft.
1032 Fairfield Road, Mt Vernon, IL 62864
MLS# 12785956Listed by: SOMER REAL ESTATE - New
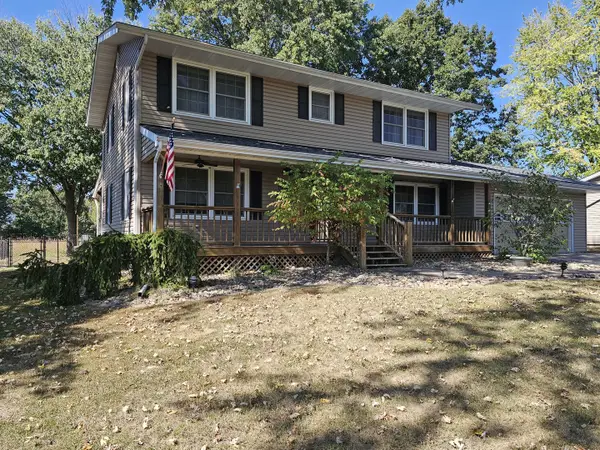
 $244,900Active4 beds 3 baths1,976 sq. ft.
1309 Plum Avenue, Mt Vernon, IL 62864
MLS# 12786451Listed by: C21 ALL PRO REAL ESTATE - New
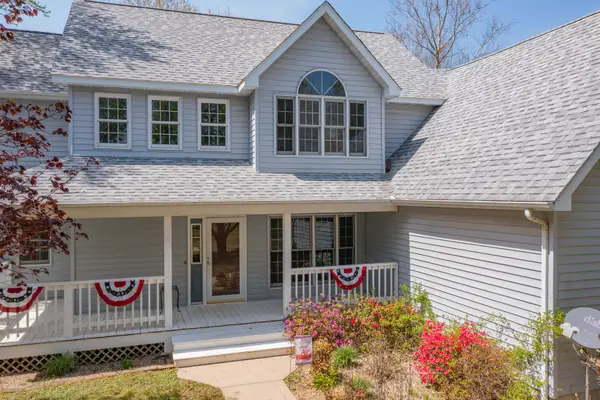 $455,000Active3 beds 3 baths3,346 sq. ft.
18749 N Tolle Lane, Mt Vernon, IL 62864
MLS# 12786089Listed by: C21 ALL PRO REAL ESTATE - New
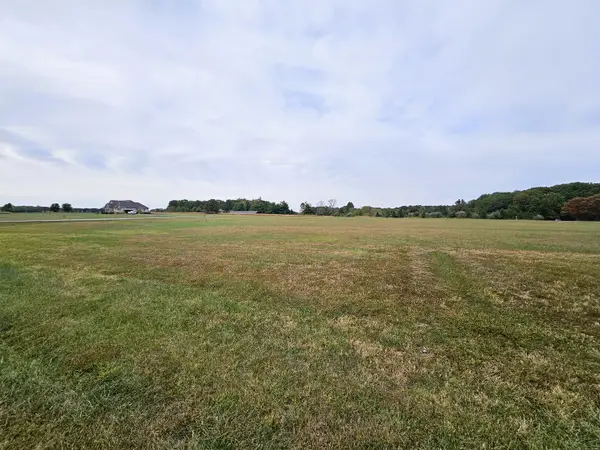 $33,500Active4.38 Acres
0000 E Holland Drive, Mt Vernon, IL 62864
MLS# 12785478Listed by: C21 ALL PRO REAL ESTATE - New
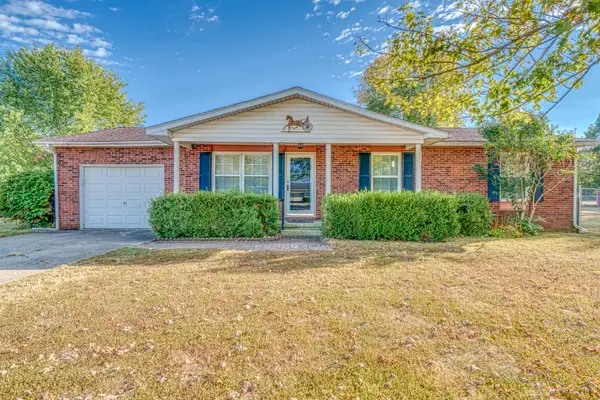 $137,500Active3 beds 1 baths1,232 sq. ft.
14927 E Clearview Road, Mt Vernon, IL 62864
MLS# 12783398Listed by: KING CITY PROPERTY BROKERS - New
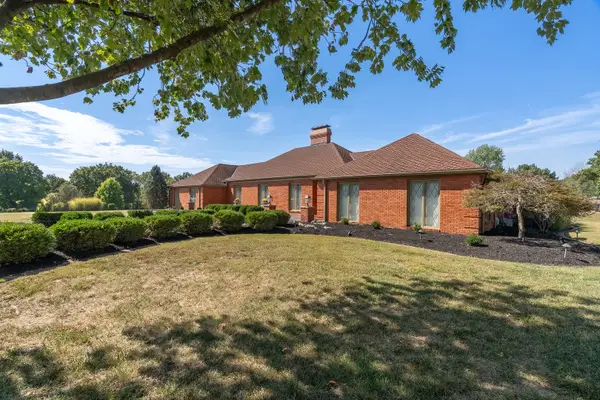 $799,000Active3 beds 4 baths3,911 sq. ft.
809 N 27th Street, Mt Vernon, IL 62864
MLS# 12779036Listed by: KELLER WILLIAMS PINNACLE - MTV 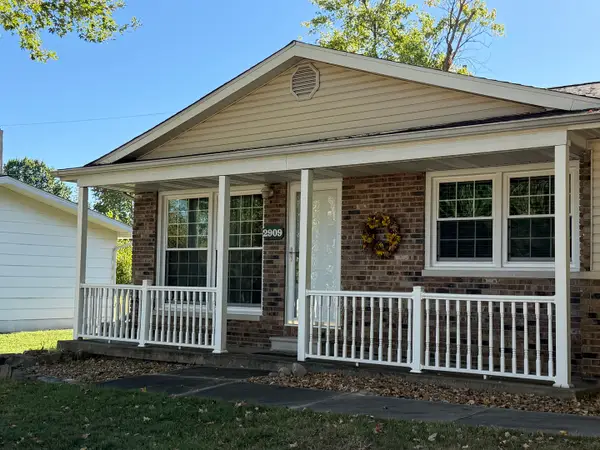 $195,000Pending3 beds 2 baths1,798 sq. ft.
2909 Apple Avenue, Mt Vernon, IL 62864
MLS# 12777922Listed by: KING CITY PROPERTY BROKERS


Protect your home and budget from life's surprises with an Assurant Home Warranty, backed by a partner that supports you through every step of homeownership. Explore Plans.
©2026 Century 21 Real Estate LLC. All rights reserved. CENTURY 21®, the CENTURY 21 Logo and C21® are service marks owned by Century 21 Real Estate LLC. Century 21 Real Estate LLC fully supports the principles of the Fair Housing Act and the Equal Opportunity Act. Each office is independently owned and operated. Listing information is deemed reliable but not guaranteed accurate.