809 N 27th Street, Mount Vernon, IL 62864
Local realty services provided by:CENTURY 21 Broughton Team
Listed by: hope williams
Office: keller williams pinnacle - mtv
MLS#:12779036
Source:MLSNI
Price summary
- Price:$799,000
- Price per sq. ft.:$204.3
About this home
A Truly Rare Mt. Vernon Estate-Luxury, Privacy & 5+ Acres Within the City! Opportunities to own a property of this caliber and acreage within the city of Mt. Vernon rarely come along. This absolutely pristine, meticulously maintained brick ranch offers exceptional quality, custom craftsmanship, and an impressive list of amenities, all set on over 5 acres of beautifully landscaped grounds. From the moment you enter, the attention to detail is unmistakable. The home features Brazilian cherry hardwood flooring, custom crown molding, Pella windows, Hunter Douglas blinds, cedar-lined closets, wool carpeting in the bedrooms, and stunning stained-glass wall panels separating the living and dining areas. The welcoming entry showcases beautiful tile flooring with an intricate wood inlay. Two fireplaces add warmth and character-one in the den with a custom wood and travertine surround and another brick fireplace in the finished walk-out basement. The gourmet kitchen is designed for both everyday living and entertaining, featuring custom cabinetry, granite countertops, travertine flooring, a Wolf cooktop with double ovens, and an impressive 79" x 49" side-by-side Sub-Zero refrigerator. Heated flooring in the kitchen and baths provides an added level of comfort, while the 3.5 bathrooms showcase beautiful granite floors, walls, and countertops. The finished walk-out basement expands the living and entertaining possibilities with Brazilian cherry flooring, a second kitchen with custom wood cabinetry and granite countertops, a Viking built-in grill and vent hood, fireplace, and dedicated office area. The basement also includes a newer mini-split HVAC system. The attached garage is exceptional in its own right, featuring heated and cooled space, epoxy flooring, and custom cabinetry-perfect for vehicles, hobbies, storage, or a workshop. Outside, the property truly sets itself apart. The beautifully landscaped grounds feature stamped concrete driveways, porches and walkways, landscape lighting, an irrigation system, fenced backyard, and a stocked pond with fountain. A rocked pond overflow provides drainage, while a charming wishing well adds character to the grounds. Two substantial additional buildings provide an abundance of versatile space. One 30' x 40' two-bay building features finished flooring, HVAC, ADT security, and a 10' overhead door. A second 16' x 22' outbuilding also offers HVAC & finished attic storage space, creating exceptional options for a workshop, business, recreational equipment, storage, or additional hobby space. Numerous updates and quality features include a house HVAC system approximately 2 years old, basement mini-split approximately 2 years old, upstairs refrigerator approximately 2 years old, dishwasher approximately 3 years old, filtration system, two water heaters, and a 50+ year CertainTeed roof installed in 2008. This is far more than a home-it is a rare estate property offering luxury, privacy, exceptional craftsmanship, extensive amenities, and over 5 acres within the city of Mt. Vernon. A truly extraordinary opportunity for the discerning buyer seeking space, quality, and convenience in one remarkable property....
Contact an agent
Home facts
- Year built:1975
- Listing ID #:12779036
- Updated:October 12, 2026 at 11:10 AM
Rooms and interior
- Bedrooms:3
- Total bathrooms:4
- Full bathrooms:3
- Half bathrooms:1
- Rooms Total:7
- Dining Description:Combined With Living Room
- Kitchen Description:Cooktop, Dishwasher, Disposal, Double Oven, High End Refrigerator, Indoor Grill, Microwave, Range Hood, Stainless Steel Appliance(s)
- Basement Description:Finished, Partial
- Living area:3,911 sq. ft.
Heating and cooling
- Cooling:Central Air
- Heating:Electric
- Central air:Yes
Structure and exterior
- Roof:Asphalt
- Year built:1975
- Building area:3,911 sq. ft.
- Lot area:5.2 Acres
- Architectural Style:Ranch
- Levels:1 Story
Utilities
- Water:Public
- Sewer:Public Sewer
Finances and disclosures
- Price:$799,000
- Price per sq. ft.:$204.3
- Tax amount:$12,029 (2025)
Features and amenities
- Laundry features:Dryer, Washer
Parking
- Total parking spaces:12
- Parking description:Attached Garage, Detached Garage, Garage
- Garage:Yes
- Garage spaces:6
 Copyright 2026 Midwest Real Estate Data LLC. All rights reserved. The data relating to real estate for sale on this web site comes in part from the Broker Reciprocity Program of the Midwest Real Estate Data LLC. Listing information is deemed reliable but not guaranteed. MLSNI Member Broker: Barbara K. Broughton
New listings near 809 N 27th Street
- New
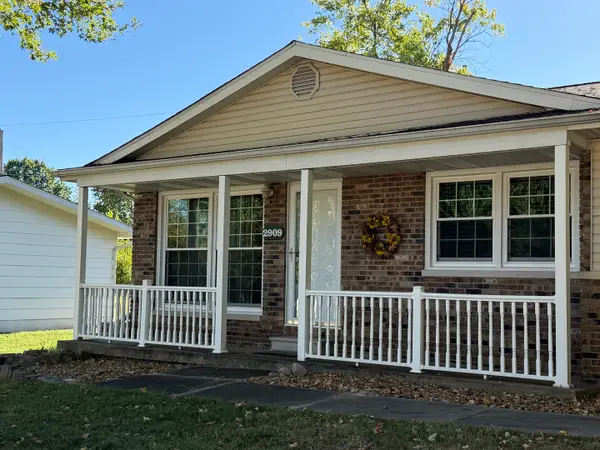 $195,000Active3 beds 2 baths1,798 sq. ft.
2909 Apple Avenue, Mt Vernon, IL 62864
MLS# 12777922Listed by: KING CITY PROPERTY BROKERS 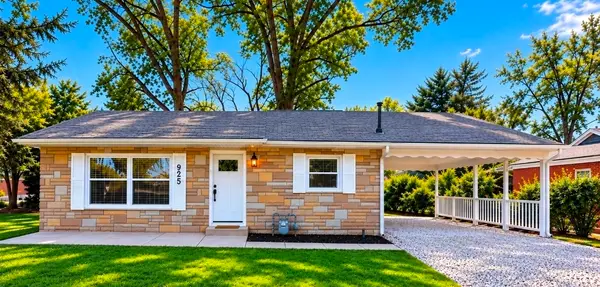 $122,900Pending2 beds 1 baths884 sq. ft.
925 Airport Road, Mt Vernon, IL 62864
MLS# 12755887Listed by: KING CITY PROPERTY BROKERS- New
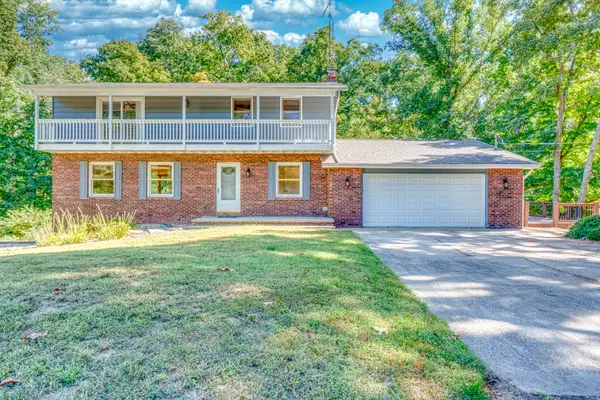 $395,000Active4 beds 4 baths3,408 sq. ft.
16578 N Oak Hill Lane, Mt Vernon, IL 62864
MLS# 12777886Listed by: KING CITY PROPERTY BROKERS - New
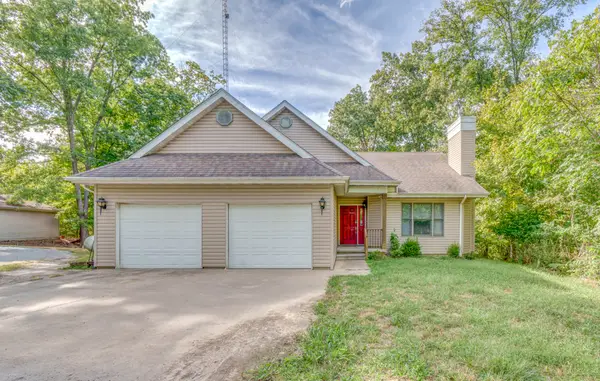 $425,000Active3 beds 2 baths1,778 sq. ft.
18355 N Miller Lake Lane, Mt Vernon, IL 62864
MLS# 12774774Listed by: KING CITY PROPERTY BROKERS - New
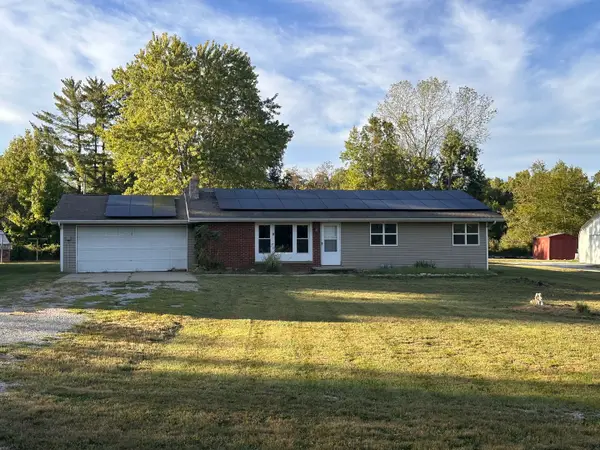 $69,900Active4 beds 2 baths1,560 sq. ft.
16 Turner Drive, Mt Vernon, IL 62864
MLS# 12776440Listed by: HOMEFINDERS REALTY - New
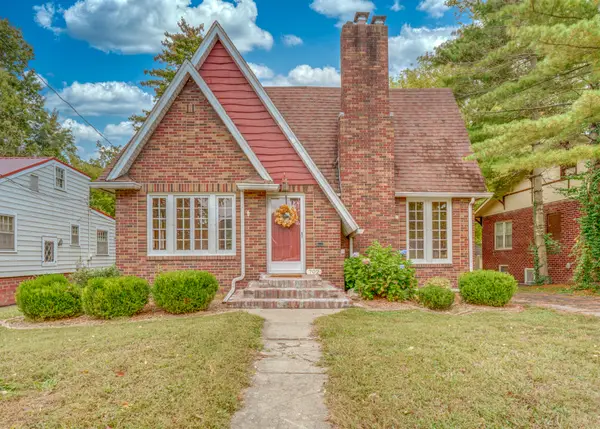 $115,000Active3 beds 2 baths1,497 sq. ft.
702 N 12th Street, Mt Vernon, IL 62864
MLS# 12775206Listed by: KING CITY PROPERTY BROKERS - New
 $60,000Active5.5 Acres
000 E Knox Road, Mt Vernon, IL 62864
MLS# 12775992Listed by: CROSS DAVIDSON REAL ESTATE - New
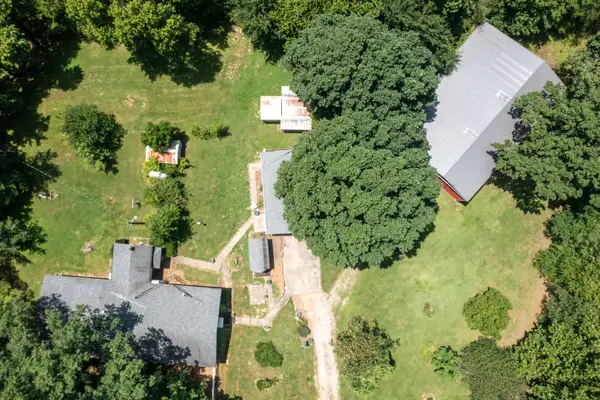
 $249,900Active3 beds 2 baths1,700 sq. ft.
19503 N Moonbeam Lane, Mt Vernon, IL 62864
MLS# 12775430Listed by: C21 ALL PRO REAL ESTATE - New
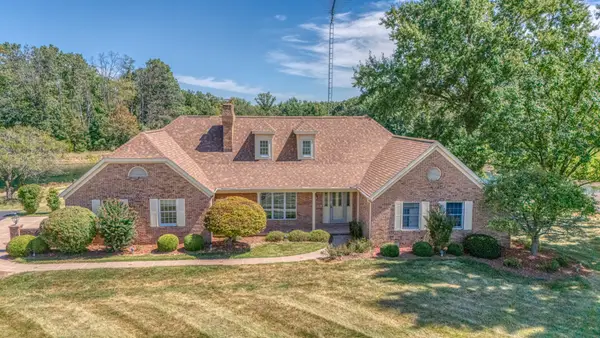 $495,000Active3 beds 3 baths2,808 sq. ft.
17046 N Tolle Lane, Mt Vernon, IL 62864
MLS# 12773440Listed by: KING CITY PROPERTY BROKERS


Protect your home and budget from life's surprises with an Assurant Home Warranty, backed by a partner that supports you through every step of homeownership. Explore Plans.
©2026 Century 21 Real Estate LLC. All rights reserved. CENTURY 21®, the CENTURY 21 Logo and C21® are service marks owned by Century 21 Real Estate LLC. Century 21 Real Estate LLC fully supports the principles of the Fair Housing Act and the Equal Opportunity Act. Each office is independently owned and operated. Listing information is deemed reliable but not guaranteed accurate.