716 North Street, Mount Vernon, IL 62864
Local realty services provided by:CENTURY 21 New Beginnings
716 North Street,Mt Vernon, IL 62864
$280,000
- 4 Beds
- 3 Baths
- 3,056 sq. ft.
- Single family
- Pending
Listed by: debra smith
Office: king city property brokers
MLS#:12712300
Source:MLSNI
Price summary
- Price:$280,000
- Price per sq. ft.:$91.62
About this home
SELLER WILL CONSIDER TRADING THIS PROPERTY FOR ANYONE THINKING OF MOVING UP!!! WE LOVE these features about this home: Situated in a well-established neighborhood, partially shaded lot, beautiful wrap around porch, CONCRETE PAD IN THE BACK FOR YOUR CAPRORT, GARAGE OR PERGOLA. Solid surface countertops, all stainless-steel appliances, a NEW (open concept kitchen) and baths! Freshly painted and beautifully finished walls and ceilings, laundry room on BOTH floors, big windows and PLENTY of storage! Read on for a list from the seller regarding upgrades. The finish work on the ceilings and walls in this home is stellar! This is a beautifully finished and gracious home. All the updates are completed for you. A big drive opens to the attached carriageway for parking allowing room for guests! Architectural detail has been left intact whenever possible, and the decorating gives a nod to the era while adding convenient and current upgrades for comfortable living. Enjoy the wrap around porch on the warm summer evenings. Lovely back yard with a concrete pad should you want to utilize it. Primary bedroom and en-suite is on the main floor! A bedroom upstairs offers an opportunity for a more private area for someone. The "ante" room on the main floor could be used as a study, extra living space or dining area. Newer underground electric service. Per the seller: This home is new from the inside out! It is completely rewired with 200 AMP breaker box in basement along with a sub panel upstairs. Fireplaces are decorative only. All new drywall except the family room, paint, high grade LVP flooring, tile in bathrooms, trim, exterior doors, interior doors, lighting, cabinetry (kitchen and baths), including fixtures and appliances. Roof is ~2 years old. Tankless water heater, two complete HVAC systems: 90+ in the basement and 80+ in the attic. Just waiting for you to move in!...
Contact an agent
Home facts
- Year built:1900
- Subdivision & Development:Green
- Listing ID #:12712300
- Updated:September 13, 2026 at 08:06 AM
Rooms and interior
- Bedrooms:4
- Total bathrooms:3
- Full bathrooms:2
- Half bathrooms:1
- Rooms Total:7
- Dining Description:Separate Dining Room
- Bathrooms Description:Double Sinks
- Kitchen Description:Cooktop, Dishwasher, Disposal, Double Oven, Microwave, Range, Range Hood, Refrigerator, Stainless Steel Appliance(s)
- Basement Description:Cellar, Partial
- Living area:3,056 sq. ft.
Heating and cooling
- Cooling:Central Air, Zoned
- Heating:Forced Air, Natural Gas, Sep Heating Systems - 2+
- Central air:Yes
Structure and exterior
- Roof:Asphalt
- Year built:1900
- Building area:3,056 sq. ft.
- Architectural Style:Bungalow
- Foundation Description:Brick/Mortar
- Levels:1.5 Story
Schools
- High school:Mount Vernon High School
- Middle school:Casey Middle School
Utilities
- Water:Public
- Sewer:Public Sewer
Finances and disclosures
- Price:$280,000
- Price per sq. ft.:$91.62
- Tax amount:$1,204 (2023)
Features and amenities
- Amenities:Ceiling Fan(s)
Parking
- Total parking spaces:4
- Parking description:Asphalt
 Copyright 2026 Midwest Real Estate Data LLC. All rights reserved. The data relating to real estate for sale on this web site comes in part from the Broker Reciprocity Program of the Midwest Real Estate Data LLC. Listing information is deemed reliable but not guaranteed. MLSNI Member Broker: Vivian Galarza
New listings near 716 North Street
- New

 $70,000Active-- beds -- baths
0000 Bethel Road, Mt Vernon, IL 62864
MLS# 12758134Listed by: C21 ALL PRO REAL ESTATE - New
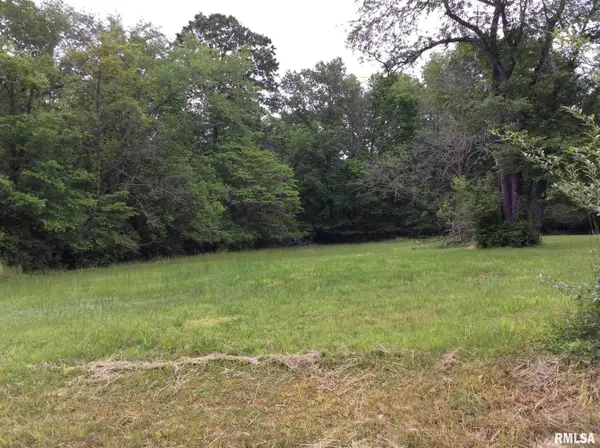 $22,500Active4.84 Acres
11530 N 28th Street, Mt Vernon, IL 62864
MLS# 12758147Listed by: C21 ALL PRO REAL ESTATE - New
 $89,900Active3 beds 2 baths1,200 sq. ft.
2712 Logan Street, Mt Vernon, IL 62864
MLS# 12757943Listed by: M. G. FOLEY INC - New
 $129,000Active4 beds 3 baths1,816 sq. ft.
310 E Beacon Court, Mt Vernon, IL 62864
MLS# 12757950Listed by: HOMEFINDERS REALTY - New
 $98,000Active3 beds 2 baths1,601 sq. ft.
800 S 26th Avenue, Mt Vernon, IL 62864
MLS# 12755981Listed by: WILEY REALTY GROUP - New
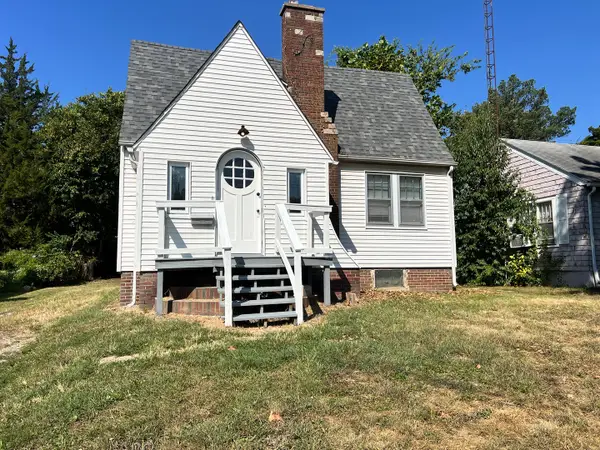 $79,000Active4 beds 2 baths1,356 sq. ft.
605 S 24th Street, Mt Vernon, IL 62864
MLS# 12752447Listed by: C21 ALL PRO REAL ESTATE 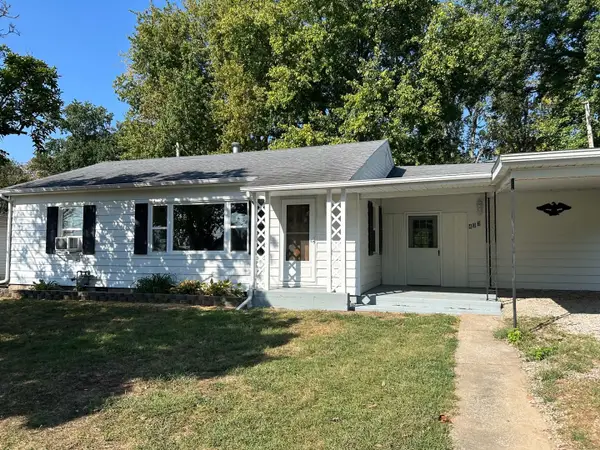 $132,000Pending2 beds 1 baths1,336 sq. ft.
433 Marteeny Street, Mt Vernon, IL 62864
MLS# 12752237Listed by: KELLER WILLIAMS PINNACLE - MTV- New
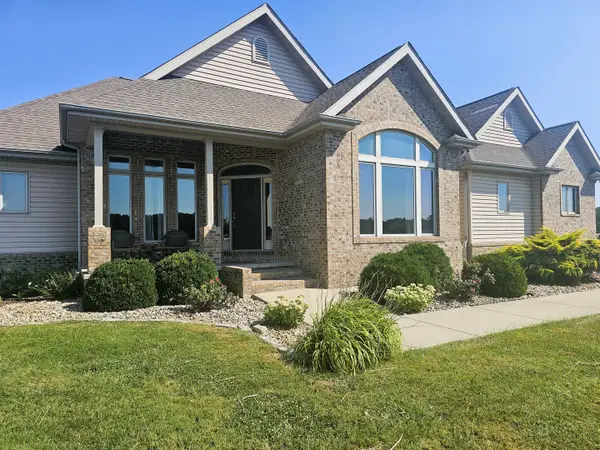 $429,000Active3 beds 3 baths3,503 sq. ft.
15228 E Holland Drive, Mt Vernon, IL 62864
MLS# 12752603Listed by: C21 ALL PRO REAL ESTATE 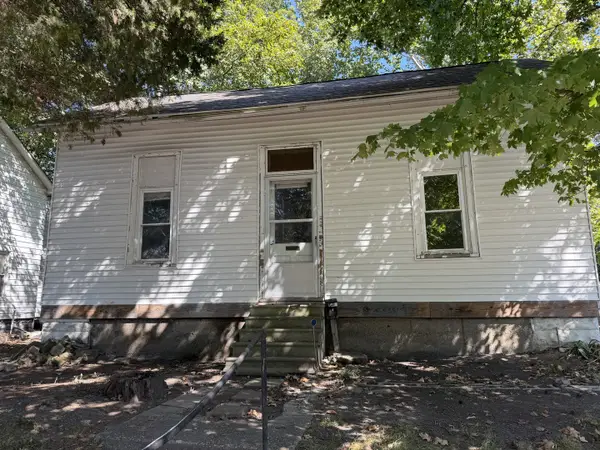 $30,000Pending2 beds 1 baths920 sq. ft.
718 Harrison Street, Mt Vernon, IL 62864
MLS# 12751915Listed by: KING CITY PROPERTY BROKERS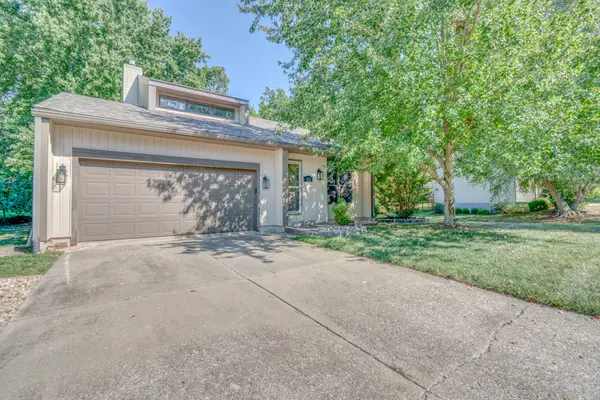 $325,000Pending3 beds 3 baths2,296 sq. ft.
412 Jay Drive, Mt Vernon, IL 62864
MLS# 12750946Listed by: KING CITY PROPERTY BROKERS


Protect your home and budget from life's surprises with an Assurant Home Warranty, backed by a partner that supports you through every step of homeownership. Explore Plans.
©2026 Century 21 Real Estate LLC. All rights reserved. CENTURY 21®, the CENTURY 21 Logo and C21® are service marks owned by Century 21 Real Estate LLC. Century 21 Real Estate LLC fully supports the principles of the Fair Housing Act and the Equal Opportunity Act. Each office is independently owned and operated. Listing information is deemed reliable but not guaranteed accurate.