800 S 26th Avenue, Mount Vernon, IL 62864
Local realty services provided by:CENTURY 21 North East
800 S 26th Avenue,Mt Vernon, IL 62864
$98,000
- 3 Beds
- 2 Baths
- 1,601 sq. ft.
- Single family
- Active
Listed by: phil wiley
Office: wiley realty group
MLS#:12755981
Source:MLSNI
Price summary
- Price:$98,000
- Price per sq. ft.:$61.21
About this home
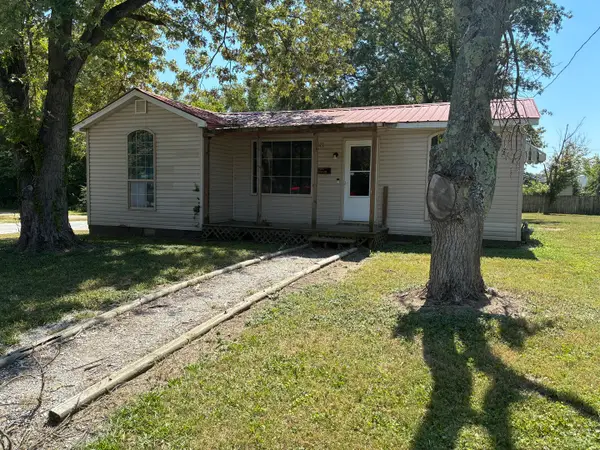
**Yes, the Price Is Right!** Spacious, charming, and packed with features, this beautiful Cape Cod-style home offers exceptional space and value. Featuring 3 bedrooms, 2 full baths, a large living room with an ornamental stone fireplace and beamed ceiling, family room, dining room, study, galley kitchen, and a 750 sq. ft. basement, there is plenty of room for everyone. A detached one-car garage and large corner lot with beautiful views of Veteran's Memorial Park add even more appeal. But wait-there's more! This well-built home has been updated with zoned central heat and air, a new water heater, and fresh paint. You'll love the beautiful woodwork, French doors leading into the study, fantastic floor plan, and the timeless charm that makes a Cape Cod-style home so special. Enjoy beautiful views of the huge family park directly across the street, along with easy access to all the park has to offer. And perhaps the best feature of all is the value. Priced at **less than $62 per sq. ft.**, this home is an exceptional opportunity for buyers looking for space, charm, and affordability. Move-in ready, beautifully maintained, and priced right-this home should qualify for virtually any loan program. The only thing missing is you! **Call our office today to schedule your personal tour and come see all this wonderful home has to offer!**...
Contact an agent
Home facts
- Year built:1940
- Listing ID #:12755981
- Updated:September 12, 2026 at 11:16 AM
Rooms and interior
- Bedrooms:3
- Total bathrooms:2
- Full bathrooms:2
- Rooms Total:8
- Basement Description:Partial, Unfinished
- Living area:1,601 sq. ft.
Heating and cooling
- Cooling:Central Air, Zoned
- Heating:Forced Air, Natural Gas
- Central air:Yes
Structure and exterior
- Roof:Asphalt
- Year built:1940
- Building area:1,601 sq. ft.
- Lot area:0.19 Acres
- Lot Features:Corner Lot, Irregular Lot
- Architectural Style:Cape Cod
- Foundation Description:Block
- Levels:1 Story
Utilities
- Water:Public
- Sewer:Public Sewer
Finances and disclosures
- Price:$98,000
- Price per sq. ft.:$61.21
- Tax amount:$2,309 (2025)
Parking
- Total parking spaces:3
- Parking description:Asphalt, Detached Garage, Garage, Gravel
- Garage:Yes
- Garage spaces:1
 Copyright 2026 Midwest Real Estate Data LLC. All rights reserved. The data relating to real estate for sale on this web site comes in part from the Broker Reciprocity Program of the Midwest Real Estate Data LLC. Listing information is deemed reliable but not guaranteed. MLSNI Member Broker: Nate Brown
New listings near 800 S 26th Avenue
- New
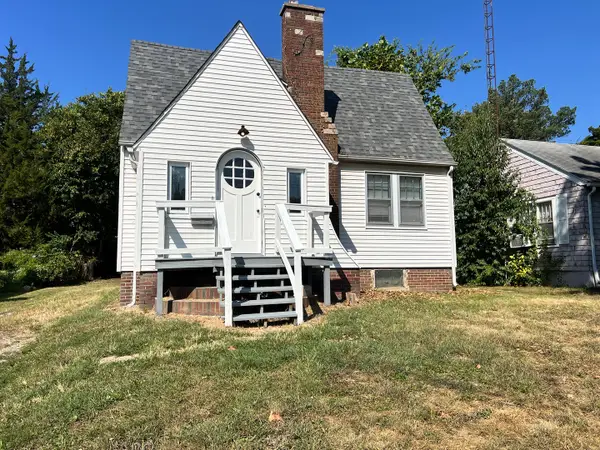
 $79,000Active4 beds 2 baths1,356 sq. ft.
605 S 24th Street, Mt Vernon, IL 62864
MLS# 12752447Listed by: C21 ALL PRO REAL ESTATE 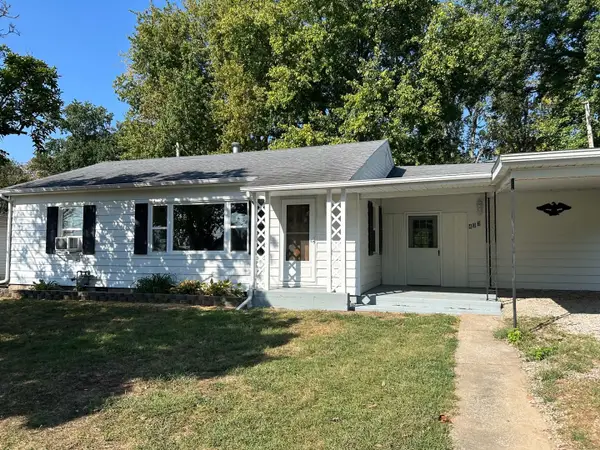 $132,000Pending2 beds 1 baths1,336 sq. ft.
433 Marteeny Street, Mt Vernon, IL 62864
MLS# 12752237Listed by: KELLER WILLIAMS PINNACLE - MTV- New
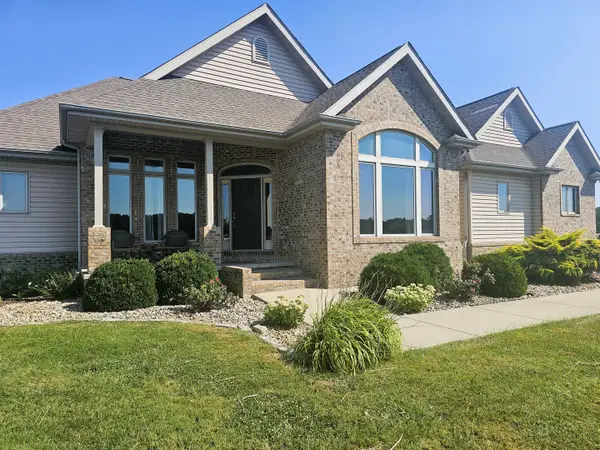 $429,000Active3 beds 3 baths3,503 sq. ft.
15228 E Holland Drive, Mt Vernon, IL 62864
MLS# 12752603Listed by: C21 ALL PRO REAL ESTATE 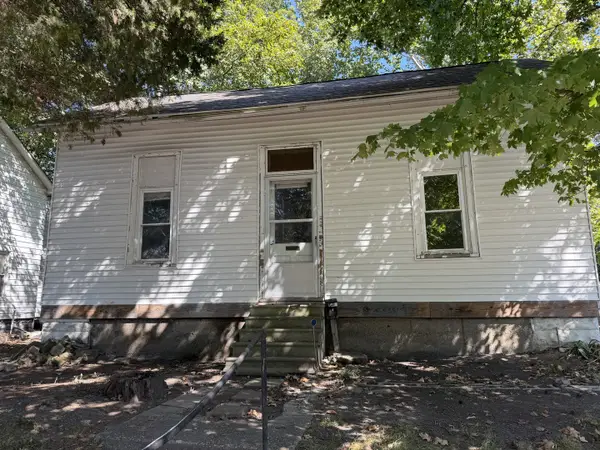 $30,000Pending2 beds 1 baths920 sq. ft.
718 Harrison Street, Mt Vernon, IL 62864
MLS# 12751915Listed by: KING CITY PROPERTY BROKERS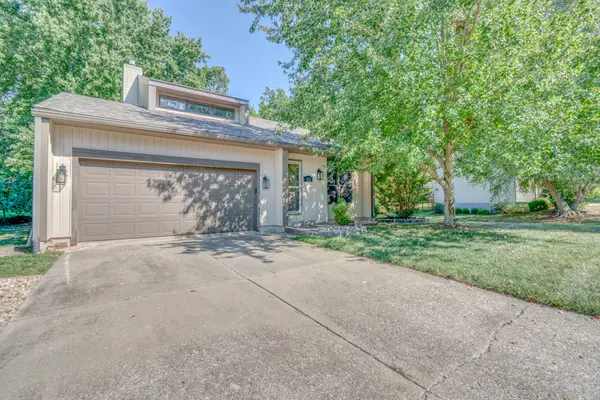 $325,000Pending3 beds 3 baths2,296 sq. ft.
412 Jay Drive, Mt Vernon, IL 62864
MLS# 12750946Listed by: KING CITY PROPERTY BROKERS- New
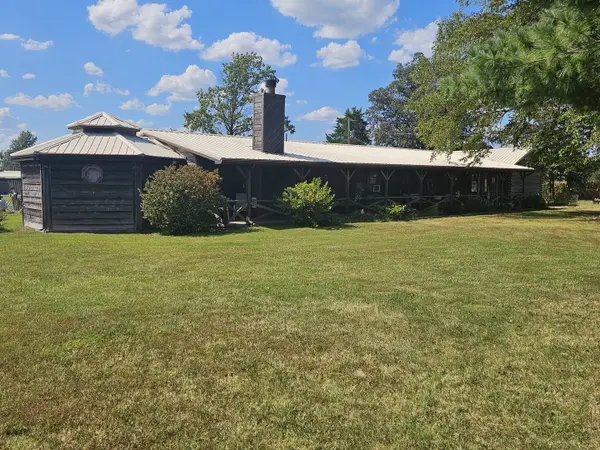 $269,900Active3 beds 2 baths2,200 sq. ft.
8253 N Nason Lane, Mt Vernon, IL 62864
MLS# 12750969Listed by: C21 ALL PRO REAL ESTATE 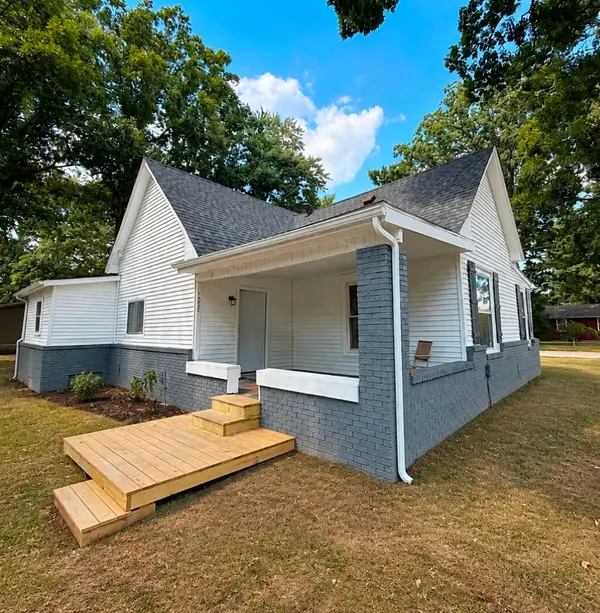 $96,000Pending3 beds 1 baths1,152 sq. ft.
1025 N 7th Street, Mt Vernon, IL 62864
MLS# 12749277Listed by: KING CITY PROPERTY BROKERS- New
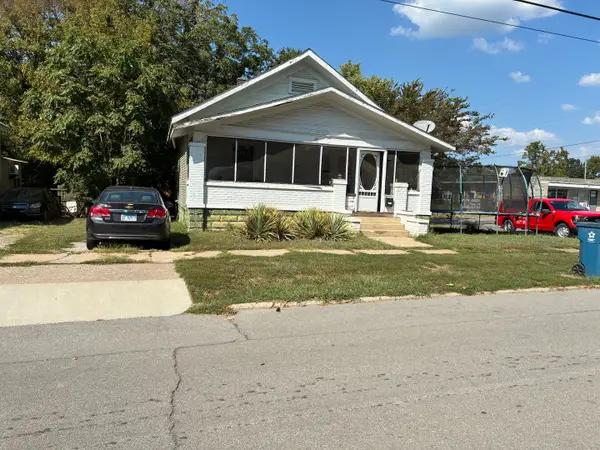 $39,000Active2 beds 1 baths1,076 sq. ft.
600 Harrison Street, Mt Vernon, IL 62864
MLS# 12748262Listed by: M. G. FOLEY INC - New
 $40,000Active2 beds 1 baths974 sq. ft.
121 E Opdyke Avenue, Mt Vernon, IL 62864
MLS# 12748202Listed by: M. G. FOLEY INC


Protect your home and budget from life's surprises with an Assurant Home Warranty, backed by a partner that supports you through every step of homeownership. Explore Plans.
©2026 Century 21 Real Estate LLC. All rights reserved. CENTURY 21®, the CENTURY 21 Logo and C21® are service marks owned by Century 21 Real Estate LLC. Century 21 Real Estate LLC fully supports the principles of the Fair Housing Act and the Equal Opportunity Act. Each office is independently owned and operated. Listing information is deemed reliable but not guaranteed accurate.