813 Apricot Avenue, Mount Vernon, IL 62864
Local realty services provided by:CENTURY 21 New Heritage
813 Apricot Avenue,Mt Vernon, IL 62864
$250,000
- 4 Beds
- 2 Baths
- 1,940 sq. ft.
- Single family
- Active
Listed by: cory capps
Office: capps realty
MLS#:12759061
Source:MLSNI
Price summary
- Price:$250,000
- Price per sq. ft.:$128.87
About this home
This updated split-level home offers a comfortable layout, fresh finishes, and plenty of space inside and out. Recent updates, including fresh paint and a vinyl fence, give the home a clean, move-in ready feel. The main level features the kitchen, living room, and dining area, creating a practical flow for everyday living and entertaining. Upstairs, you'll find 3 bedrooms and a full bathroom, while the lower level adds even more usable space with an additional bedroom, bathroom, family room, and laundry area. The sellers have also taken care of important improvements behind the scenes, including a fully re-encapsulated crawlspace and a new sump pump. Step outside and enjoy the nice deck, perfect for relaxing, grilling, or spending time with family and friends. With its flexible floor plan, updated feel, and fenced outdoor space, this home is ready for its next owner.
Contact an agent
Home facts
- Year built:1958
- Listing ID #:12759061
- Updated:September 15, 2026 at 11:10 AM
Rooms and interior
- Bedrooms:4
- Total bathrooms:2
- Full bathrooms:2
- Rooms Total:8
- Living area:1,940 sq. ft.
Heating and cooling
- Cooling:Central Air
- Heating:Natural Gas, Steam
- Central air:Yes
Structure and exterior
- Year built:1958
- Building area:1,940 sq. ft.
- Levels:Split Level
Schools
- High school:Mount Vernon High School
Utilities
- Water:Public
- Sewer:Public Sewer
Finances and disclosures
- Price:$250,000
- Price per sq. ft.:$128.87
- Tax amount:$3,998 (2025)
Parking
- Total parking spaces:6
- Parking description:Attached Garage, Garage
- Garage:Yes
- Garage spaces:2
 Copyright 2026 Midwest Real Estate Data LLC. All rights reserved. The data relating to real estate for sale on this web site comes in part from the Broker Reciprocity Program of the Midwest Real Estate Data LLC. Listing information is deemed reliable but not guaranteed. MLSNI Member Broker: Lisa Rossow
New listings near 813 Apricot Avenue
- New
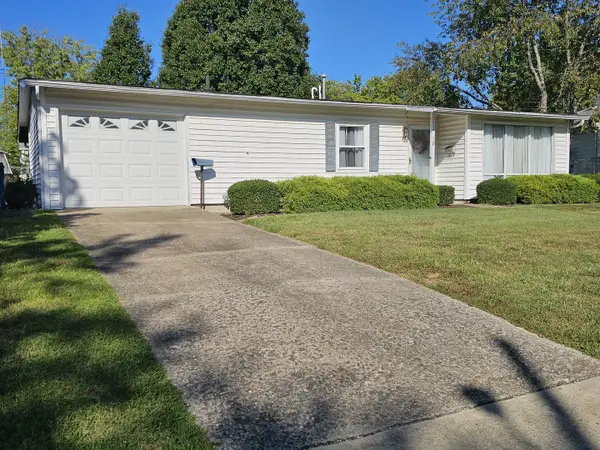
 $112,500Active3 beds 1 baths912 sq. ft.
18 SE Crescent Drive, Mt Vernon, IL 62864
MLS# 12758704Listed by: C21 ALL PRO REAL ESTATE - New
 $269,000Active4 beds 2 baths2,098 sq. ft.
14322 Memory Lane, Mt Vernon, IL 62864
MLS# 12757531Listed by: KELLER WILLIAMS PINNACLE - MTV - New
 $70,000Active-- beds -- baths
0000 Bethel Road, Mt Vernon, IL 62864
MLS# 12758134Listed by: C21 ALL PRO REAL ESTATE - New
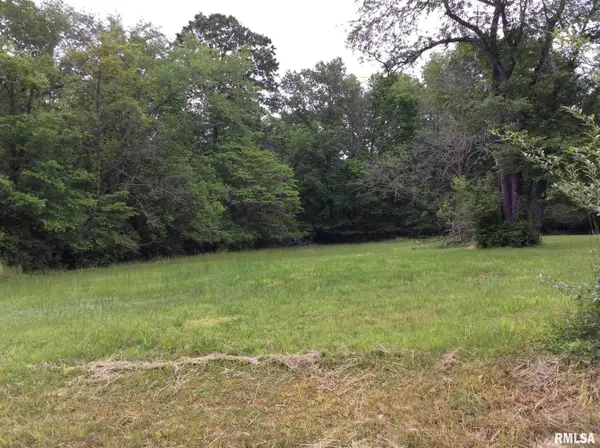 $22,500Active4.84 Acres
11530 N 28th Street, Mt Vernon, IL 62864
MLS# 12758147Listed by: C21 ALL PRO REAL ESTATE - New
 $89,900Active3 beds 2 baths1,200 sq. ft.
2712 Logan Street, Mt Vernon, IL 62864
MLS# 12757943Listed by: M. G. FOLEY INC - New
 $129,000Active4 beds 3 baths1,816 sq. ft.
310 E Beacon Court, Mt Vernon, IL 62864
MLS# 12757950Listed by: HOMEFINDERS REALTY - New
 $98,000Active3 beds 2 baths1,601 sq. ft.
800 S 26th Avenue, Mt Vernon, IL 62864
MLS# 12755981Listed by: WILEY REALTY GROUP - New
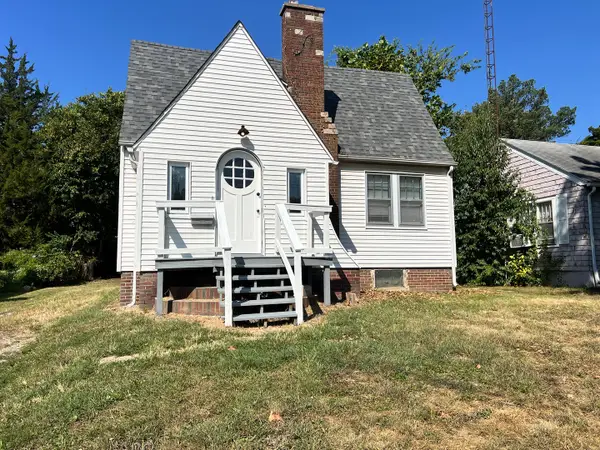 $79,000Active4 beds 2 baths1,356 sq. ft.
605 S 24th Street, Mt Vernon, IL 62864
MLS# 12752447Listed by: C21 ALL PRO REAL ESTATE 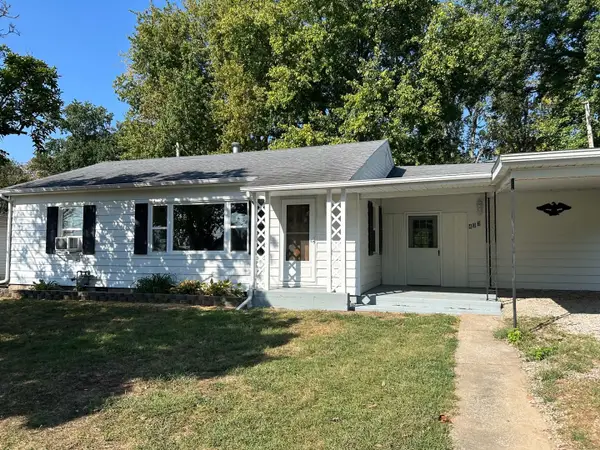 $132,000Pending2 beds 1 baths1,336 sq. ft.
433 Marteeny Street, Mt Vernon, IL 62864
MLS# 12752237Listed by: KELLER WILLIAMS PINNACLE - MTV


Protect your home and budget from life's surprises with an Assurant Home Warranty, backed by a partner that supports you through every step of homeownership. Explore Plans.
©2026 Century 21 Real Estate LLC. All rights reserved. CENTURY 21®, the CENTURY 21 Logo and C21® are service marks owned by Century 21 Real Estate LLC. Century 21 Real Estate LLC fully supports the principles of the Fair Housing Act and the Equal Opportunity Act. Each office is independently owned and operated. Listing information is deemed reliable but not guaranteed accurate.