8841 N Triton Lane, Mount Vernon, IL 62864
Local realty services provided by:CENTURY 21 New Beginnings
8841 N Triton Lane,Mt Vernon, IL 62864
$200,000
- 3 Beds
- 1 Baths
- 2,464 sq. ft.
- Single family
- Active
Listed by: andrea baker
Office: king city property brokers
MLS#:12708079
Source:MLSNI
Price summary
- Price:$200,000
- Price per sq. ft.:$81.17
About this home
Escape to the peace and privacy of country living with this charming two-story brick home situated on approximately 1 acre. Offering 3 bedrooms and 1 bathroom, this home features a spacious living room with a beautiful bay window that fills the space with natural light and a cozy wood-burning fireplace. The kitchen comes complete with all appliances included, making your move even easier. The walkout basement provides endless possibilities-create a family room, recreation room, home office, or even an additional bedroom. A second wood-burning fireplace adds warmth and character to this versatile space. Step outside to the newly repainted deck and enjoy your morning coffee while watching the local wildlife. The fenced backyard offers plenty of room for pets or play, while the brick patio with electric is perfect for outdoor entertaining. Completing the property is a 2-car detached garage with a workshop, providing ample space for projects, storage, or hobbies.
Contact an agent
Home facts
- Year built:1978
- Listing ID #:12708079
- Updated:September 12, 2026 at 11:16 AM
Rooms and interior
- Bedrooms:3
- Total bathrooms:1
- Full bathrooms:1
- Rooms Total:7
- Kitchen Description:Dishwasher, Microwave, Range, Refrigerator
- Basement Description:Full, Partially Finished
- Living area:2,464 sq. ft.
Heating and cooling
- Cooling:Central Air
- Heating:Natural Gas
- Central air:Yes
Structure and exterior
- Roof:Metal
- Year built:1978
- Building area:2,464 sq. ft.
- Lot area:0.91 Acres
- Levels:2 Story
Utilities
- Water:Public
Finances and disclosures
- Price:$200,000
- Price per sq. ft.:$81.17
- Tax amount:$1,686 (2024)
Parking
- Total parking spaces:2
- Parking description:Detached Garage, Garage
- Garage:Yes
- Garage spaces:2
 Copyright 2026 Midwest Real Estate Data LLC. All rights reserved. The data relating to real estate for sale on this web site comes in part from the Broker Reciprocity Program of the Midwest Real Estate Data LLC. Listing information is deemed reliable but not guaranteed. MLSNI Member Broker: Vivian Galarza
New listings near 8841 N Triton Lane
- New
 $98,000Active3 beds 2 baths1,601 sq. ft.
800 S 26th Avenue, Mt Vernon, IL 62864
MLS# 12755981Listed by: WILEY REALTY GROUP - New
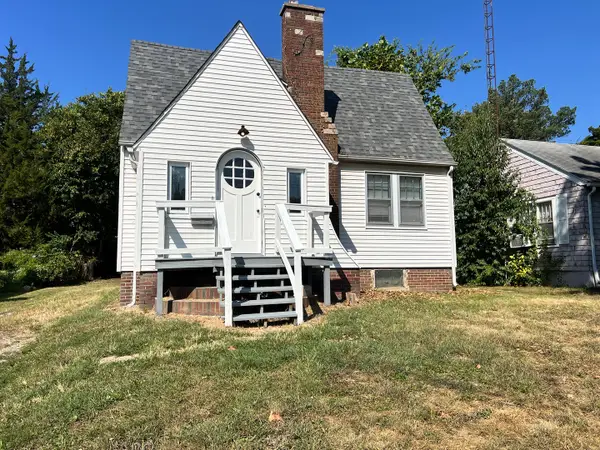
 $79,000Active4 beds 2 baths1,356 sq. ft.
605 S 24th Street, Mt Vernon, IL 62864
MLS# 12752447Listed by: C21 ALL PRO REAL ESTATE 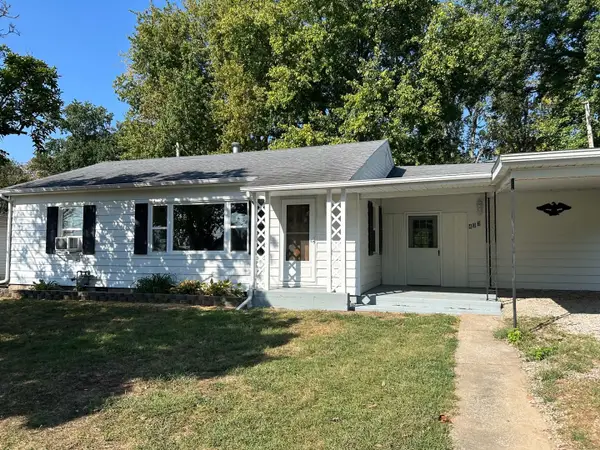 $132,000Pending2 beds 1 baths1,336 sq. ft.
433 Marteeny Street, Mt Vernon, IL 62864
MLS# 12752237Listed by: KELLER WILLIAMS PINNACLE - MTV- New
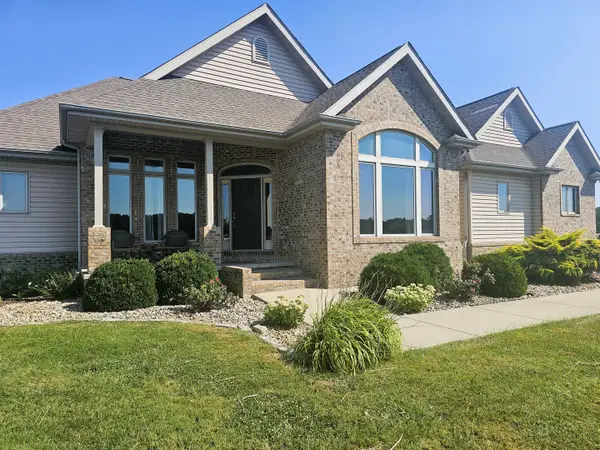 $429,000Active3 beds 3 baths3,503 sq. ft.
15228 E Holland Drive, Mt Vernon, IL 62864
MLS# 12752603Listed by: C21 ALL PRO REAL ESTATE 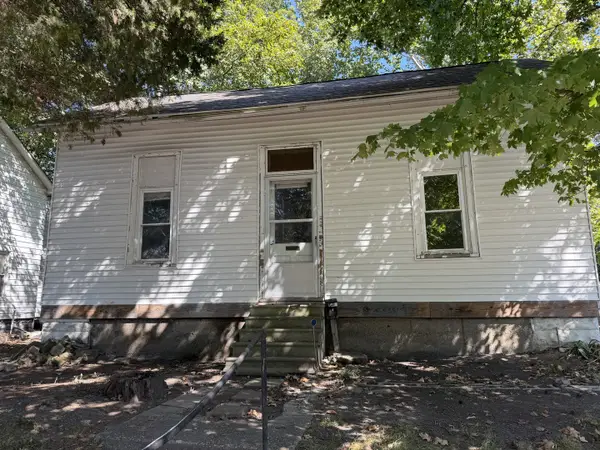 $30,000Pending2 beds 1 baths920 sq. ft.
718 Harrison Street, Mt Vernon, IL 62864
MLS# 12751915Listed by: KING CITY PROPERTY BROKERS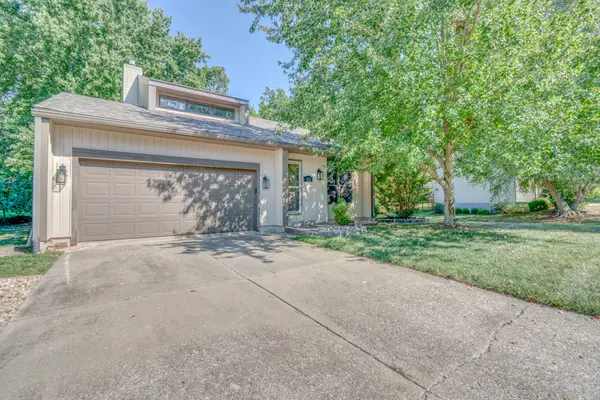 $325,000Pending3 beds 3 baths2,296 sq. ft.
412 Jay Drive, Mt Vernon, IL 62864
MLS# 12750946Listed by: KING CITY PROPERTY BROKERS- New
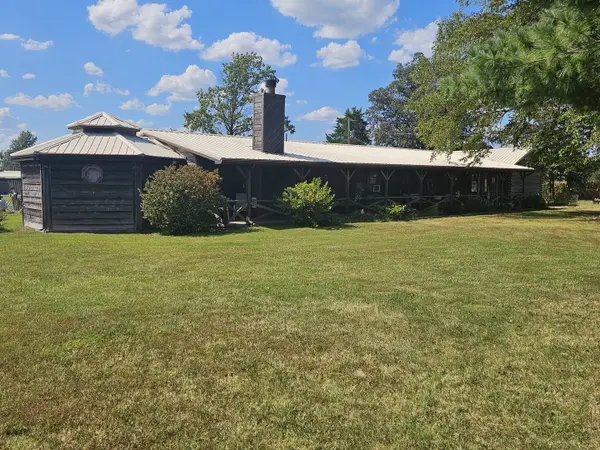 $269,900Active3 beds 2 baths2,200 sq. ft.
8253 N Nason Lane, Mt Vernon, IL 62864
MLS# 12750969Listed by: C21 ALL PRO REAL ESTATE 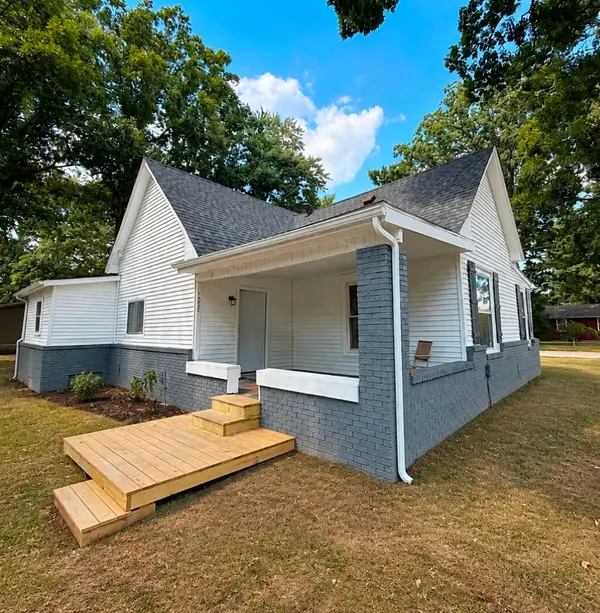 $96,000Pending3 beds 1 baths1,152 sq. ft.
1025 N 7th Street, Mt Vernon, IL 62864
MLS# 12749277Listed by: KING CITY PROPERTY BROKERS- New
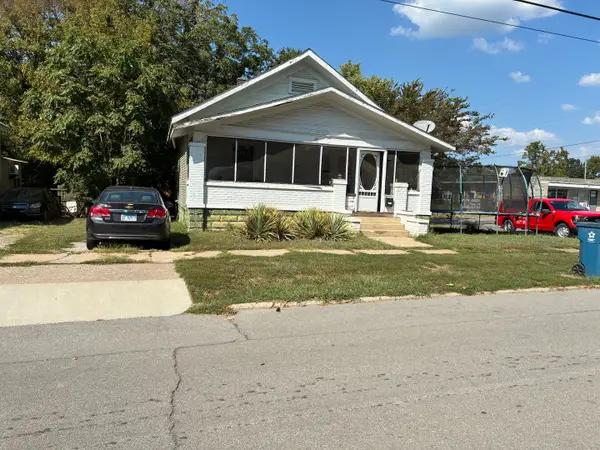 $39,000Active2 beds 1 baths1,076 sq. ft.
600 Harrison Street, Mt Vernon, IL 62864
MLS# 12748262Listed by: M. G. FOLEY INC - New
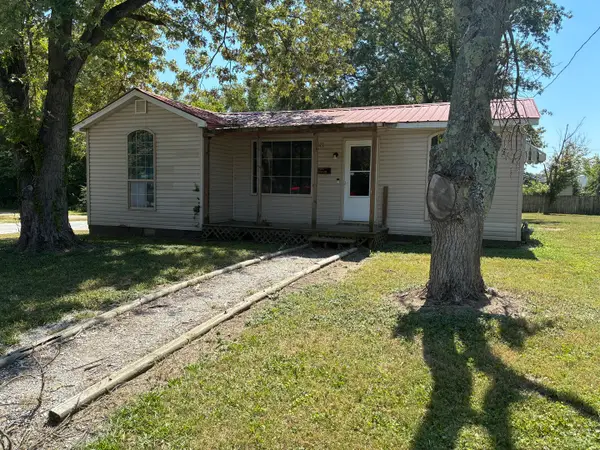 $40,000Active2 beds 1 baths974 sq. ft.
121 E Opdyke Avenue, Mt Vernon, IL 62864
MLS# 12748202Listed by: M. G. FOLEY INC


Protect your home and budget from life's surprises with an Assurant Home Warranty, backed by a partner that supports you through every step of homeownership. Explore Plans.
©2026 Century 21 Real Estate LLC. All rights reserved. CENTURY 21®, the CENTURY 21 Logo and C21® are service marks owned by Century 21 Real Estate LLC. Century 21 Real Estate LLC fully supports the principles of the Fair Housing Act and the Equal Opportunity Act. Each office is independently owned and operated. Listing information is deemed reliable but not guaranteed accurate.