
1017 Kessler Drive, Mundelein, IL 60060
Local realty services provided by:CENTURY 21 All Pro Real Estate
1017 Kessler Drive,Mundelein, IL 60060
$655,000
- 4 Beds
- 3 Baths
- 2,872 sq. ft.
- Single family
- Active
Upcoming open houses
- Sat, Jul 1811:00 am - 01:00 pm
- Sun, Jul 1901:00 pm - 03:00 pm
Listed by: dana bulliner
Office: baird & warner
MLS#:12653536
Source:MLSNI
Price summary
- Price:$655,000
- Price per sq. ft.:$228.06
- Monthly HOA dues:$67
About this home
This custom-built home, featuring the highly sought-after Continental floor plan-the largest layout offered in Sheldon Woods, is currently available and delivers a refined blend of modern design, flexible living spaces, and true turnkey luxury in one of Mundelein's most desirable communities. Served by top-rated Districts 79 and 120, the home is crafted for today's lifestyle, combining open-concept living with elevated finishes throughout. The main level showcases a bright and expansive great room that flows seamlessly into the chef-inspired kitchen and casual dining area. The kitchen includes a large granite island with seating, built-in stainless steel appliances, granite countertops, EVP flooring, and 9' ceilings that enhance the home's modern feel. A spacious first-floor flex room offers the perfect setting for a home office, playroom, or quiet retreat. Upstairs, the Continental floor plan provides four well-appointed bedrooms and a versatile loft-an ideal layout for both relaxation and everyday functionality. The private owner's suite with his and hers walk-in closets and a spa-like experience with a quartz double vanity and a glass-enclosed shower. A full hall bath and convenient second-floor laundry complete the upper level. Newly planted trees in the backyard enrich the outdoor living experience, creating a fresh, welcoming landscape that will mature beautifully over time and ready for your personal touch. With curated finishes, thoughtful upgrades, and a fully prepared homesite, this residence delivers a true turnkey experience from the moment you arrive. Ideally located minutes from shopping, dining, entertainment, parks, and major conveniences....
Contact an agent
Home facts
- Year built:2024
- Listing ID #:12653536
- Updated:July 17, 2026 at 02:16 PM
Rooms and interior
- Bedrooms:4
- Total bathrooms:3
- Full bathrooms:2
- Half bathrooms:1
- Rooms Total:10
- Dining Description:Eating Area, Separate Dining Room
- Bathrooms Description:Whirlpool
- Kitchen Description:Dishwasher, Microwave, Range, Refrigerator, Stainless Steel Appliance(s)
- Basement Description:Full, Unfinished
- Living area:2,872 sq. ft.
Heating and cooling
- Cooling:Central Air
- Heating:Forced Air, Natural Gas
- Central air:Yes
Structure and exterior
- Roof:Asphalt
- Year built:2024
- Building area:2,872 sq. ft.
- Lot area:0.16 Acres
- Architectural Style:Contemporary
- Levels:2 Story
Schools
- High school:Mundelein Cons High School
Utilities
- Water:Public
- Sewer:Public Sewer
Finances and disclosures
- Price:$655,000
- Price per sq. ft.:$228.06
- Tax amount:$15,062 (2025)
Features and amenities
- Laundry features:Dryer, Washer
Parking
- Total parking spaces:2
- Parking description:Asphalt, Attached Garage, Garage
- Garage:Yes
- Garage spaces:2
 Copyright 2026 Midwest Real Estate Data LLC. All rights reserved. The data relating to real estate for sale on this web site comes in part from the Broker Reciprocity Program of the Midwest Real Estate Data LLC. Listing information is deemed reliable but not guaranteed. MLSNI Member Broker: Lisa McKinney
New listings near 1017 Kessler Drive
- Open Sun, 11am to 1pmNew
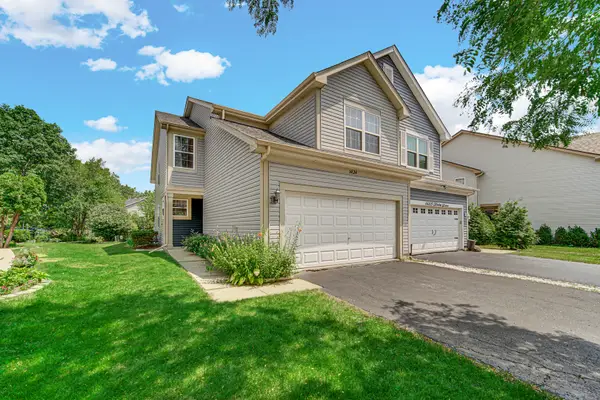 $435,000Active3 beds 4 baths
1424 Derby Lane #1424, Mundelein, IL 60060
MLS# 12702221Listed by: KELLER WILLIAMS NORTH SHORE WEST - New
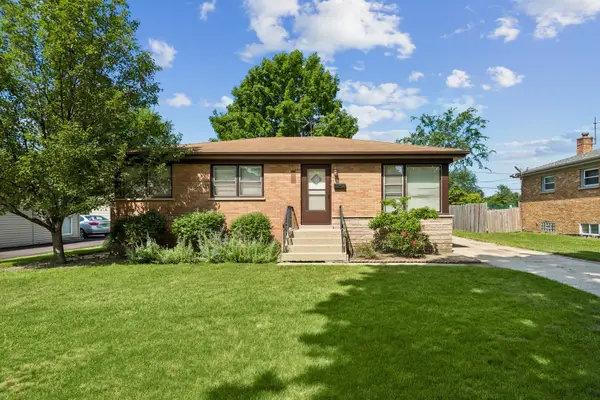 $275,000Active3 beds 1 baths999 sq. ft.
242 N Greenview Avenue, Mundelein, IL 60060
MLS# 12699161Listed by: BAIRD & WARNER - Open Sun, 1 to 3pmNew
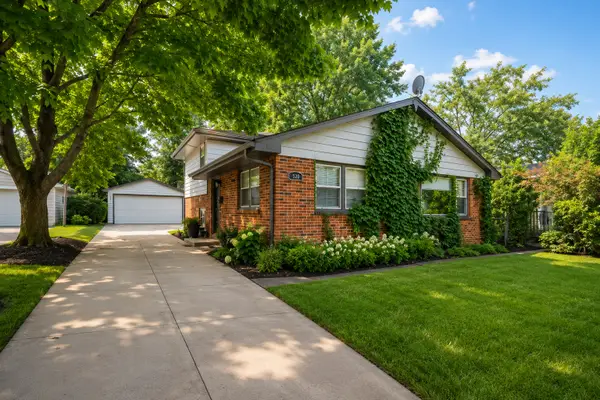 $369,900Active4 beds 2 baths1,736 sq. ft.
421 E Courtland Street, Mundelein, IL 60060
MLS# 12702556Listed by: RE/MAX PLAZA 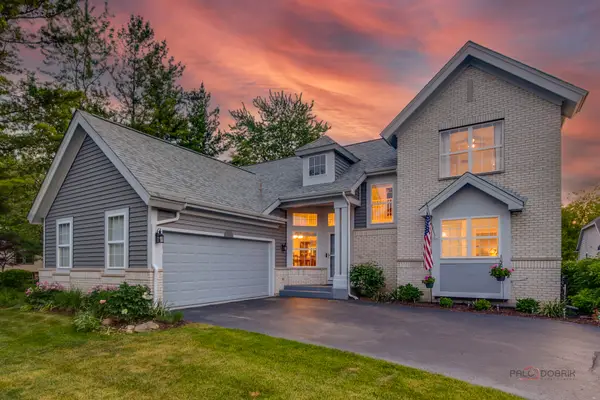 $495,000Pending3 beds 3 baths2,331 sq. ft.
540 Bunker Hill Court, Mundelein, IL 60060
MLS# 12707719Listed by: RE/MAX SUBURBAN- New
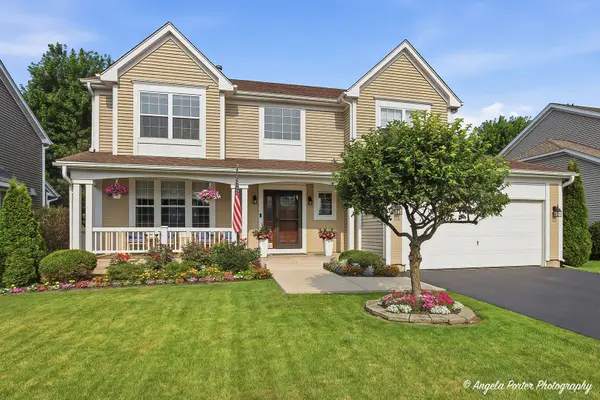 $549,900Active4 beds 3 baths2,405 sq. ft.
1932 Harrison Avenue, Mundelein, IL 60060
MLS# 12706031Listed by: COMPASS - Open Sat, 11am to 1pmNew
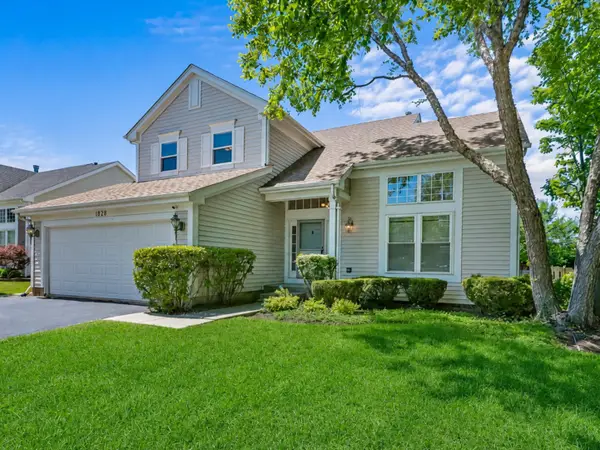 $474,900Active3 beds 3 baths1,858 sq. ft.
1828 Harrison Avenue, Mundelein, IL 60060
MLS# 12677653Listed by: KELLER WILLIAMS SUCCESS REALTY - Open Sat, 12 to 2pmNew
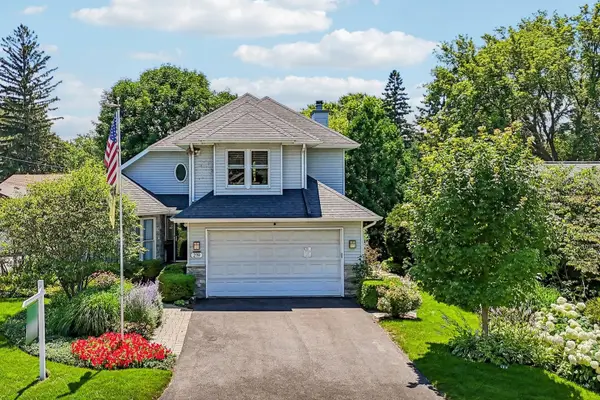 $395,500Active3 beds 2 baths2,024 sq. ft.
219 Woodlawn Drive, Mundelein, IL 60060
MLS# 12700103Listed by: BETTER HOMES AND GARDEN REAL ESTATE STAR HOMES - Open Sat, 12 to 2pmNew
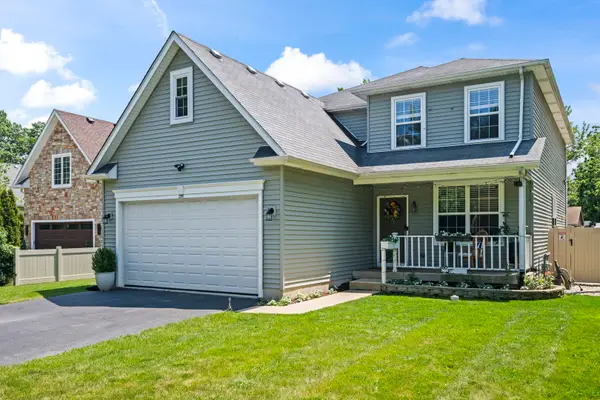 $575,000Active4 beds 4 baths3,635 sq. ft.
219 Elm Avenue, Mundelein, IL 60060
MLS# 12700163Listed by: JAMESON SOTHEBY'S INTL REALTY - New
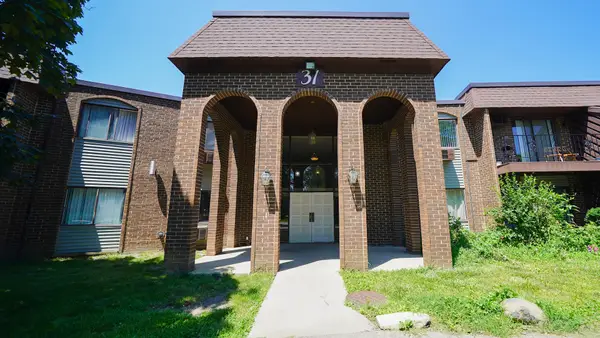 $199,000Active3 beds 2 baths
31 Washington Boulevard #208, Mundelein, IL 60060
MLS# 12705991Listed by: SOHUM REALTY, INC. - Open Sat, 11am to 1pmNew
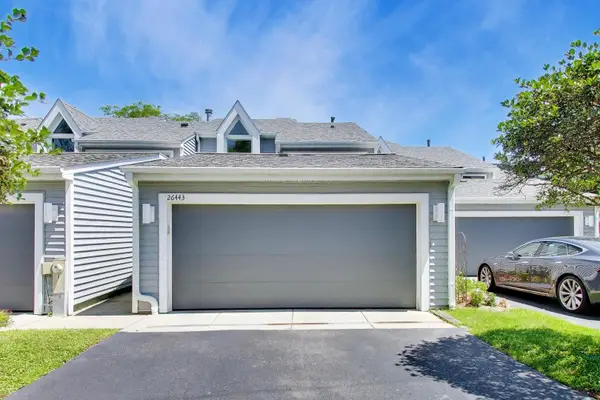 $665,000Active3 beds 4 baths3,033 sq. ft.
26443 N Ridge Court, Mundelein, IL 60060
MLS# 12699807Listed by: @PROPERTIES CHRISTIE'S INTERNATIONAL REAL ESTATE


Protect your home and budget from life's surprises with an Assurant Home Warranty, backed by a partner that supports you through every step of homeownership. Explore Plans.
©2026 Century 21 Real Estate LLC. All rights reserved. CENTURY 21®, the CENTURY 21 Logo and C21® are service marks owned by Century 21 Real Estate LLC. Century 21 Real Estate LLC fully supports the principles of the Fair Housing Act and the Equal Opportunity Act. Each office is independently owned and operated. Listing information is deemed reliable but not guaranteed accurate.