
421 E Courtland Street, Mundelein, IL 60060
Local realty services provided by:CENTURY 21 Affiliated
421 E Courtland Street,Mundelein, IL 60060
$369,900
- 4 Beds
- 2 Baths
- 1,736 sq. ft.
- Single family
- Active
Listed by: vaseekaran janarthanam
Office: re/max plaza
MLS#:12702556
Source:MLSNI
Price summary
- Price:$369,900
- Price per sq. ft.:$213.08
About this home
This stunning spacious fully remodeled, way to many upgrades to list large lot home with great location close to schools, train station, post office and parks is now available hurry and bring your family. Home boasts an updated open floor plan. The Kitchen is a chefs and big family's dream, fully remodeled spacious quarts counter tops, snow white back splash, large and many cabinets, farmhouse sink and wonderful lighting. All appliances stay! The main level offers a family room that is cozy for gathering has good light coming in from windows and a side door. Rooms are not your regular they are comfortable and all offer good size closets. The two fully remodeled bathrooms have new cooper plumbing and many other behind the wall updates as the cosmetically ones we see. The 2 car garage and shed are ready for your ideas. The fenced in back yard is waiting for those hot summers and fur babies. So much to list I can go on forever! big family or just want space and a great location stop by you will fall in love wiht this home....
Contact an agent
Home facts
- Year built:1970
- Subdivision & Development:Lakewood Heights
- Listing ID #:12702556
- Updated:September 01, 2026 at 11:34 AM
Rooms and interior
- Bedrooms:4
- Total bathrooms:2
- Full bathrooms:2
- Rooms Total:7
- Dining Description:Combined With Living Room
- Kitchen Description:Dishwasher, Disposal, Microwave, Range, Refrigerator, Trash Compactor
- Basement Description:Partial, Sub-Basement
- Living area:1,736 sq. ft.
Heating and cooling
- Cooling:Central Air
- Heating:Forced Air, Natural Gas
- Central air:Yes
Structure and exterior
- Roof:Asphalt
- Year built:1970
- Building area:1,736 sq. ft.
- Foundation Description:Concrete Perimeter
- Levels:Split Level with Sub
Schools
- High school:Mundelein Cons High School
- Middle school:West Oak Middle School
- Elementary school:Fairhaven School
Utilities
- Water:Public
- Sewer:Public Sewer
Finances and disclosures
- Price:$369,900
- Price per sq. ft.:$213.08
- Tax amount:$10,801 (2025)
Features and amenities
- Laundry features:Dryer, Washer
- Amenities:CO Detectors, Ceiling Fan(s), Security System, Sump Pump
Parking
- Total parking spaces:2
- Parking description:Concrete, Detached Garage, Garage
- Garage:Yes
- Garage spaces:2
 Copyright 2026 Midwest Real Estate Data LLC. All rights reserved. The data relating to real estate for sale on this web site comes in part from the Broker Reciprocity Program of the Midwest Real Estate Data LLC. Listing information is deemed reliable but not guaranteed. MLSNI Member Broker: David Try
New listings near 421 E Courtland Street
- New
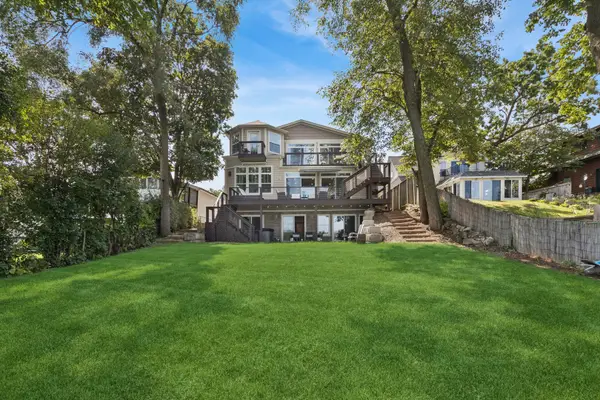 $1,250,000Active8 beds 6 baths6,467 sq. ft.
19108 W Lake View Avenue, Mundelein, IL 60060
MLS# 12741735Listed by: BAIRD & WARNER - New
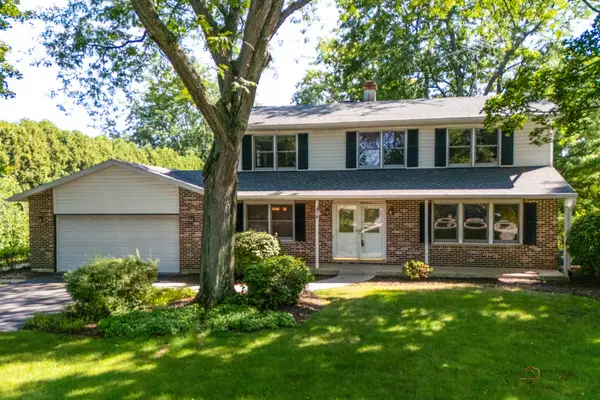 $499,900Active4 beds 3 baths2,387 sq. ft.
19665 W Hawthorne Boulevard, Mundelein, IL 60060
MLS# 12743117Listed by: RE/MAX TOP PERFORMERS - New
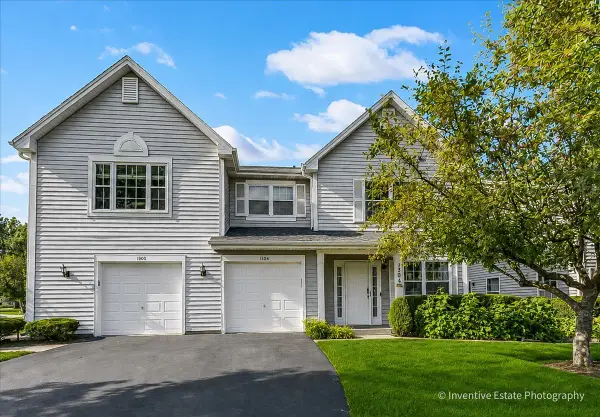 $299,950Active2 beds 3 baths1,332 sq. ft.
1304 Orleans Drive #1304, Mundelein, IL 60060
MLS# 12743370Listed by: @PROPERTIES CHRISTIE'S INTERNATIONAL REAL ESTATE - New
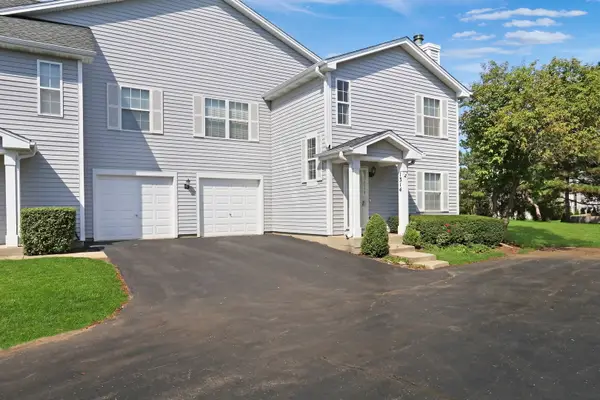 $349,900Active3 beds 3 baths1,440 sq. ft.
1314 Orleans Drive, Mundelein, IL 60060
MLS# 12719279Listed by: RE/MAX PLAZA 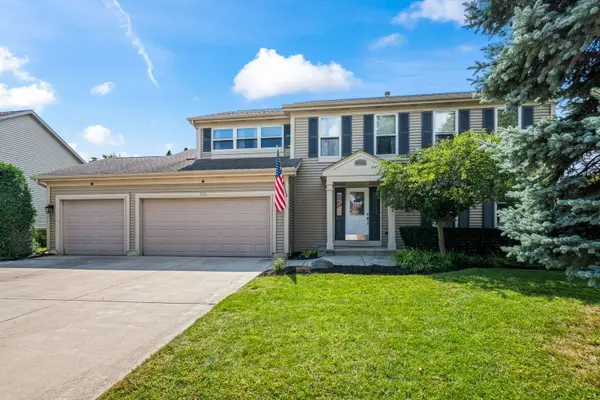 $549,000Pending5 beds 3 baths2,546 sq. ft.
314 Stonebridge Way, Mundelein, IL 60060
MLS# 12740147Listed by: @PROPERTIES CHRISTIE'S INTERNATIONAL REAL ESTATE- New
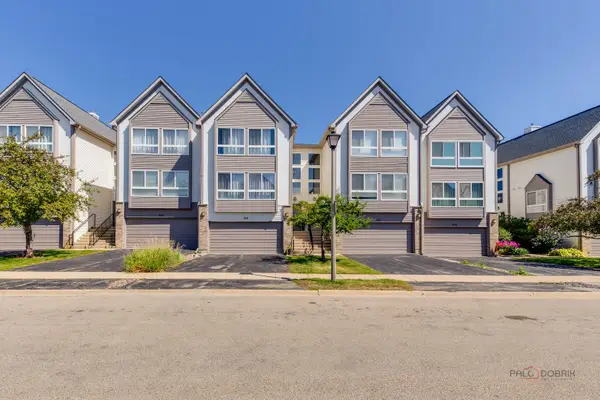 $369,000Active3 beds 3 baths2,200 sq. ft.
668 E Fountainview Drive, Mundelein, IL 60060
MLS# 12744587Listed by: GOLD & AZEN REALTY - New
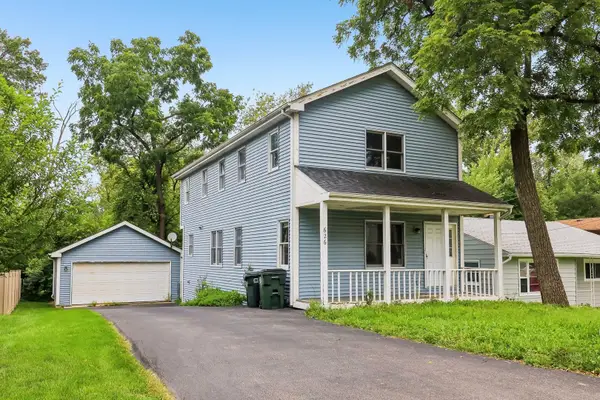 $375,000Active3 beds 3 baths1,624 sq. ft.
626 Pleasure Drive, Mundelein, IL 60060
MLS# 12744690Listed by: BETTER HOMES AND GARDEN REAL ESTATE STAR HOMES - New
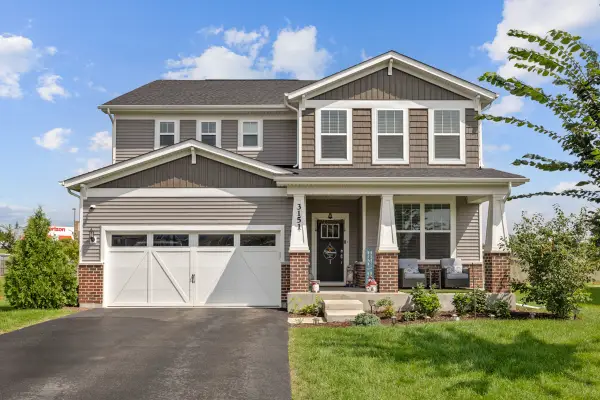 $689,000Active4 beds 3 baths2,992 sq. ft.
3151 Semple Way, Mundelein, IL 60060
MLS# 12743133Listed by: PROPERTY ECONOMICS INC. 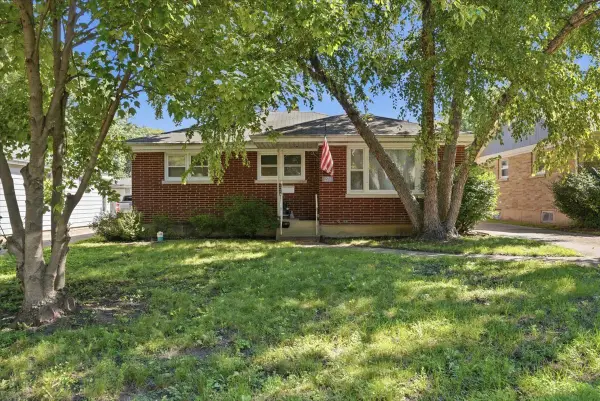 $299,900Pending4 beds 2 baths1,405 sq. ft.
271 Dalton Avenue, Mundelein, IL 60060
MLS# 12741015Listed by: KELLER WILLIAMS NORTH SHORE WEST- New
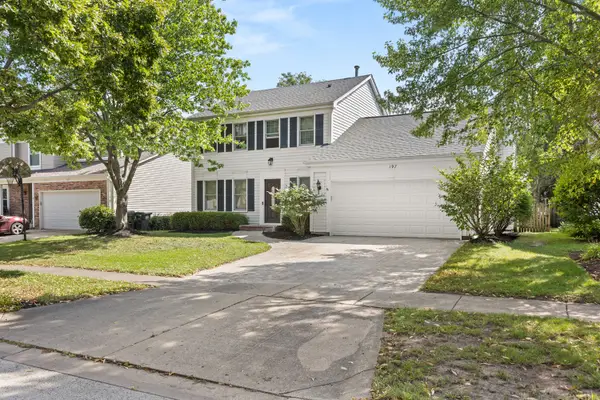 $499,900Active3 beds 3 baths1,688 sq. ft.
197 Knightsbridge Drive, Mundelein, IL 60060
MLS# 12741789Listed by: AMERICAN REAL ESTATE SERVICES


Protect your home and budget from life's surprises with an Assurant Home Warranty, backed by a partner that supports you through every step of homeownership. Explore Plans.
©2026 Century 21 Real Estate LLC. All rights reserved. CENTURY 21®, the CENTURY 21 Logo and C21® are service marks owned by Century 21 Real Estate LLC. Century 21 Real Estate LLC fully supports the principles of the Fair Housing Act and the Equal Opportunity Act. Each office is independently owned and operated. Listing information is deemed reliable but not guaranteed accurate.