
1208 Halifax Drive, Mundelein, IL 60060
Local realty services provided by:CENTURY 21 New Beginnings
1208 Halifax Drive,Mundelein, IL 60060
$579,900
- 5 Beds
- 3 Baths
- 2,432 sq. ft.
- Single family
- Active
Upcoming open houses
- Sun, Aug 0902:00 pm - 04:00 pm
Listed by: jane lee
Office: re/max top performers
MLS#:12726276
Source:MLSNI
Price summary
- Price:$579,900
- Price per sq. ft.:$238.45
About this home
Welcome to this beautiful 5-bedroom, 2-story home in desirable Mundelein, offering a spacious and functional floor plan designed for comfortable everyday living. From the moment you step inside, a welcoming foyer with a grand staircase sets the tone for the spacious and thoughtfully designed interior. Just off the foyer, the first-floor bedroom and adjacent powder room provide exceptional flexibility, making the space ideal for guests, a home office, or multi-generational living. The formal living and dining rooms flow seamlessly together, creating an elegant setting for entertaining and holiday gatherings. The well-appointed kitchen is designed with both style and functionality in mind, featuring a center island, breakfast bar, double ovens, abundant cabinetry, and generous counter space. The adjoining breakfast area opens to the backyard patio, providing the perfect setting for indoor-outdoor dining and entertaining. The charming family room is the heart of the home, featuring soaring vaulted ceilings and a cozy fireplace that creates a warm and inviting atmosphere for relaxing with family and friends. Upstairs, you'll find four generously sized bedrooms, including a spacious primary suite complete with two walk-in closets and a private ensuite bath featuring vaulted ceilings, dual vanities, a whirlpool tub, and a separate shower. Three additional bedrooms share a well-appointed full hallway bathroom with a double vanity, providing plenty of space and convenience for family members and guests. The unfinished basement offers excellent potential for additional living and recreational space. With 9-foot ceilings, a large recreation area that can be customized as a home gym, media room, playroom, hobby space, or additional entertainment area, plus a dedicated laundry area and rough-in plumbing for a future bathroom, the basement provides an exciting opportunity to create even more usable space tailored to your needs. Step outside to the fenced backyard, where a brick paver patio provides a wonderful setting for outdoor dining, summer gatherings, grilling, or simply relaxing in your own private outdoor space. Adding to the home's appeal, the property is equipped with solar panels, offering energy efficiency and the potential for long-term utility savings. Ideally located just minutes from Asbury Park, Keith Mione Community Park, scenic biking and walking trails, the community recreation center, and the Fremont Public Library. Enjoy convenient access to shopping centers, grocery stores, restaurants, public transportation, and Mundelein High School. Combining generous living space, thoughtful design, energy-efficient features, and an exceptional location, this move-in-ready home offers everything today's buyers are looking for. Don't miss the opportunity to make this exceptional property your next home!...
Contact an agent
Home facts
- Year built:1994
- Subdivision & Development:Cambridge Country North
- Listing ID #:12726276
- Updated:August 08, 2026 at 11:42 PM
Rooms and interior
- Bedrooms:5
- Total bathrooms:3
- Full bathrooms:2
- Half bathrooms:1
- Rooms Total:9
- Dining Description:Separate Dining Room
- Bathrooms Description:Double Sinks, Soaking Tub
- Kitchen Description:Cooktop, Dishwasher, Disposal, Double Oven, Microwave
- Basement Description:Full, Unfinished
- Living area:2,432 sq. ft.
Heating and cooling
- Cooling:Central Air
- Heating:Forced Air, Natural Gas
- Central air:Yes
Structure and exterior
- Roof:Asphalt
- Year built:1994
- Building area:2,432 sq. ft.
- Lot area:0.2 Acres
- Lot Features:Landscaped
- Levels:2 Story
Schools
- High school:Mundelein Cons High School
- Middle school:Carl Sandburg Middle School
- Elementary school:Mechanics Grove Elementary Schoo
Utilities
- Water:Public
- Sewer:Public Sewer
Finances and disclosures
- Price:$579,900
- Price per sq. ft.:$238.45
- Tax amount:$14,430 (2025)
Features and amenities
- Laundry features:Dryer, Washer
- Amenities:Backup Sump Pump, CO Detectors, Ceiling Fan(s), Sump Pump
Parking
- Total parking spaces:3
- Parking description:Asphalt, Attached Garage, Garage
- Garage:Yes
- Garage spaces:3
 Copyright 2026 Midwest Real Estate Data LLC. All rights reserved. The data relating to real estate for sale on this web site comes in part from the Broker Reciprocity Program of the Midwest Real Estate Data LLC. Listing information is deemed reliable but not guaranteed. MLSNI Member Broker: Vivian Galarza
New listings near 1208 Halifax Drive
- New
 $199,900Active1.65 Acres
19925 W Il Route 60 Road, Mundelein, IL 60060
MLS# 12727986Listed by: 4 SALE REALTY ADVANTAGE LLC - New
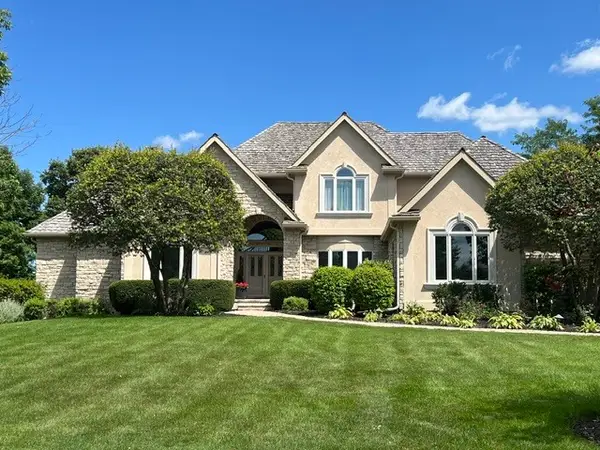 $1,295,999Active6 beds 6 baths3,785 sq. ft.
Address Withheld By Seller, Mundelein, IL 60060
MLS# 12710221Listed by: @PROPERTIES CHRISTIE'S INTERNATIONAL REAL ESTATE  $286,000Pending3 beds 2 baths1,763 sq. ft.
451 S Lakeshore Drive, Mundelein, IL 60060
MLS# 12726243Listed by: HOMESMART CONNECT LLC- $286,000Pending3 beds 2 baths1,763 sq. ft.
451 S Lakeshore Drive, Mundelein, IL 60060
MLS# 12726243Listed by: HOMESMART CONNECT LLC - Open Sun, 2 to 4pmNew
 $799,900Active6 beds 5 baths5,526 sq. ft.
26811 N Oakdale Lane, Mundelein, IL 60060
MLS# 12727786Listed by: @PROPERTIES CHRISTIES INTERNATIONAL REAL ESTATE - New
 $825,000Active4 beds 3 baths3,283 sq. ft.
26425 N Pheasant Run, Mundelein, IL 60060
MLS# 12727617Listed by: KELLER WILLIAMS NORTH SHORE WEST - Open Sun, 12 to 2pmNew
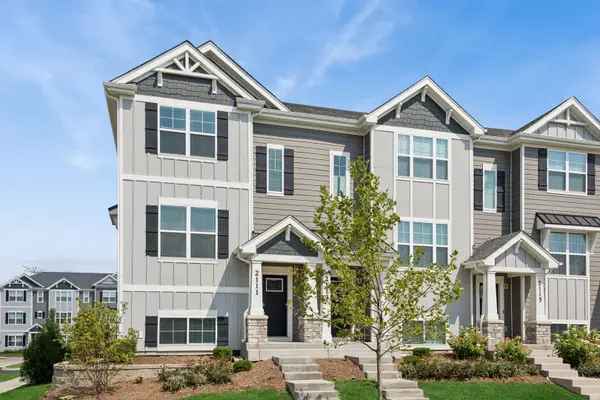 $460,000Active3 beds 3 baths1,752 sq. ft.
2111 Yellowstone Boulevard, Mundelein, IL 60060
MLS# 12690572Listed by: BAIRD & WARNER - New
 $339,900Active4 beds 2 baths1,218 sq. ft.
70 N Idlewild Avenue, Mundelein, IL 60060
MLS# 12727412Listed by: NETGAR INVESTMENTS INC - New
 $475,000Active5 beds 3 baths2,680 sq. ft.
356 Yorkshire Drive, Mundelein, IL 60060
MLS# 12726016Listed by: BAIRD & WARNER


Protect your home and budget from life's surprises with an Assurant Home Warranty, backed by a partner that supports you through every step of homeownership. Explore Plans.
©2026 Century 21 Real Estate LLC. All rights reserved. CENTURY 21®, the CENTURY 21 Logo and C21® are service marks owned by Century 21 Real Estate LLC. Century 21 Real Estate LLC fully supports the principles of the Fair Housing Act and the Equal Opportunity Act. Each office is independently owned and operated. Listing information is deemed reliable but not guaranteed accurate.