
2724 Fieldcrest Drive #3106, Mundelein, IL 60060
Local realty services provided by:CENTURY 21 Broughton Team
2724 Fieldcrest Drive #3106,Mundelein, IL 60060
$465,000
- 3 Beds
- 3 Baths
- 2,175 sq. ft.
- Townhouse
- Active
Listed by: sadie winter, dana cohen
Office: re/max suburban
MLS#:12708233
Source:MLSNI
Price summary
- Price:$465,000
- Price per sq. ft.:$213.79
- Monthly HOA dues:$155
About this home
Stunning and rarely available Chelsea model, the largest floor plan in the highly sought-after Crossings of Mundelein! This sun-filled three-level end-unit townhome offers an open-concept design with luxury vinyl flooring throughout the main and lower levels, creating the perfect blend of style and durability. The gourmet kitchen is the heart of the home, featuring crisp white quartz countertops, a center island, stainless steel appliances, designer hardware, thoughtfully selected lighting and fixtures, and beautiful custom window treatments throughout. The flexible main level offers generous space for everyday living, dining, and entertaining. The finished lower level, just off the attached garage, provides an ideal family room, home office, workout area, or playroom, along with a spacious separate laundry room. An elegant wood staircase leads to the third level, where you'll find a luxurious primary suite with a spa-inspired bath featuring a dual vanity, oversized walk-in shower with built-in bench, and an expansive walk-in closet. Two additional generously sized bedrooms and a full hall bath complete the upper level. Enjoy being just steps from open green space, neighborhood parks, and a variety of shopping, restaurants, coffee shops, and everyday conveniences, with vibrant downtown Mundelein only minutes away. Located in the highly acclaimed Fremont School District and Mundelein High School, currently undergoing an exciting $199.5 million transformation. Combining the spaciousness of a single-family home with the convenience of maintenance-free living, this exceptional home truly has it all. Don't miss your opportunity to make this beautiful home yours today! Tenant in process of moving out. They are first to live in the home after home was built. More pictures to come. Quick close possible! Welcome Home!...
Contact an agent
Home facts
- Year built:2022
- Listing ID #:12708233
- Updated:July 17, 2026 at 08:50 PM
Rooms and interior
- Bedrooms:3
- Total bathrooms:3
- Full bathrooms:2
- Half bathrooms:1
- Rooms Total:7
- Dining Description:Separate Dining Room
- Kitchen Description:Dishwasher, Disposal, Gas Oven, Microwave, Range, Stainless Steel Appliance(s)
- Living area:2,175 sq. ft.
Heating and cooling
- Cooling:Central Air
- Heating:Forced Air, Natural Gas
- Central air:Yes
Structure and exterior
- Roof:Asphalt
- Year built:2022
- Building area:2,175 sq. ft.
- Lot Features:Landscaped
- Exterior Features:Balcony
- Foundation Description:Concrete Perimeter
Schools
- High school:Mundelein Cons High School
- Middle school:Fremont Middle School
- Elementary school:Fremont Elementary School
Utilities
- Water:Public
- Sewer:Public Sewer
Finances and disclosures
- Price:$465,000
- Price per sq. ft.:$213.79
- Tax amount:$12,137 (2024)
Parking
- Total parking spaces:4
- Parking description:Asphalt, Attached Garage, Garage
- Garage:Yes
- Garage spaces:2
 Copyright 2026 Midwest Real Estate Data LLC. All rights reserved. The data relating to real estate for sale on this web site comes in part from the Broker Reciprocity Program of the Midwest Real Estate Data LLC. Listing information is deemed reliable but not guaranteed. MLSNI Member Broker: Barbara K. Broughton
New listings near 2724 Fieldcrest Drive #3106
- New
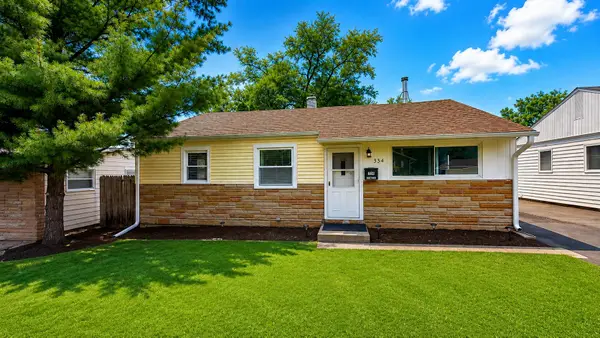 $285,000Active3 beds 2 baths1,073 sq. ft.
334 S Seymour Avenue, Mundelein, IL 60060
MLS# 12708102Listed by: E- SIGNATURE REALTY - Open Sun, 11am to 1pmNew
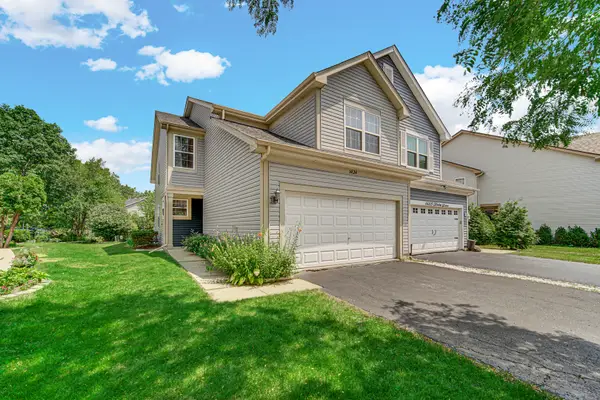 $435,000Active3 beds 4 baths
1424 Derby Lane #1424, Mundelein, IL 60060
MLS# 12702221Listed by: KELLER WILLIAMS NORTH SHORE WEST - New
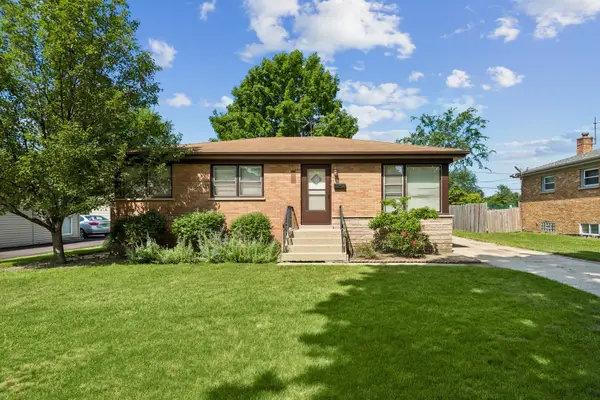 $275,000Active3 beds 1 baths999 sq. ft.
242 N Greenview Avenue, Mundelein, IL 60060
MLS# 12699161Listed by: BAIRD & WARNER - Open Sat, 12 to 3pmNew
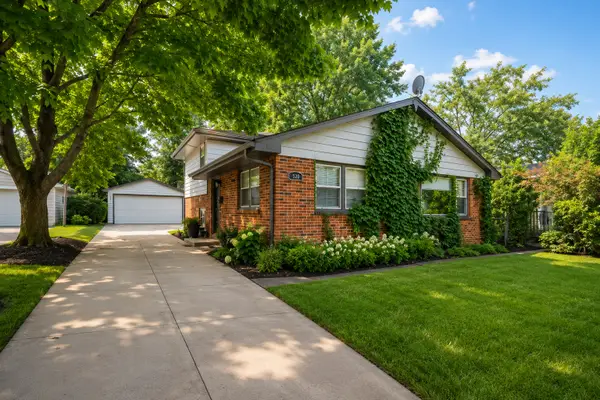 $369,900Active4 beds 2 baths1,736 sq. ft.
421 E Courtland Street, Mundelein, IL 60060
MLS# 12702556Listed by: RE/MAX PLAZA - New
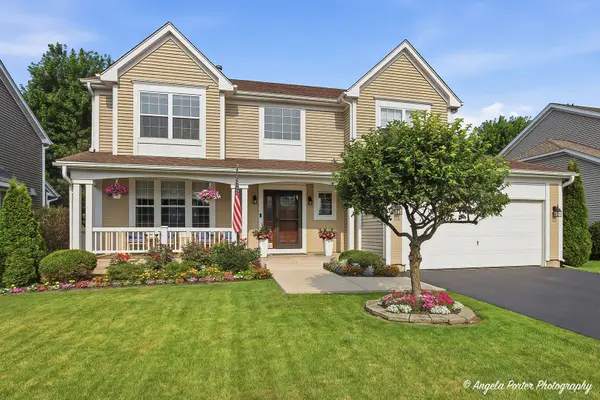 $549,900Active4 beds 3 baths2,405 sq. ft.
1932 Harrison Avenue, Mundelein, IL 60060
MLS# 12706031Listed by: COMPASS - Open Sat, 11am to 1pmNew
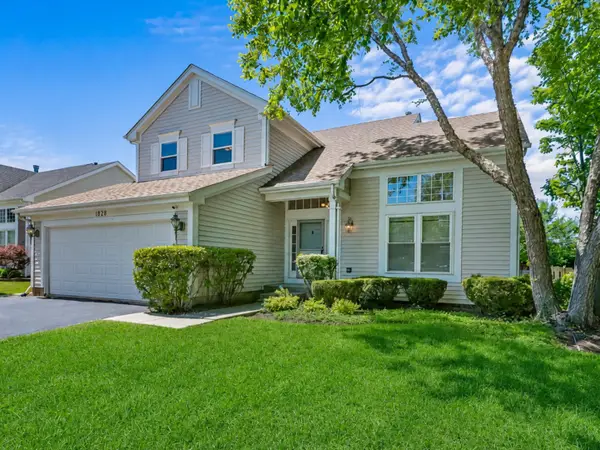 $474,900Active3 beds 3 baths1,858 sq. ft.
1828 Harrison Avenue, Mundelein, IL 60060
MLS# 12677653Listed by: KELLER WILLIAMS SUCCESS REALTY - Open Sat, 12 to 2pmNew
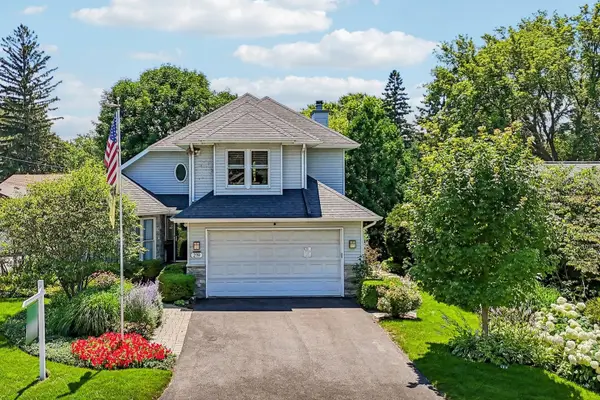 $395,500Active3 beds 2 baths2,024 sq. ft.
219 Woodlawn Drive, Mundelein, IL 60060
MLS# 12700103Listed by: BETTER HOMES AND GARDEN REAL ESTATE STAR HOMES - Open Sat, 12 to 2pmNew
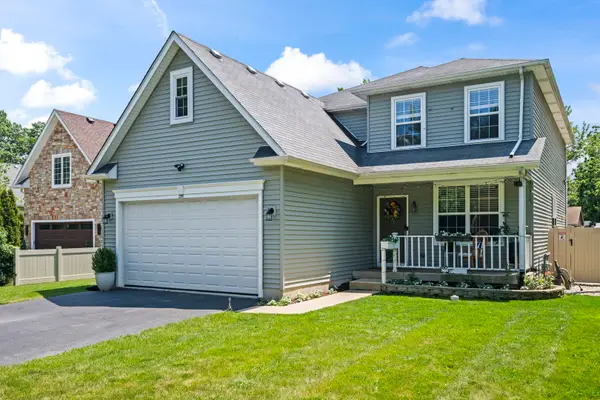 $575,000Active4 beds 4 baths3,635 sq. ft.
219 Elm Avenue, Mundelein, IL 60060
MLS# 12700163Listed by: JAMESON SOTHEBY'S INTL REALTY - New
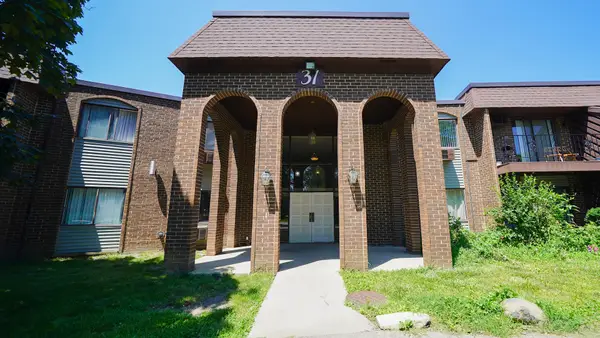 $199,000Active3 beds 2 baths
31 Washington Boulevard #208, Mundelein, IL 60060
MLS# 12705991Listed by: SOHUM REALTY, INC.


Protect your home and budget from life's surprises with an Assurant Home Warranty, backed by a partner that supports you through every step of homeownership. Explore Plans.
©2026 Century 21 Real Estate LLC. All rights reserved. CENTURY 21®, the CENTURY 21 Logo and C21® are service marks owned by Century 21 Real Estate LLC. Century 21 Real Estate LLC fully supports the principles of the Fair Housing Act and the Equal Opportunity Act. Each office is independently owned and operated. Listing information is deemed reliable but not guaranteed accurate.