
620 Ambria Drive, Mundelein, IL 60060
Local realty services provided by:CENTURY 21 Circle
620 Ambria Drive,Mundelein, IL 60060
$599,000
- 4 Beds
- 3 Baths
- 2,688 sq. ft.
- Single family
- Active
Listed by: paul kim
Office: partners 4u realty inc.
MLS#:12797508
Source:MLSNI
Price summary
- Price:$599,000
- Price per sq. ft.:$222.84
About this home
Welcome to this fantastic home in Mundelein! Offering a great layout with generous living spaces, this property is perfect for comfortable everyday living and entertaining. F/P is in family room. Very bright and sunny house. 4 bed rooms on 2nd floor, 1 office on 1st floor. Featuring a stunning gazebo in the backyard, "Enjoy tranquil nature views with a vast field of reeds extending seamlessly from the rear of the property." Highlights include bright rooms, ample storage, and a prime location near everyday conveniences, parks, and major transit routes. Move-in ready and a must-see!
Contact an agent
Home facts
- Year built:1992
- Listing ID #:12797508
- Updated:October 31, 2026 at 04:46 PM
Rooms and interior
- Bedrooms:4
- Total bathrooms:3
- Full bathrooms:2
- Half bathrooms:1
- Rooms Total:9
- Dining Description:Separate Dining Room
- Kitchen Description:Dishwasher, Disposal, Microwave, Range, Range Hood, Refrigerator, Stainless Steel Appliance(s)
- Basement Description:Full, Unfinished
- Living area:2,688 sq. ft.
Heating and cooling
- Cooling:Central Air
- Heating:Forced Air, Gas
- Central air:Yes
Structure and exterior
- Year built:1992
- Building area:2,688 sq. ft.
- Foundation Description:Concrete Perimeter
- Levels:2 Story
Schools
- High school:Mundelein Cons High School
- Middle school:Carl Sandburg Middle School
- Elementary school:Mechanics Grove Elementary Schoo
Utilities
- Water:Public
- Sewer:Public Sewer
Finances and disclosures
- Price:$599,000
- Price per sq. ft.:$222.84
- Tax amount:$14,223 (2025)
Features and amenities
- Laundry features:Dryer, Washer
Parking
- Total parking spaces:2
- Parking description:Asphalt, Attached Garage, Garage
- Garage:Yes
- Garage spaces:2
 Copyright 2026 Midwest Real Estate Data LLC. All rights reserved. The data relating to real estate for sale on this web site comes in part from the Broker Reciprocity Program of the Midwest Real Estate Data LLC. Listing information is deemed reliable but not guaranteed.
New listings near 620 Ambria Drive
- New
 $284,900Active2 beds 2 baths1,050 sq. ft.
1333 Orleans Drive #1333, Mundelein, IL 60060
MLS# 12796306Listed by: CHARLES RUTENBERG REALTY - New
 $364,900Active3 beds 3 baths1,468 sq. ft.
233 Dunton Court #233, Mundelein, IL 60060
MLS# 12798361Listed by: GREAT HOMES REAL ESTATE, INC. - New
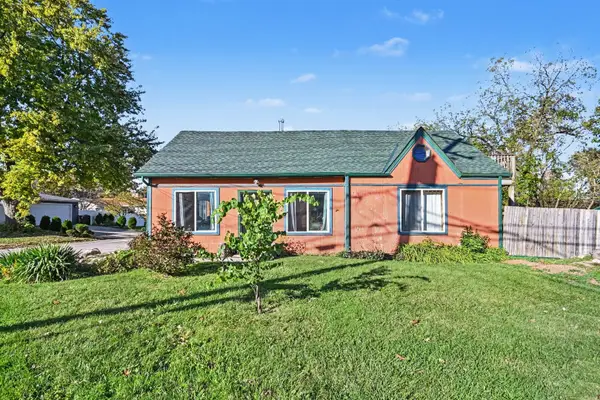 $229,900Active2 beds 1 baths857 sq. ft.
630 Allanson Road, Mundelein, IL 60060
MLS# 12792187Listed by: O'NEIL PROPERTY GROUP, LLC - New
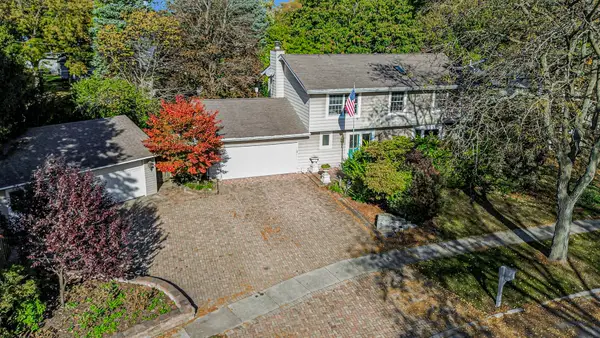 $599,000Active4 beds 4 baths2,536 sq. ft.
218 Londonderry Court, Mundelein, IL 60060
MLS# 12796749Listed by: AK HOMES - New
 $162,000Active2 beds 2 baths912 sq. ft.
655 Deepwoods Drive #1J, Mundelein, IL 60060
MLS# 12796778Listed by: RE/MAX SAWA - New
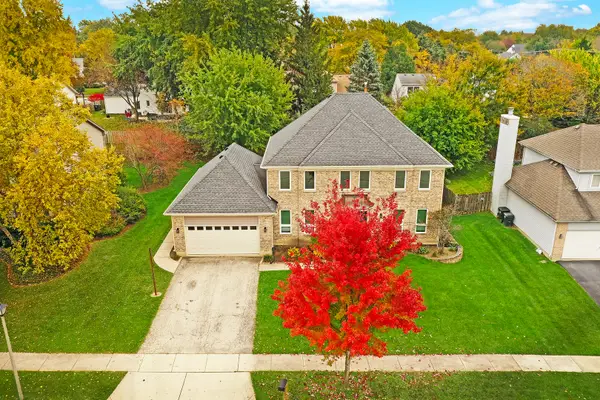 $520,000Active4 beds 4 baths3,080 sq. ft.
1949 Mcrae Lane, Mundelein, IL 60060
MLS# 12795931Listed by: HELEN OLIVERI REAL ESTATE - New
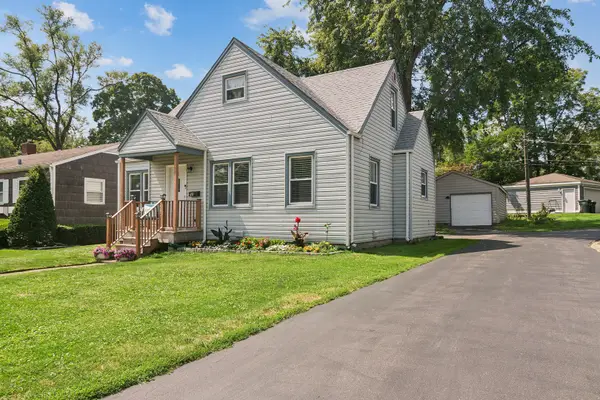 $339,000Active3 beds 2 baths1,225 sq. ft.
418 S Lake Terrace, Mundelein, IL 60060
MLS# 12787206Listed by: @PROPERTIES CHRISTIE'S INTERNATIONAL REAL ESTATE - New
 $259,000Active2 beds 2 baths1,266 sq. ft.
1253 Ballantrae Place #A, Mundelein, IL 60060
MLS# 12795431Listed by: @PROPERTIES CHRISTIE'S INTERNATIONAL REAL ESTATE - New
 $399,000Active3 beds 2 baths1,532 sq. ft.
204 W Hawthorne Boulevard, Mundelein, IL 60060
MLS# 12793049Listed by: LISTWITHFREEDOM.COM


Protect your home and budget from life's surprises with an Assurant Home Warranty, backed by a partner that supports you through every step of homeownership. Explore Plans.
©2026 Century 21 Real Estate LLC. All rights reserved. CENTURY 21®, the CENTURY 21 Logo and C21® are service marks owned by Century 21 Real Estate LLC. Century 21 Real Estate LLC fully supports the principles of the Fair Housing Act and the Equal Opportunity Act. Each office is independently owned and operated. Listing information is deemed reliable but not guaranteed accurate.