
8 Hampton Court, Mundelein, IL 60060
Local realty services provided by:CENTURY 21 North East
8 Hampton Court,Mundelein, IL 60060
$635,000
- 5 Beds
- 4 Baths
- - sq. ft.
- Single family
- Sold
Listed by: tom udvance
Office: compass
MLS#:12656158
Source:MLSNI
Sorry, we are unable to map this address
Price summary
- Price:$635,000
About this home
A Mundelein address with Vernon Hills schools. This is Cambridge West, the sought after neighborhood with plenty to do. A park, pond, pickleball, tennis court, basketball, trails, an open field, and a pond to fish in. 8 Hampton Court is the largest home in the CW. Recently Renovated in 2025 | 5 Bedrooms | Quiet Cul-de-Sac | Top Vernon Hills Schools. This updated 5-bedroom gem sits on a tranquil cul-de-sac and is ready for you to move right in! Thoughtfully transformed in 2025, this home boasts an impressive array of upgrades: a brand-new roof, sleek new floors throughout, plush carpeting, fresh paint in every room, modern lighting fixtures, recessed lighting, and ceiling fans in every space. The standout feature? A rare main-level sunroom that's bathed in natural light-perfect for relaxing mornings or entertaining guests. The main floor also offers a practical yet unique layout with 1.5 baths, a feature not often found at this price point. The main floor bedroom can be used for guests, an in-law suite, or even an office. Nestled on a premium 0.30-acre lot, this home combines curb appeal with convenience. Zoned for top-rated Vernon Hills schools, it caters to both comfort and lifestyle. Modern amenities include an EV charger-ready setup, a whole-house water purifier, newly painted kitchen cabinets, and a brand-new washing machine. The basement has additional space that can also be finished to your liking. Easy access to Metra, downtown Libertyville, Mellody Farms, Hawthorn Mall, plus a variety of dining and shopping options....
Contact an agent
Home facts
- Year built:1980
- Listing ID #:12656158
- Updated:July 17, 2026 at 07:55 AM
Rooms and interior
- Bedrooms:5
- Total bathrooms:4
- Full bathrooms:3
- Half bathrooms:1
- Rooms Total:14
- Dining Description:Separate Dining Room
- Kitchen Description:Dishwasher, Disposal, Microwave, Range, Refrigerator
- Basement Description:Full, Partially Finished
Heating and cooling
- Cooling:Central Air
- Heating:Forced Air, Natural Gas
- Central air:Yes
Structure and exterior
- Roof:Asphalt
- Year built:1980
- Lot Features:Cul-De-Sac, Landscaped, Mature Trees
- Architectural Style:Traditional
- Foundation Description:Concrete Perimeter
- Levels:2 Story
Schools
- High school:Vernon Hills High School
- Middle school:Hawthorn Middle School North
- Elementary school:Hawthorn Elementary School (Nor
Utilities
- Water:Lake Michigan, Public
- Sewer:Public Sewer
Finances and disclosures
- Price:$635,000
- Tax amount:$19,358 (2025)
Features and amenities
- Laundry features:Dryer, Washer
- Amenities:CO Detectors, Ceiling Fan(s), Sump Pump
Parking
- Total parking spaces:2
- Parking description:Attached Garage, Concrete, Garage
- Garage:Yes
- Garage spaces:2
 Copyright 2026 Midwest Real Estate Data LLC. All rights reserved. The data relating to real estate for sale on this web site comes in part from the Broker Reciprocity Program of the Midwest Real Estate Data LLC. Listing information is deemed reliable but not guaranteed. MLSNI Member Broker: Nate Brown
New listings near 8 Hampton Court
- Open Sun, 11am to 1pmNew
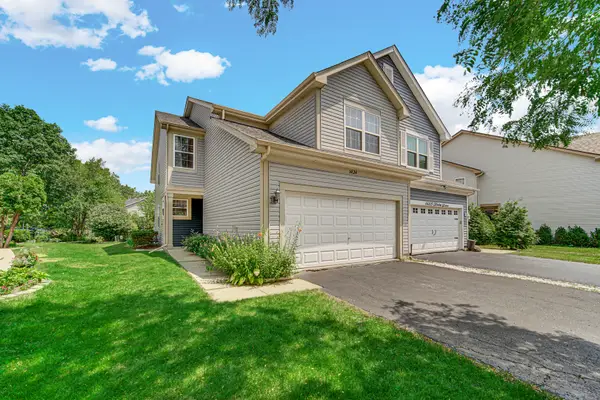 $435,000Active3 beds 4 baths
1424 Derby Lane #1424, Mundelein, IL 60060
MLS# 12702221Listed by: KELLER WILLIAMS NORTH SHORE WEST - New
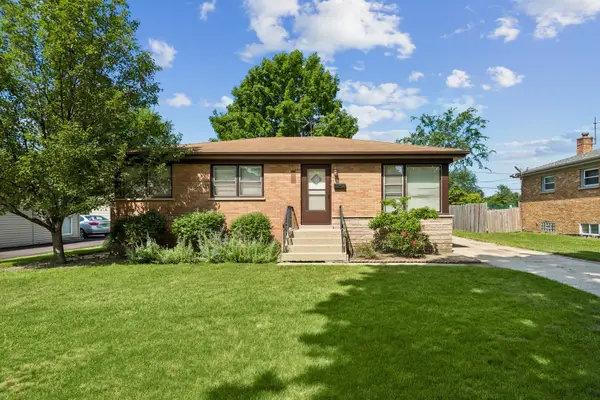 $275,000Active3 beds 1 baths999 sq. ft.
242 N Greenview Avenue, Mundelein, IL 60060
MLS# 12699161Listed by: BAIRD & WARNER - Open Sun, 1 to 3pmNew
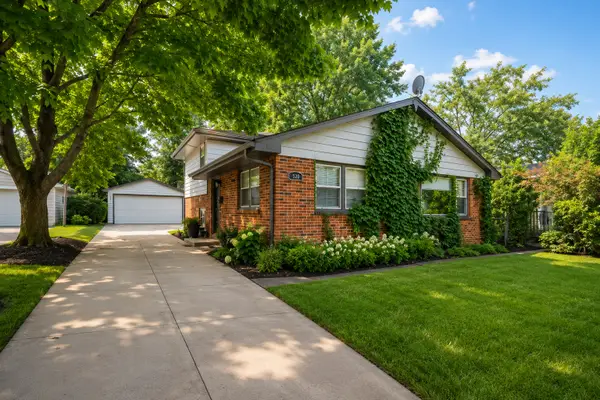 $369,900Active4 beds 2 baths1,736 sq. ft.
421 E Courtland Street, Mundelein, IL 60060
MLS# 12702556Listed by: RE/MAX PLAZA 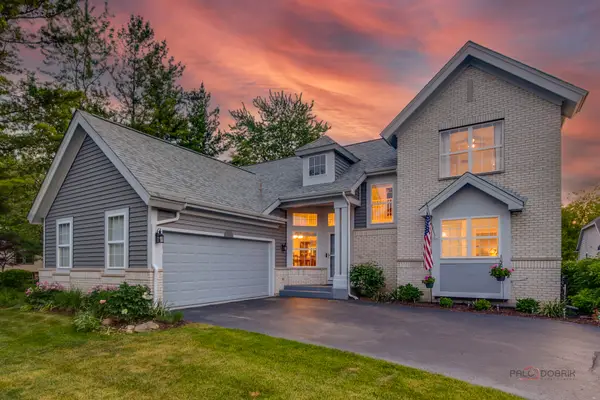 $495,000Pending3 beds 3 baths2,331 sq. ft.
540 Bunker Hill Court, Mundelein, IL 60060
MLS# 12707719Listed by: RE/MAX SUBURBAN- New
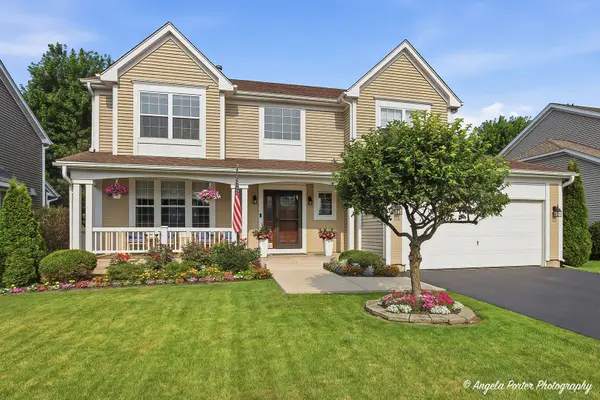 $549,900Active4 beds 3 baths2,405 sq. ft.
1932 Harrison Avenue, Mundelein, IL 60060
MLS# 12706031Listed by: COMPASS - Open Sat, 11am to 1pmNew
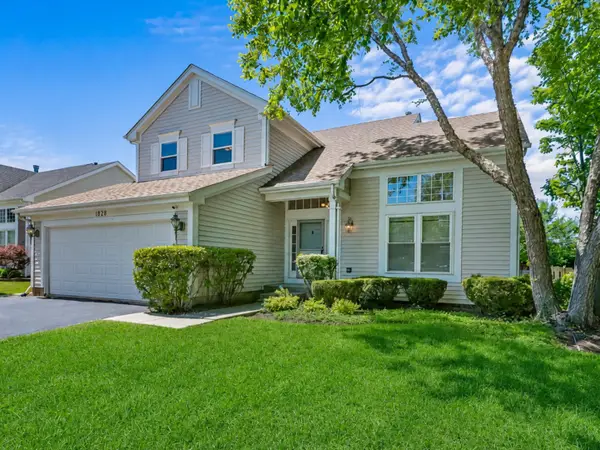 $474,900Active3 beds 3 baths1,858 sq. ft.
1828 Harrison Avenue, Mundelein, IL 60060
MLS# 12677653Listed by: KELLER WILLIAMS SUCCESS REALTY - Open Sat, 12 to 2pmNew
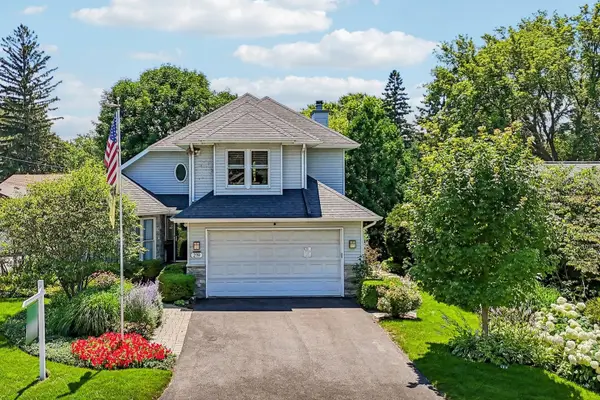 $395,500Active3 beds 2 baths2,024 sq. ft.
219 Woodlawn Drive, Mundelein, IL 60060
MLS# 12700103Listed by: BETTER HOMES AND GARDEN REAL ESTATE STAR HOMES - Open Sat, 12 to 2pmNew
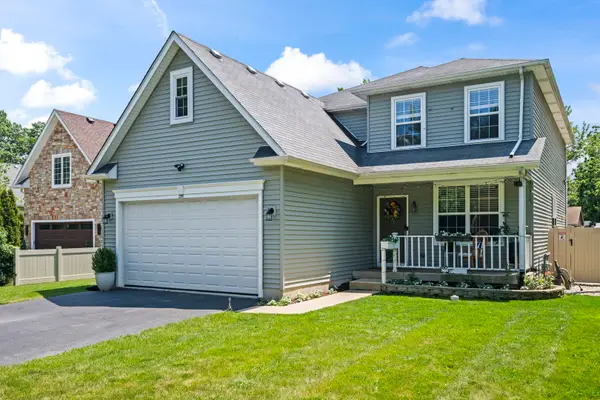 $575,000Active4 beds 4 baths3,635 sq. ft.
219 Elm Avenue, Mundelein, IL 60060
MLS# 12700163Listed by: JAMESON SOTHEBY'S INTL REALTY - New
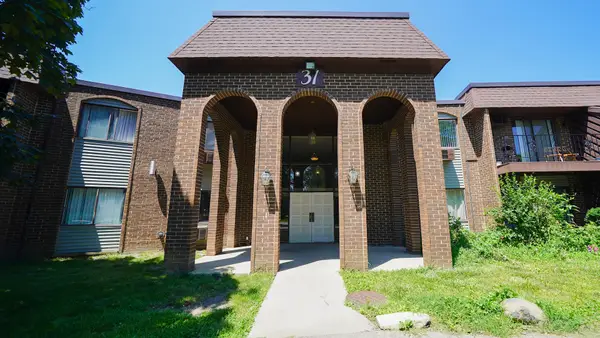 $199,000Active3 beds 2 baths
31 Washington Boulevard #208, Mundelein, IL 60060
MLS# 12705991Listed by: SOHUM REALTY, INC. - Open Sat, 11am to 1pmNew
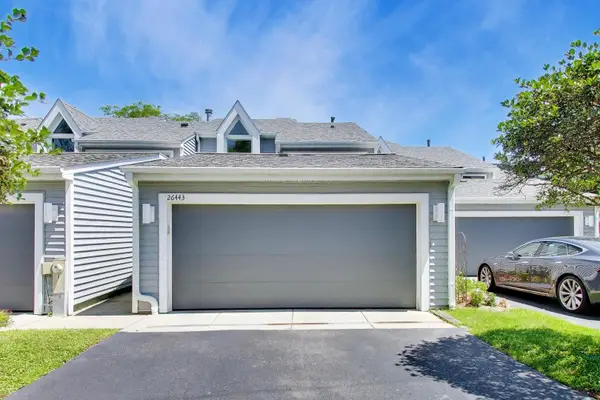 $665,000Active3 beds 4 baths3,033 sq. ft.
26443 N Ridge Court, Mundelein, IL 60060
MLS# 12699807Listed by: @PROPERTIES CHRISTIE'S INTERNATIONAL REAL ESTATE


Protect your home and budget from life's surprises with an Assurant Home Warranty, backed by a partner that supports you through every step of homeownership. Explore Plans.
©2026 Century 21 Real Estate LLC. All rights reserved. CENTURY 21®, the CENTURY 21 Logo and C21® are service marks owned by Century 21 Real Estate LLC. Century 21 Real Estate LLC fully supports the principles of the Fair Housing Act and the Equal Opportunity Act. Each office is independently owned and operated. Listing information is deemed reliable but not guaranteed accurate.