2479 New Era Road, Murphysboro, IL 62966
Local realty services provided by:CENTURY 21 New Heritage
2479 New Era Road,Murphysboro, IL 62966
$870,000
- 5 Beds
- 6 Baths
- 7,056 sq. ft.
- Single family
- Active
Listed by:
Office: c21 house of realty, inc. cd
MLS#:EB460146
Source:MLSNI
Price summary
- Price:$870,000
- Price per sq. ft.:$123.3
About this home

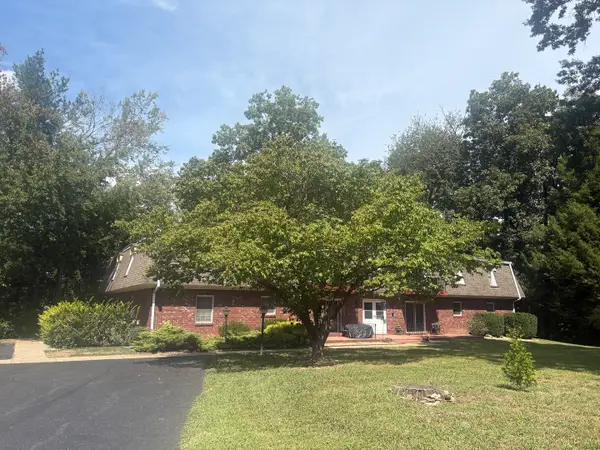
NOW OFFERED AT $870,000! Incredible opportunity to own this custom ranch estate on approximately 7.25 scenic acres. This expansive property offers approximately 4,800 square feet on the main level plus an additional 2,240 square feet in the finished lower level, providing exceptional space for everyday loving, or a home -based business. The home features spacious living areas, five bedrooms, 4 bathrooms, multiple office and flex spaces, and a chef-inspired kitchen with a Viking range. Durable ceramic tile flooring extends throughout much of the home for easy maintenance. The finished walkout lower level offers abundant additional living space and open to a peaceful patio and overlooking the wooded backyard. Outside, you'll find an impressive 40' X 80" pole barn with workshop and extensive storage, ideal for contractors, hobbyists, collectors, or recreational equipment. A separate approximately 3,800-square foot pool house with shower facilities and kitchen offers outstanding recreation, fitness, or future customization. Surrounded by mature trees and open country-side, this one-of-a-kind property offers privacy, versatility, and room to grow while remining conveniently located. Opportunities to own an estate of this size and quality at $870,000 are rare. Please Note: Several photographs have been virtually stages to help illustrate the property's potential. Furniture, decor and accessories shown in the virtually staged images are for marketing purposes only and are not included in the sale....
Contact an agent
Home facts
- Year built:2003
- Listing ID #:EB460146
- Updated:September 25, 2026 at 11:28 AM
Rooms and interior
- Bedrooms:5
- Total bathrooms:6
- Full bathrooms:5
- Half bathrooms:1
- Rooms Total:11
- Dining Description:Separate Dining Room
- Bathrooms Description:Garden Tub, Whirlpool
- Kitchen Description:Dishwasher, Disposal, Range, Range Hood, Refrigerator
- Basement Description:Egress Window, Finished
- Living area:7,056 sq. ft.
Heating and cooling
- Cooling:Zoned
- Heating:Electric, Geothermal, Natural Gas, Sep Heating Systems - 2+
Structure and exterior
- Year built:2003
- Building area:7,056 sq. ft.
- Lot area:7.25 Acres
- Lot Features:Wooded
- Architectural Style:Ranch
- Foundation Description:Block, Concrete Perimeter
- Levels:2 Story
Schools
- High school:Carbondale Community High School
- Middle school:Carbondale Middle School
- Elementary school:Lewis School Elementary School
Utilities
- Water:Public
Finances and disclosures
- Price:$870,000
- Price per sq. ft.:$123.3
- Tax amount:$16,909 (2024)
Features and amenities
- Laundry features:Dryer, Washer
- Amenities:Generator, Security System
Parking
- Total parking spaces:2
- Parking description:Detached Garage, Garage, Gravel
- Garage:Yes
- Garage spaces:2
 Copyright 2026 Midwest Real Estate Data LLC. All rights reserved. The data relating to real estate for sale on this web site comes in part from the Broker Reciprocity Program of the Midwest Real Estate Data LLC. Listing information is deemed reliable but not guaranteed. MLSNI Member Broker: Lisa Rossow
New listings near 2479 New Era Road
- New
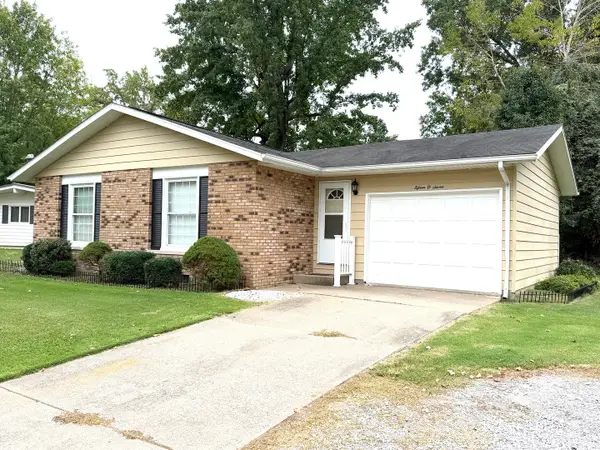 $147,500Active3 beds 2 baths1,145 sq. ft.
1507 Fair Drive, Murphysboro, IL 62966
MLS# 12768409Listed by: RE/MAX REALTY CENTRAL - New
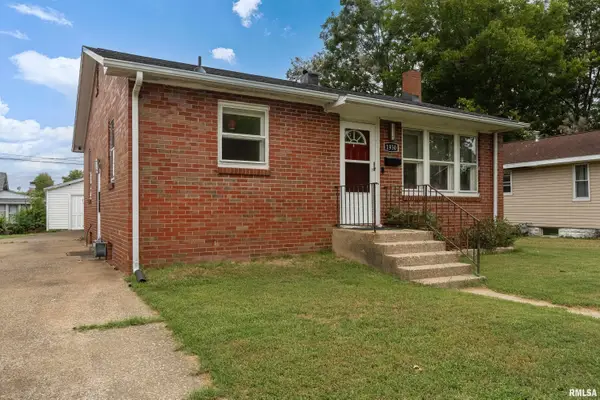 $95,000Active2 beds 1 baths868 sq. ft.
1930 Herbert Street, Murphysboro, IL 62966
MLS# PA1270425Listed by: SOUTHERN ILLINOIS REALTY EXPERTS - CARBONDALE - New
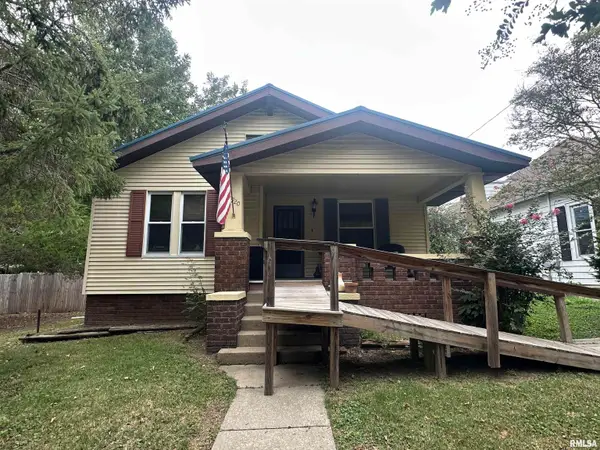 $117,000Active2 beds 2 baths1,086 sq. ft.
1920 Edith Street, Murphysboro, IL 62966
MLS# PA1270407Listed by: RIVER 2 RIVER REALTY, INC. - New
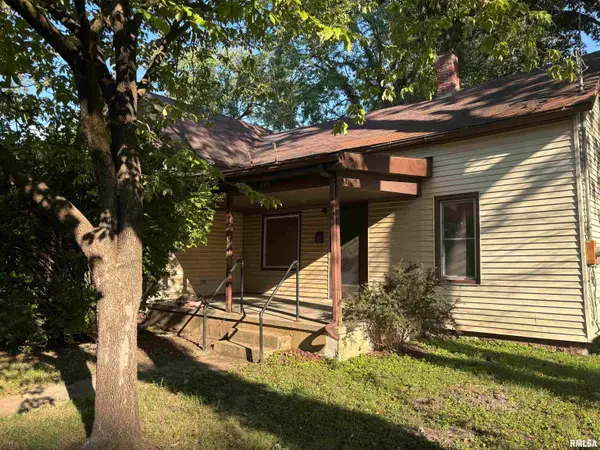 $53,500Active1 beds 1 baths534 sq. ft.
426 North Street, Murphysboro, IL 62966
MLS# PA1270408Listed by: INDIGO REALTY LLC - New
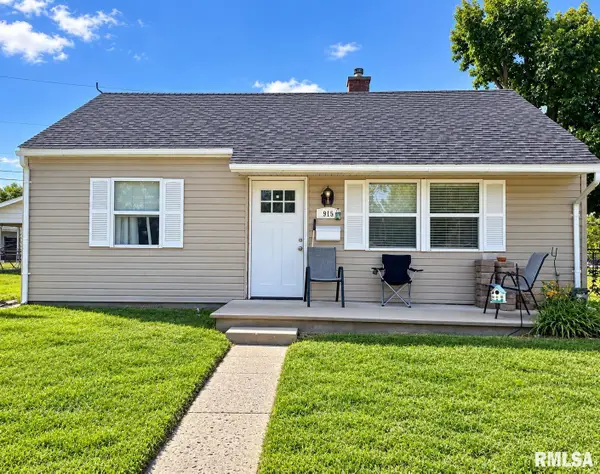 $99,900Active3 beds 1 baths1,032 sq. ft.
915 Keough Drive, Murphysboro, IL 62966
MLS# PA1270341Listed by: SOUTHERN ILLINOIS REALTY EXPERTS - HERRIN - New
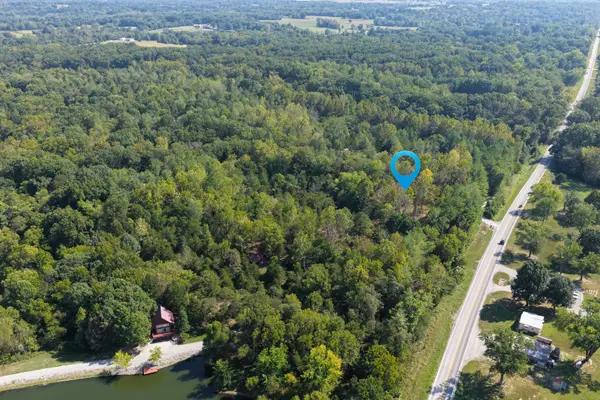 $150,000Active8 Acres
000 Hwy 127, Murphysboro, IL 62966
MLS# 12764522Listed by: COLDWELL BANKER DHH REALTY - New
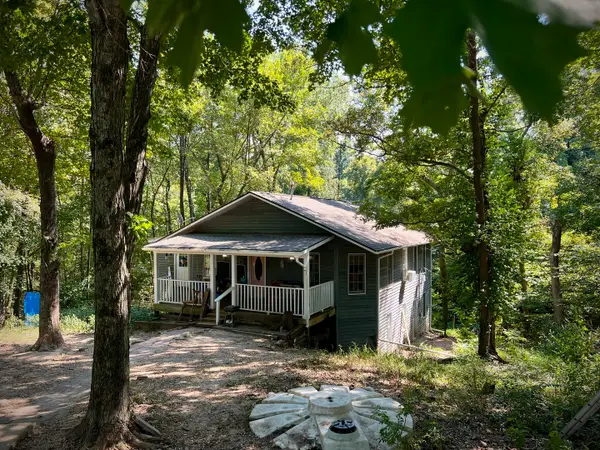 $169,900Active3 beds 2 baths2,554 sq. ft.
88 S Jungle Road, Murphysboro, IL 62966
MLS# 12762907Listed by: KELLER WILLIAMS PINNACLE 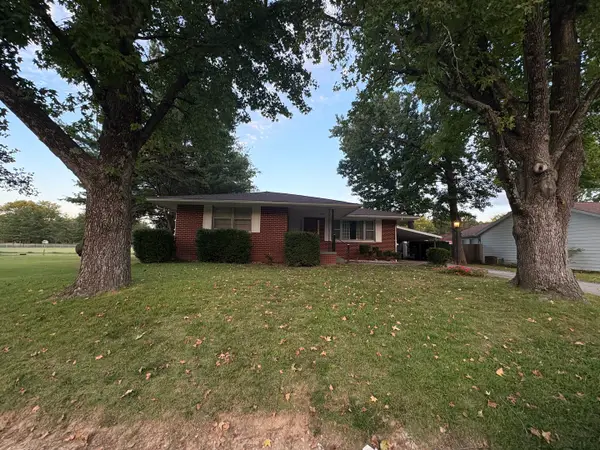
 $149,999Pending3 beds 2 baths1,344 sq. ft.
1302 N 16th Street, Murphysboro, IL 62966
MLS# 12763711Listed by: C21 HOUSE OF REALTY, INC. CD- New
 $65,000Active2 beds 2 baths970 sq. ft.
430 N 11th Street #8, Murphysboro, IL 62966
MLS# 12761731Listed by: C21 HOUSE OF REALTY, INC. CD - New
 $125,000Active3 beds 1 baths1,250 sq. ft.
911 N 7th Street, Murphysboro, IL 62966
MLS# 12755912Listed by: RE/MAX REALTY CENTRAL


Protect your home and budget from life's surprises with an Assurant Home Warranty, backed by a partner that supports you through every step of homeownership. Explore Plans.
©2026 Century 21 Real Estate LLC. All rights reserved. CENTURY 21®, the CENTURY 21 Logo and C21® are service marks owned by Century 21 Real Estate LLC. Century 21 Real Estate LLC fully supports the principles of the Fair Housing Act and the Equal Opportunity Act. Each office is independently owned and operated. Listing information is deemed reliable but not guaranteed accurate.