430 N 11th Street #8, Murphysboro, IL 62966
Local realty services provided by:CENTURY 21 Affiliated
430 N 11th Street #8,Murphysboro, IL 62966
$65,000
- 2 Beds
- 2 Baths
- 970 sq. ft.
- Condominium
- Active
Listed by:
Office: c21 house of realty, inc. cd
MLS#:12761731
Source:MLSNI
Price summary
- Price:$65,000
- Price per sq. ft.:$67.01
- Monthly HOA dues:$325
About this home
Enjoy effortless, secure living in this updated 2 bedroom, 2 bath condo designed for comfort and convenience. Boasting a bright, open floor plan with bamboo engineered flooring, the main living area flows seamlessly into a modern kitchen featuring crisp white cabinetry, an island with Italian Basalt countertop and a Bosch dish washer. For year around ambiance, there is an electric fireplace in the living room. Step out onto your private balcony to relax and take in peaceful views of the surrounding wooded area. You have access to a fully equipped basement common area featuring a kitchen, family room, bedroom and bathroom-perfect for entertaining overnight guests. There is a chairlift for easy access to the second level. The 325. HOA covers trash, water, cable, snow removal, grounds maintenance and common area upkeep. Owners responsible for electric and yearly maintenance on heating and AC is provided. Each home owner has an assigned carport.
Contact an agent
Home facts
- Year built:1974
- Listing ID #:12761731
- Updated:September 18, 2026 at 11:32 AM
Rooms and interior
- Bedrooms:2
- Total bathrooms:2
- Full bathrooms:1
- Half bathrooms:1
- Rooms Total:5
- Dining Description:Combined With Living Room
- Kitchen Description:Dishwasher, Microwave, Range, Range Hood, Refrigerator
- Living area:970 sq. ft.
Heating and cooling
- Cooling:Central Air
- Heating:Electric
- Central air:Yes
Structure and exterior
- Year built:1974
- Building area:970 sq. ft.
- Lot Features:Common Grounds
Schools
- High school:Murphysboro High School
- Middle school:Murphysboro Middle School
Utilities
- Water:Public
- Sewer:Public Sewer
Finances and disclosures
- Price:$65,000
- Price per sq. ft.:$67.01
- Tax amount:$1,754 (2025)
Parking
- Total parking spaces:8
 Copyright 2026 Midwest Real Estate Data LLC. All rights reserved. The data relating to real estate for sale on this web site comes in part from the Broker Reciprocity Program of the Midwest Real Estate Data LLC. Listing information is deemed reliable but not guaranteed. MLSNI Member Broker: David Try
New listings near 430 N 11th Street #8
- New
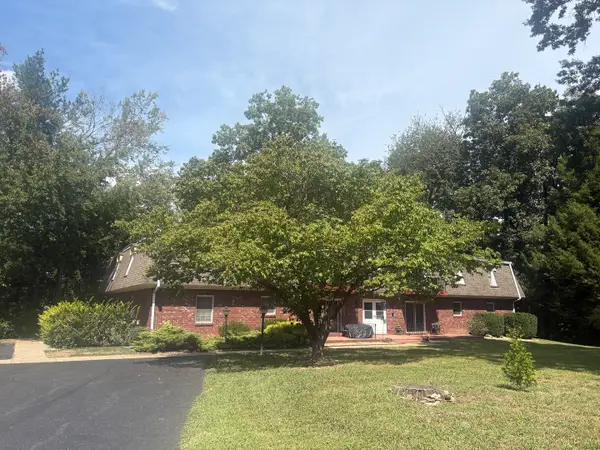
 $65,000Active2 beds 2 baths970 sq. ft.
430 N 11th Street #8, Murphysboro, IL 62966
MLS# 12761731Listed by: C21 HOUSE OF REALTY, INC. CD - New
 $125,000Active3 beds 1 baths1,250 sq. ft.
911 N 7th Street, Murphysboro, IL 62966
MLS# 12755912Listed by: RE/MAX REALTY CENTRAL - New
 $30,000Active2 beds 1 baths980 sq. ft.
723 N 9th Street, Murphysboro, IL 62966
MLS# 12759285Listed by: RE/MAX REALTY CENTRAL - New
 $215,000Active3 beds 2 baths1,500 sq. ft.
15 Pine Lane, Murphysboro, IL 62966
MLS# PA1270164Listed by: SOUTHERN ILLINOIS REALTY EXPERTS - CARBONDALE - New
 $149,900Active3 beds 2 baths1,288 sq. ft.
1023 Roberta Drive, Murphysboro, IL 62966
MLS# 12754398Listed by: LANDMARK REALTY GROUP MBORO - New
 $169,900Active0 Acres
330 North Street, Murphysboro, IL 62966
MLS# 12754758Listed by: LANDMARK REALTY GROUP - New
 $335,000Active4 beds 2 baths1,800 sq. ft.
8193 Old Highway 13, Murphysboro, IL 62966
MLS# 12753116Listed by: COLDWELL BANKER DHH REALTY  $95,000Pending2 beds 1 baths960 sq. ft.
77 Hines Road, Murphysboro, IL 62966
MLS# 12754363Listed by: LANDMARK REALTY GROUP MBORO- New
 $65,000Active3 beds 1 baths1,180 sq. ft.
1521 Grace Street, Murphysboro, IL 62966
MLS# 12744535Listed by: RE/MAX REALTY CENTRAL - New
 $42,500Active2 beds 1 baths850 sq. ft.
604 N 9th Street, Murphysboro, IL 62966
MLS# 12753426Listed by: RE/MAX REALTY CENTRAL


Protect your home and budget from life's surprises with an Assurant Home Warranty, backed by a partner that supports you through every step of homeownership. Explore Plans.
©2026 Century 21 Real Estate LLC. All rights reserved. CENTURY 21®, the CENTURY 21 Logo and C21® are service marks owned by Century 21 Real Estate LLC. Century 21 Real Estate LLC fully supports the principles of the Fair Housing Act and the Equal Opportunity Act. Each office is independently owned and operated. Listing information is deemed reliable but not guaranteed accurate.