
1116 Heatherton Drive, Naperville, IL 60563
Local realty services provided by:CENTURY 21 New Beginnings
1116 Heatherton Drive,Naperville, IL 60563
$2,355,000
- 5 Beds
- 7 Baths
- 6,376 sq. ft.
- Single family
- Pending
Listed by: william white, mary white
Office: baird & warner
MLS#:12645666
Source:MLSNI
Price summary
- Price:$2,355,000
- Price per sq. ft.:$369.35
About this home
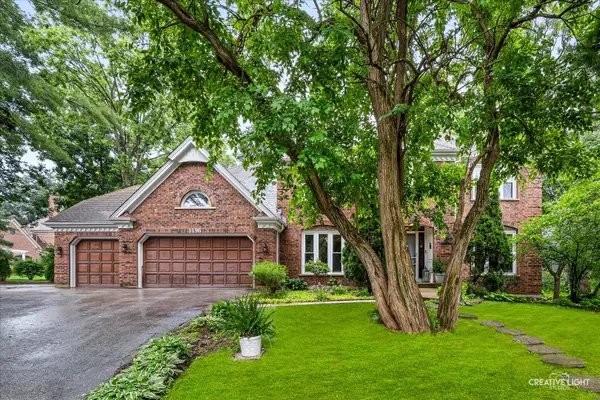
Comfortable luxury living in Cress Creek! Spectacular all-brick custom home on the 4th fairway that re-defines quality & exudes superb millwork detail at every turn. This is a perfect family home & an easy home in which to entertain guests. Fabulous curb appeal, 10' ceilings, & double tray molding detail (evident in both the living & dining rooms). You will love the walls of windows, front & rear staircases, 5 bedrooms & 6.1 baths! 4 exciting finished levels in all! 6300 SF MOL finished above grade. Versatile room uses, like the private first-floor study with its own full bath (or could double as a guest bedroom suite), a fireplace & private access to the rear patio. The rich woodwork detail in this area is very impressive! The chef's kitchen features Viking Professional Series SS appliances, gorgeous cabinetry, granite counters & a large walk-in pantry. The center island provides added work space & a great conversation setting. The kitchen & adjoining family room are both generously sized, but retain an intimacy & feeling of being connected. The breakfast room/sunroom overlooking the golf course leads out to a newly redone full-length paver patio with a built-in gas grill, sitting & dining areas & a gas fireplace element. Wonderful privacy & amazing views. The family room features one of 4 interior gas fireplaces & a wall of windows overlooks the 4th fairway. The second floor offers the owner's suite, 3 additional bedrooms, 3 baths, the laundry center & a large flex space- currently a workout area. The owner's suite is a true retreat- fireplace, morning & evening beverage bar, its own private balcony overlooking the fairway, a spa bath & customized walk-in closet. Bedroom 2 is ensuite & BRS 3 & 4 share a Jack N' Jill bath. The finished 3rd floor offers a variety of uses- such as a bedroom, office, studio or gaming area. Has its own bath & a large closet. The lower-level finished basement stands on its own & offers great fun! The media/theatre room makes movies and sporting events come to life! A game table area, sitting space (w/fireplace), an elaborate wet bar, a 500+bottle wine room, and a potential future golf simulator space ALL provide ample ways to enjoy family and friends. Plenty of unfinished storage space. Over 2000 SF finished on this level. 1116 Heatherton is a rare opportunity to enjoy top quality, great space, and comfort in a superb location in this amenity-filled golf/swim/tennis community close to everything! Cress Creek is a lifestyle!...
Contact an agent
Home facts
- Year built:2007
- Listing ID #:12645666
- Updated:July 28, 2026 at 08:26 AM
Rooms and interior
- Bedrooms:5
- Total bathrooms:7
- Full bathrooms:6
- Half bathrooms:1
- Rooms Total:15
- Dining Description:Separate Dining Room
- Bathrooms Description:Double Sinks, European Shower, Full Body Spray Shower, Separate Shower, Whirlpool
- Kitchen Description:Bar Fridge, Dishwasher, Disposal, Double Oven, Gas Oven, High End Refrigerator, Microwave, Range, Range Hood, Stainless Steel Appliance(s), Wine Refrigerator
- Basement Description:Finished, Full
- Living area:6,376 sq. ft.
Heating and cooling
- Cooling:Central Air, Zoned
- Heating:Forced Air, Individual Room Controls, Natural Gas, Sep Heating Systems - 2+, Zoned
- Central air:Yes
Structure and exterior
- Roof:Asphalt
- Year built:2007
- Building area:6,376 sq. ft.
- Lot Features:Landscaped, Mature Trees, Wooded
- Exterior Features:Fire Pit, Outdoor Grill
- Foundation Description:Concrete Perimeter
- Levels:3 Story
Schools
- High school:Naperville North High School
- Middle school:Jefferson Junior High School
- Elementary school:Mill Street Elementary School
Utilities
- Water:Lake Michigan
- Sewer:Public Sewer
Finances and disclosures
- Price:$2,355,000
- Price per sq. ft.:$369.35
- Tax amount:$40,098 (2024)
Features and amenities
- Laundry features:Dryer, Washer
- Amenities:CO Detectors, Ceiling Fan(s), Central Vacuum, Security System, Sprinkler-Lawn, Sump Pump, TV-Cable
Parking
- Total parking spaces:3
- Parking description:Attached Garage, Brick Driveway, Garage
- Garage:Yes
- Garage spaces:3
 Copyright 2026 Midwest Real Estate Data LLC. All rights reserved. The data relating to real estate for sale on this web site comes in part from the Broker Reciprocity Program of the Midwest Real Estate Data LLC. Listing information is deemed reliable but not guaranteed. MLSNI Member Broker: Vivian Galarza
New listings near 1116 Heatherton Drive
- Open Sat, 12 to 2pmNew
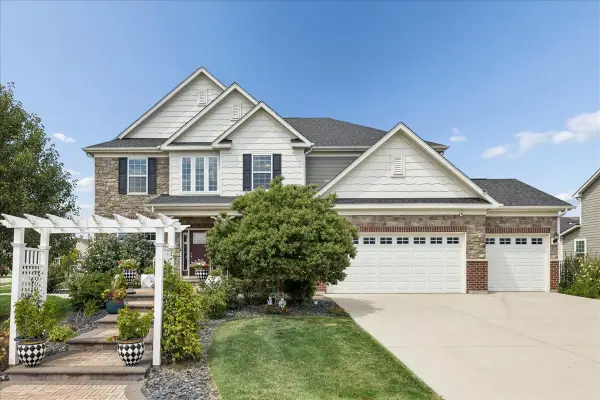 $1,125,000Active5 beds 4 baths3,500 sq. ft.
4327 Plantree Road, Naperville, IL 60564
MLS# 12714705Listed by: BAIRD & WARNER - New
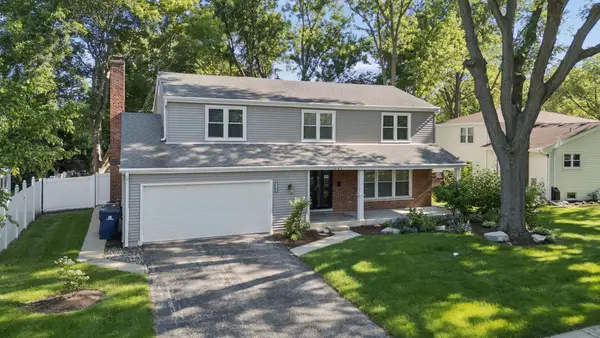 $695,000Active5 beds 3 baths2,379 sq. ft.
1249 Stonegate Road, Naperville, IL 60540
MLS# 12716908Listed by: LPT REALTY - New
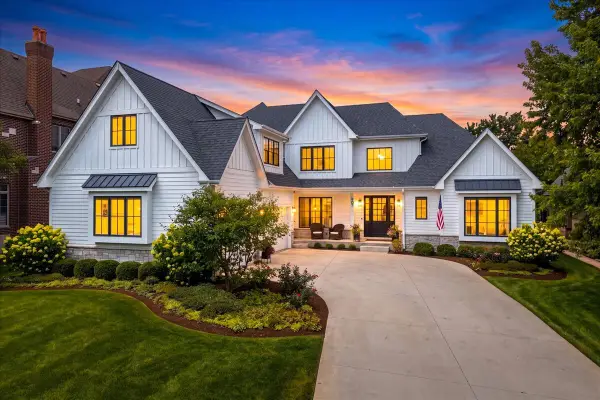 $2,550,000Active5 beds 6 baths3,980 sq. ft.
907 Jackson Avenue, Naperville, IL 60540
MLS# 12715277Listed by: COLDWELL BANKER REALTY - New
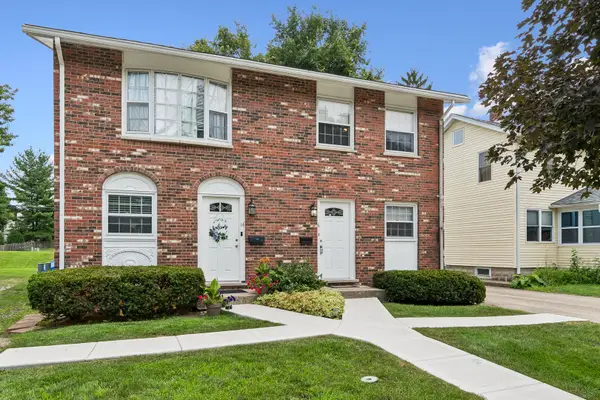 $675,000Active4 beds 4 baths
14-16 S Huffman Street, Naperville, IL 60540
MLS# 12710722Listed by: BAIRD & WARNER - New
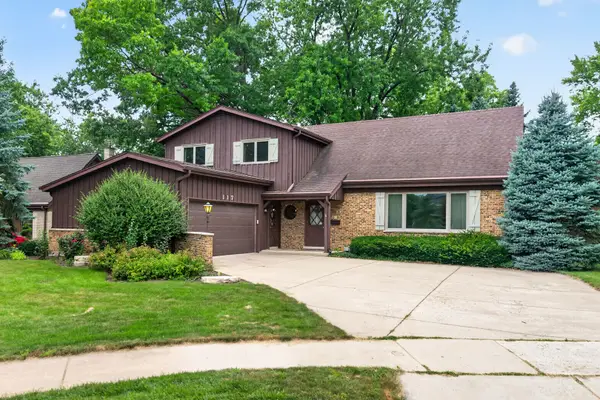 $720,000Active4 beds 3 baths2,523 sq. ft.
117 York Court, Naperville, IL 60540
MLS# 12712444Listed by: EXECUTIVE REALTY GROUP LLC - New
 $475,000Active3 beds 3 baths1,786 sq. ft.
547 Grimes Avenue, Naperville, IL 60540
MLS# 12683673Listed by: CHARLES RUTENBERG REALTY OF IL - New
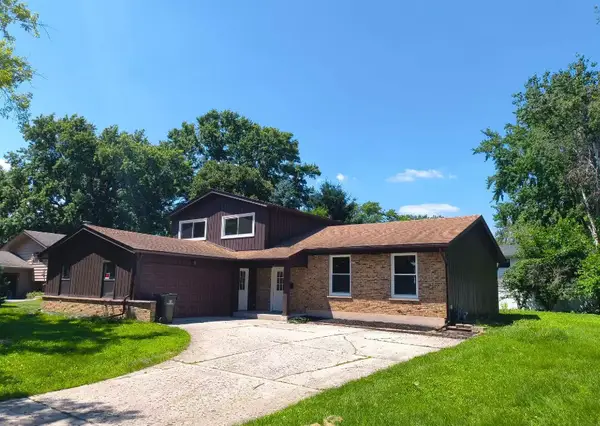 $559,000Active3 beds 3 baths2,200 sq. ft.
117 Tupelo Avenue, Naperville, IL 60540
MLS# 12715661Listed by: PROSPERITY HOMES CO. - New
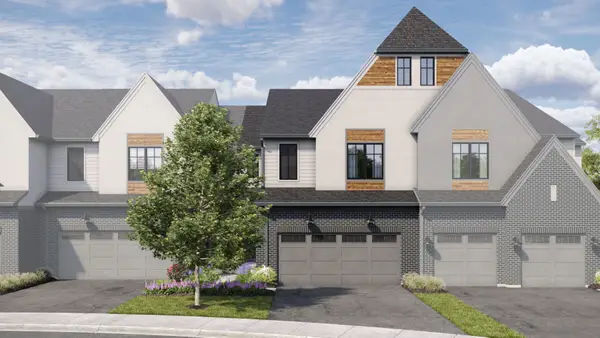 $829,990Active3 beds 3 baths2,205 sq. ft.
2056 Iron Ridge Lane, Naperville, IL 60563
MLS# 12715736Listed by: LITTLE REALTY - New
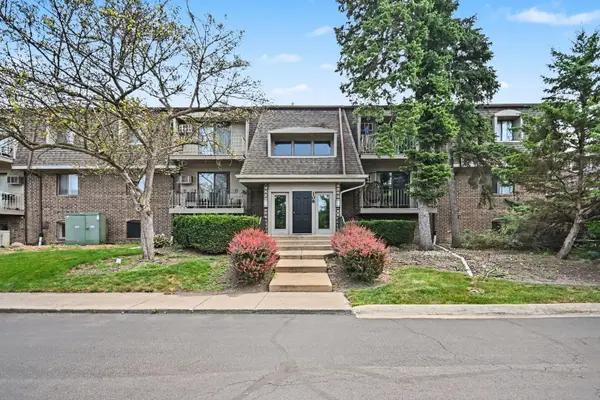 $164,900Active1 beds 1 baths743 sq. ft.
108 E Bailey Road, Naperville, IL 60565
MLS# 12715609Listed by: CHARLES RUTENBERG REALTY OF IL - New
 $924,900Active4 beds 3 baths3,598 sq. ft.
1196 Hobson Mill Drive, Naperville, IL 60540
MLS# 12714293Listed by: RE/MAX SUBURBAN


Protect your home and budget from life's surprises with an Assurant Home Warranty, backed by a partner that supports you through every step of homeownership. Explore Plans.
©2026 Century 21 Real Estate LLC. All rights reserved. CENTURY 21®, the CENTURY 21 Logo and C21® are service marks owned by Century 21 Real Estate LLC. Century 21 Real Estate LLC fully supports the principles of the Fair Housing Act and the Equal Opportunity Act. Each office is independently owned and operated. Listing information is deemed reliable but not guaranteed accurate.