
547 Grimes Avenue, Naperville, IL 60540
Local realty services provided by:CENTURY 21 New Heritage
547 Grimes Avenue,Naperville, IL 60540
$475,000
- 3 Beds
- 3 Baths
- 1,786 sq. ft.
- Single family
- Active
Listed by: lala zeynalova
Office: charles rutenberg realty of il
MLS#:12683673
Source:MLSNI
Price summary
- Price:$475,000
- Price per sq. ft.:$265.96
About this home
Rare opportunity! Spacious two-story duplex (no HOA!) with a fully finished basement and a large private backyard, offering space and functionality of a single-family home. The home features 3 generously sized bedrooms, plus a versatile bonus room in the finished basement that can be used as a guest bedroom. The bright kitchen features granite countertops, stainless steel appliances, and a generous eat-in area. The living room offers an open feel with great natural light and a sliding glass door that leads directly to your private, fenced backyard. This is more than a backyard - it's a true gardener's pride and joy! A deck and a charming gazebo creating the perfect setting for family gatherings. The finished basement adds incredible value with a 4th bedroom, full bathroom, and extra flexible space for your home office, art studio, beauty salon or something else. Endless possibilities! Located in highly sought-after District 204 schools and just minutes from downtown Naperville, Costco, and endless shopping and dining options. Investor-friendly and rentable, this is an outstanding opportunity you won't want to miss!...
Contact an agent
Home facts
- Year built:1979
- Listing ID #:12683673
- Updated:July 27, 2026 at 11:50 AM
Rooms and interior
- Bedrooms:3
- Total bathrooms:3
- Full bathrooms:2
- Half bathrooms:1
- Rooms Total:9
- Basement Description:Finished, Full
- Living area:1,786 sq. ft.
Heating and cooling
- Cooling:Central Air
- Heating:Forced Air, Natural Gas
- Central air:Yes
Structure and exterior
- Year built:1979
- Building area:1,786 sq. ft.
Schools
- High school:Waubonsie Valley High School
- Middle school:Still Middle School
- Elementary school:Owen Elementary School
Utilities
- Water:Lake Michigan, Public
- Sewer:Public Sewer
Finances and disclosures
- Price:$475,000
- Price per sq. ft.:$265.96
- Tax amount:$5,439 (2025)
Parking
- Total parking spaces:1
- Parking description:Asphalt, Attached Garage, Garage
- Garage:Yes
- Garage spaces:1
 Copyright 2026 Midwest Real Estate Data LLC. All rights reserved. The data relating to real estate for sale on this web site comes in part from the Broker Reciprocity Program of the Midwest Real Estate Data LLC. Listing information is deemed reliable but not guaranteed. MLSNI Member Broker: Lisa Rossow
New listings near 547 Grimes Avenue
- New
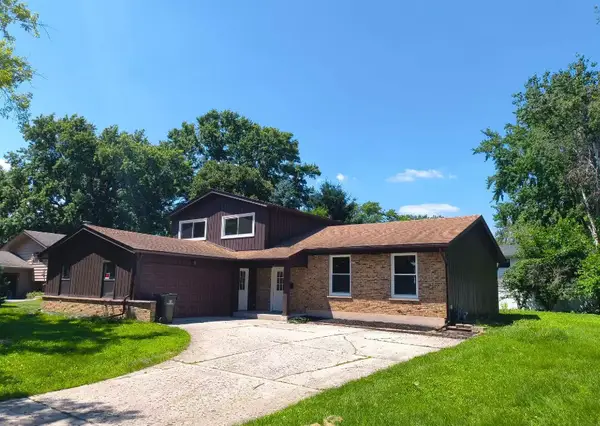 $559,000Active3 beds 3 baths2,200 sq. ft.
117 Tupelo Avenue, Naperville, IL 60540
MLS# 12715661Listed by: PROSPERITY HOMES CO. - New
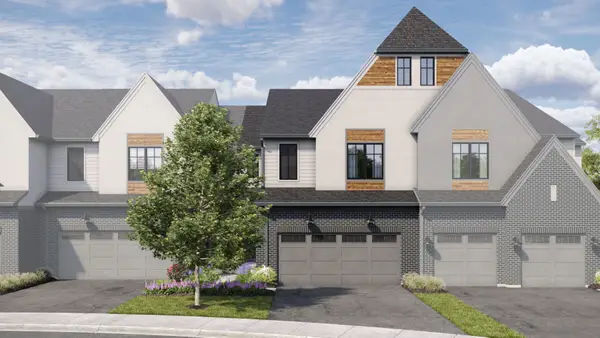 $829,990Active3 beds 3 baths2,205 sq. ft.
2056 Iron Ridge Lane, Naperville, IL 60563
MLS# 12715736Listed by: LITTLE REALTY - New
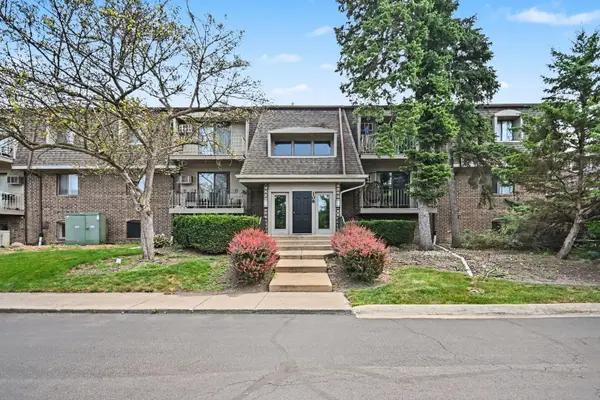 $164,900Active1 beds 1 baths743 sq. ft.
108 E Bailey Road, Naperville, IL 60565
MLS# 12715609Listed by: CHARLES RUTENBERG REALTY OF IL - New
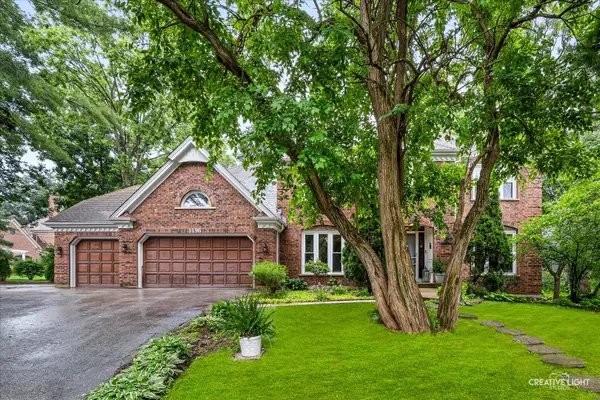 $924,900Active4 beds 3 baths3,598 sq. ft.
1196 Hobson Mill Drive, Naperville, IL 60540
MLS# 12714293Listed by: RE/MAX SUBURBAN - New
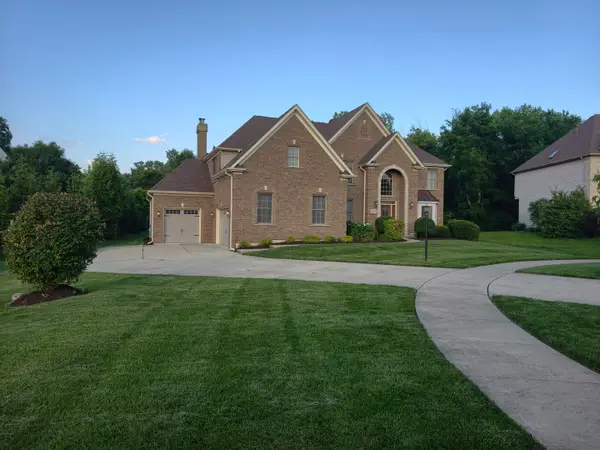 $1,248,000Active6 beds 5 baths5,059 sq. ft.
1404 Hatchwood Court, Naperville, IL 60565
MLS# 12695250Listed by: EXCEL REAL ESTATE - New
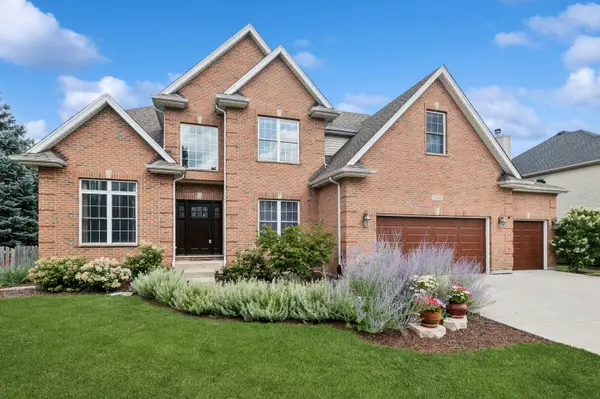 $794,900Active5 beds 4 baths3,286 sq. ft.
Address Withheld By Seller, Naperville, IL 60564
MLS# 12700574Listed by: BAIRD & WARNER - New
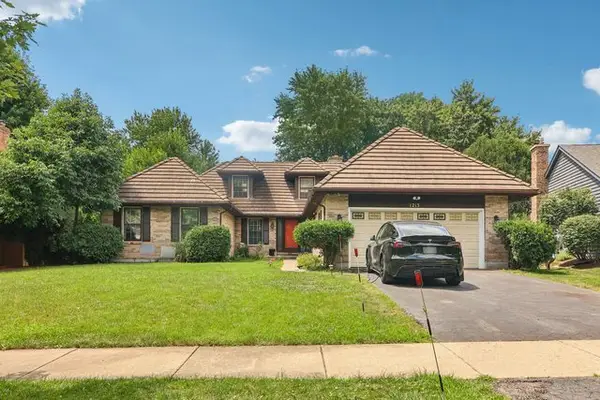 $669,000Active6 beds 3 baths3,122 sq. ft.
1213 Johnson Drive, Naperville, IL 60540
MLS# 12703394Listed by: REDFIN CORPORATION - New
 $164,900Active1 beds 1 baths550 sq. ft.
1722 S Washington Street #1722, Naperville, IL 60565
MLS# 12713015Listed by: SKR REALTY LLC - New
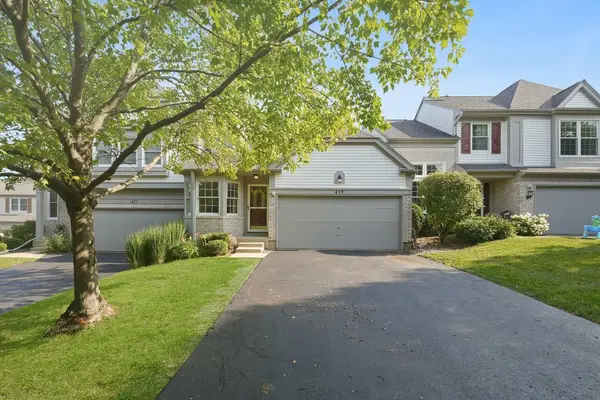 $335,000Active2 beds 2 baths1,339 sq. ft.
419 Orleans Avenue, Naperville, IL 60565
MLS# 12701653Listed by: RE/MAX PROFESSIONALS SELECT


Protect your home and budget from life's surprises with an Assurant Home Warranty, backed by a partner that supports you through every step of homeownership. Explore Plans.
©2026 Century 21 Real Estate LLC. All rights reserved. CENTURY 21®, the CENTURY 21 Logo and C21® are service marks owned by Century 21 Real Estate LLC. Century 21 Real Estate LLC fully supports the principles of the Fair Housing Act and the Equal Opportunity Act. Each office is independently owned and operated. Listing information is deemed reliable but not guaranteed accurate.