
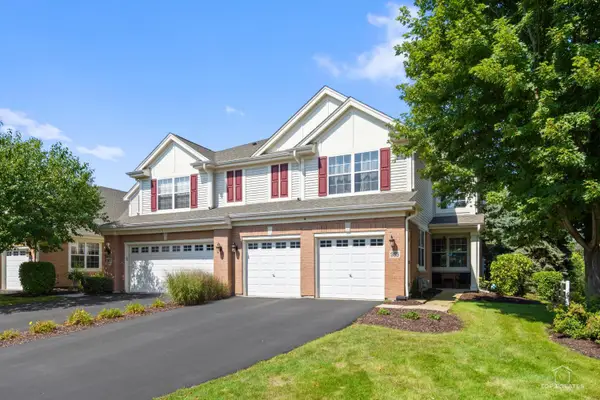
1136 Chateaugay Avenue, Naperville, IL 60540
Local realty services provided by:CENTURY 21 Affiliated
1136 Chateaugay Avenue,Naperville, IL 60540
$669,000
- 3 Beds
- 3 Baths
- 2,472 sq. ft.
- Single family
- Active
Listed by: thomas o'connor
Office: berkshire hathaway homeservices chicago
MLS#:12757456
Source:MLSNI
Price summary
- Price:$669,000
- Price per sq. ft.:$270.63
About this home
Welcome to this lovingly maintained 3-bedroom, 2-story home nestled in desirable Hobson Village. Full of charm and potential, this estate-sale property offers a spacious and versatile floor plan with features to suit a variety of lifestyles. The inviting primary suite includes a comfortable sitting room with a fireplace, creating a cozy retreat at the end of the day. The finished partial basement adds valuable living space and features a wet bar-perfect for entertaining, relaxing, or creating a recreation area. Enjoy year-round views and additional living space in the enclosed three-season room. An unheated sunroom/greenhouse/jacuzzi room provides even more flexibility and could be enjoyed as a gardening space, hobby room, or future wellness retreat. Additional highlights include a convenient 2-car attached garage and a well-cared-for interior that reflects the pride of ownership throughout the years. A wonderful opportunity to make this established Hobson Village home your own and bring your vision to its unique and versatile spaces....
Contact an agent
Home facts
- Year built:1976
- Listing ID #:12757456
- Updated:September 14, 2026 at 08:47 PM
Rooms and interior
- Bedrooms:3
- Total bathrooms:3
- Full bathrooms:2
- Half bathrooms:1
- Rooms Total:10
- Basement Description:Finished, Partial
- Living area:2,472 sq. ft.
Heating and cooling
- Cooling:Central Air
- Heating:Natural Gas
- Central air:Yes
Structure and exterior
- Year built:1976
- Building area:2,472 sq. ft.
- Foundation Description:Concrete Perimeter
- Levels:2 Story
Schools
- High school:Naperville North High School
- Middle school:Washington Junior High School
- Elementary school:Prairie Elementary School
Utilities
- Water:Public
- Sewer:Public Sewer
Finances and disclosures
- Price:$669,000
- Price per sq. ft.:$270.63
- Tax amount:$10,950 (2025)
Parking
- Total parking spaces:2
- Parking description:Attached Garage, Garage
- Garage:Yes
- Garage spaces:2
 Copyright 2026 Midwest Real Estate Data LLC. All rights reserved. The data relating to real estate for sale on this web site comes in part from the Broker Reciprocity Program of the Midwest Real Estate Data LLC. Listing information is deemed reliable but not guaranteed. MLSNI Member Broker: David Try
New listings near 1136 Chateaugay Avenue
- New
 $499,999Active3 beds 3 baths2,108 sq. ft.
965 Winners Cup Ct Court, Naperville, IL 60564
MLS# 12759331Listed by: HOMESMART CONNECT LLC - New
 $259,000Active0 Acres
2 E 87 Street, Aurora, IL 60502
MLS# 12757419Listed by: COLDWELL BANKER REALTY - New
 $429,900Active2 beds 3 baths1,883 sq. ft.
5954 Hawkweed Drive, Naperville, IL 60564
MLS# 12758396Listed by: CHARLES RUTENBERG REALTY - New
 $819,900Active5 beds 3 baths2,318 sq. ft.
3207 Barnes Lane, Naperville, IL 60564
MLS# 12754326Listed by: WEICHERT, REALTORS - HOMES BY PRESTO - New
 $975,000Active4 beds 5 baths3,665 sq. ft.
4551 Sassafras Lane, Naperville, IL 60564
MLS# 12740472Listed by: EXP REALTY - New
 $435,000Active3 beds 3 baths1,853 sq. ft.
3131 Saganashkee Lane, Naperville, IL 60564
MLS# 12758087Listed by: KELLER WILLIAMS INFINITY - New
 $350,000Active2 beds 3 baths1,582 sq. ft.
1211 Rhodes Lane, Naperville, IL 60540
MLS# 12757970Listed by: BAIRD & WARNER - New
 $465,000Active3 beds 2 baths1,554 sq. ft.
2268 Salisbury Drive, Naperville, IL 60565
MLS# 12720843Listed by: CHARLES RUTENBERG REALTY OF IL - New
 $875,000Active4 beds 4 baths2,971 sq. ft.
933 Stanton Drive, Naperville, IL 60540
MLS# 12680022Listed by: BAIRD & WARNER


Protect your home and budget from life's surprises with an Assurant Home Warranty, backed by a partner that supports you through every step of homeownership. Explore Plans.
©2026 Century 21 Real Estate LLC. All rights reserved. CENTURY 21®, the CENTURY 21 Logo and C21® are service marks owned by Century 21 Real Estate LLC. Century 21 Real Estate LLC fully supports the principles of the Fair Housing Act and the Equal Opportunity Act. Each office is independently owned and operated. Listing information is deemed reliable but not guaranteed accurate.