
115 S Webster Street, Naperville, IL 60540
Local realty services provided by:CENTURY 21 New Beginnings
115 S Webster Street,Naperville, IL 60540
$3,400,000
- 5 Beds
- 6 Baths
- 4,320 sq. ft.
- Single family
- Active
Listed by: katie minott, kim marino
Office: jameson sotheby's international realty
MLS#:12727691
Source:MLSNI
Price summary
- Price:$3,400,000
- Price per sq. ft.:$787.04
About this home
An exceptional opportunity to make your dream of custom luxury living a reality in the heart of Downtown Naperville. 115 S. Webster is the southernmost homesite within The West End, an exclusive boutique community of just four luxury residences by Lakewest Homes. This to-be-built custom home offers buyers the rare opportunity to personalize finishes, fixtures, and design selections while securing one of downtown's most desirable addresses. Preliminary approvals with the City have been completed, and the foundation is currently being poured, allowing for an estimated nine-month build timeline from contract. Designed to blend contemporary architecture with timeless elegance, this custom residence will offer over 5,400 square feet of exceptional living space across four finished levels, featuring 5 bedrooms, 5 full bathrooms, 2 half bathrooms, a private elevator serving every floor, and a spectacular rooftop deck with sweeping views of Downtown Naperville. The chef-inspired kitchen is complemented by a fully appointed scullery, creating the perfect balance of beauty and function for everyday living and effortless entertaining. Thoughtfully designed for today's lifestyle, the home also includes a dedicated first-floor office, first-floor mudroom, and the convenience of laundry rooms on both the first and second floors. Premium appliances, designer finishes, expansive entertaining spaces, and seamless indoor-outdoor living complete this extraordinary custom residence. Ideally located just steps from Naperville's acclaimed restaurants, boutique shopping, and the iconic Riverwalk-and only half a block from Hugo's Frog Bar and the Apple Store-The West End offers an unmatched walkable luxury lifestyle. With only four homes in this exclusive development and limited opportunities remaining, now is the time to secure your homesite and begin creating a truly custom luxury residence....
Contact an agent
Home facts
- Year built:2027
- Listing ID #:12727691
- Updated:October 04, 2026 at 11:02 AM
Rooms and interior
- Bedrooms:5
- Total bathrooms:6
- Full bathrooms:4
- Half bathrooms:2
- Rooms Total:11
- Bathrooms Description:Double Sinks, Garden Tub, Separate Shower
- Kitchen Description:Dishwasher, Disposal, Gas Cooktop, High End Refrigerator, Microwave, Range, Range Hood, Wine Refrigerator
- Basement Description:Finished, Full
- Living area:4,320 sq. ft.
Heating and cooling
- Cooling:Central Air
- Heating:Natural Gas
- Central air:Yes
Structure and exterior
- Roof:Asphalt
- Year built:2027
- Building area:4,320 sq. ft.
- Exterior Features:Fire Pit, Roof Deck
- Foundation Description:Concrete Perimeter
- Levels:3 Story
Schools
- High school:Naperville North High School
- Middle school:Washington Junior High School
- Elementary school:Naper Elementary School
Utilities
- Water:Lake Michigan
- Sewer:Public Sewer
Finances and disclosures
- Price:$3,400,000
- Price per sq. ft.:$787.04
- Tax amount:$8,524 (2025)
Features and amenities
- Laundry features:Dryer, Washer
- Amenities:Security System, Sump Pump
Parking
- Total parking spaces:2
- Parking description:Attached Garage, Garage
- Garage:Yes
- Garage spaces:2.5
 Copyright 2026 Midwest Real Estate Data LLC. All rights reserved. The data relating to real estate for sale on this web site comes in part from the Broker Reciprocity Program of the Midwest Real Estate Data LLC. Listing information is deemed reliable but not guaranteed. MLSNI Member Broker: Vivian Galarza
New listings near 115 S Webster Street
- New
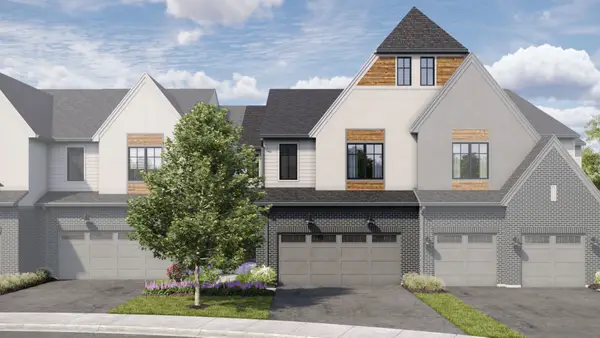 $875,950Active3 beds 3 baths2,205 sq. ft.
2066 Iron Ridge Lane, Naperville, IL 60563
MLS# 12776319Listed by: LITTLE REALTY - New
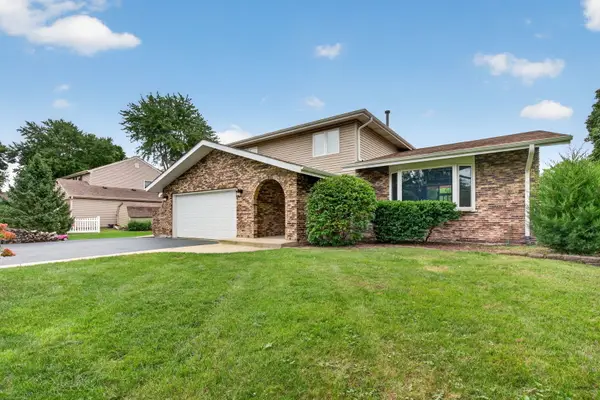 $659,900Active4 beds 3 baths2,498 sq. ft.
29W055 Schillinger Drive, Naperville, IL 60564
MLS# 12776267Listed by: CROSSTOWN REALTORS, INC. - Open Sun, 1 to 3pmNew
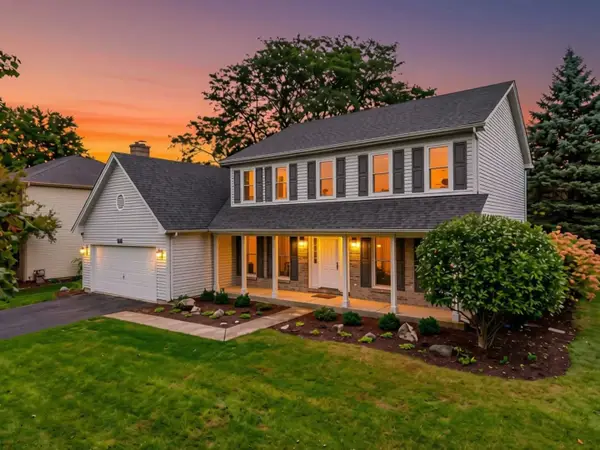 $600,000Active4 beds 3 baths2,631 sq. ft.
516 Bovidae Circle, Naperville, IL 60565
MLS# 12770895Listed by: @PROPERTIES CHRISTIES INTERNATIONAL REAL ESTATE - New
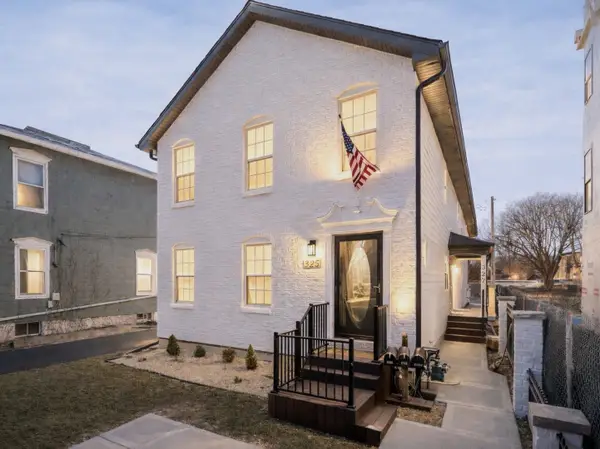 $1,290,000Active6 beds 7 baths
325-327 N Loomis Street, Naperville, IL 60540
MLS# 12776146Listed by: JOHN GREENE, REALTOR - New
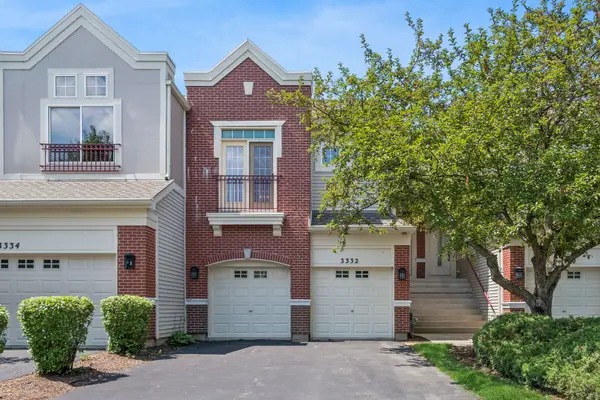 $350,000Active2 beds 3 baths1,724 sq. ft.
3332 Rosecroft Lane, Naperville, IL 60564
MLS# 12724433Listed by: BAIRD & WARNER - Open Sun, 10am to 3pmNew
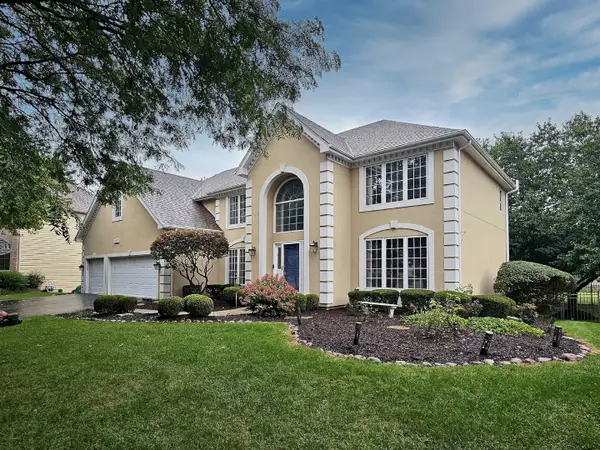 $950,000Active4 beds 4 baths3,279 sq. ft.
1944 Clyde Drive, Naperville, IL 60565
MLS# 12734934Listed by: COLDWELL BANKER REAL ESTATE GROUP - Open Sun, 2 to 4pmNew
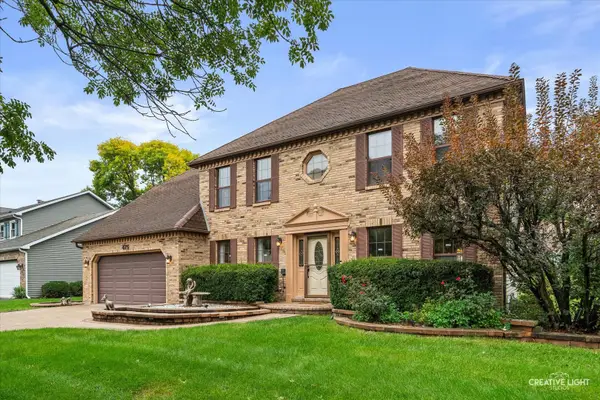 $825,000Active4 beds 4 baths2,840 sq. ft.
Address Withheld By Seller, Naperville, IL 60565
MLS# 12773128Listed by: BAIRD & WARNER - New
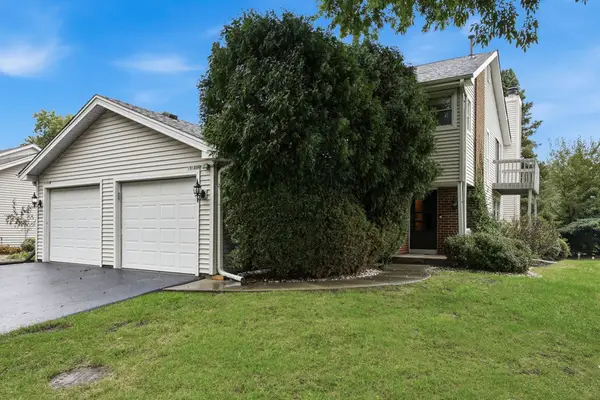 $369,900Active3 beds 3 baths1,595 sq. ft.
5S039 Pebble Beach Court, Naperville, IL 60563
MLS# 12749540Listed by: WEICHERT, REALTORS - ALL PRO - New
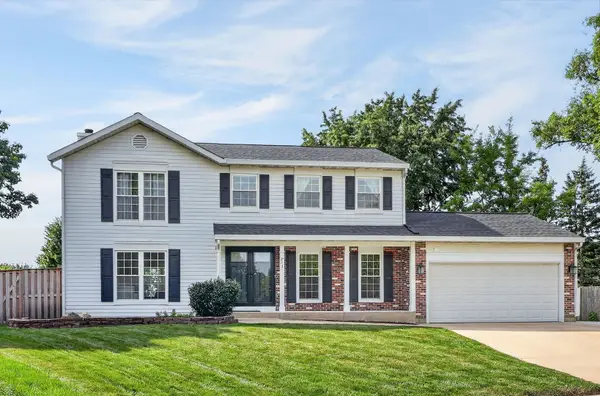 $630,000Active4 beds 3 baths2,028 sq. ft.
813 Hyde Park Lane, Naperville, IL 60565
MLS# 12753508Listed by: BERKSHIRE HATHAWAY HOMESERVICES CHICAGO - New
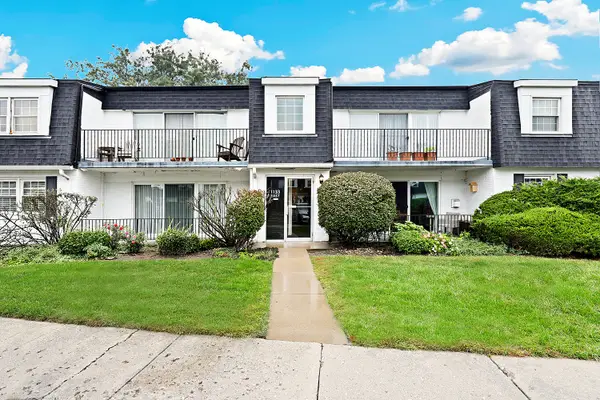 $175,000Active1 beds 1 baths755 sq. ft.
1133 Royal St George Drive #102, Naperville, IL 60563
MLS# 12765223Listed by: REDFIN CORPORATION


Protect your home and budget from life's surprises with an Assurant Home Warranty, backed by a partner that supports you through every step of homeownership. Explore Plans.
©2026 Century 21 Real Estate LLC. All rights reserved. CENTURY 21®, the CENTURY 21 Logo and C21® are service marks owned by Century 21 Real Estate LLC. Century 21 Real Estate LLC fully supports the principles of the Fair Housing Act and the Equal Opportunity Act. Each office is independently owned and operated. Listing information is deemed reliable but not guaranteed accurate.