1244 Denver Court #1244, Naperville, IL 60540
Local realty services provided by:CENTURY 21 All Pro Real Estate
1244 Denver Court #1244,Naperville, IL 60540
$299,900
- 3 Beds
- 3 Baths
- 1,499 sq. ft.
- Townhouse
- Active
Listed by: kimberly zahand
Office: keller williams north shore west
MLS#:12804397
Source:MLSNI
Price summary
- Price:$299,900
- Price per sq. ft.:$200.07
- Monthly HOA dues:$250
About this home
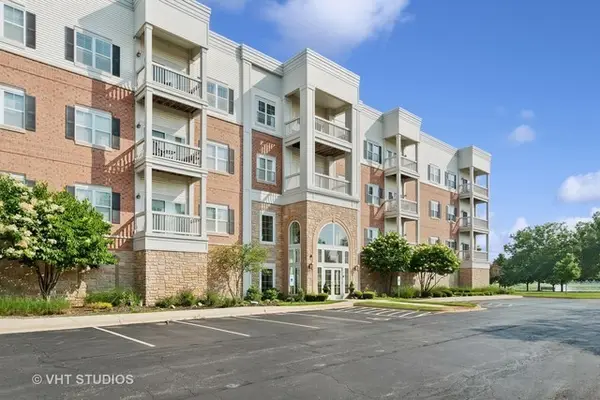
FRESHLY UPDATED, LOW-MAINTENANCE LIVING IN NAPERVILLE'S ESTES PARK! Whether you're searching for a place to call home or a smart investment opportunity, this beautifully refreshed 3-bedroom, 2.5-bath townhome offers the flexibility, convenience, and location you've been looking for! With fresh paint, stylish updates throughout, and a rentable community, there's plenty to love! Step inside to an inviting main level featuring comfortable, open living and entertaining spaces, complemented by fresh paint and updated fixtures throughout. The kitchen has been beautifully refreshed with updated cabinetry and a new backsplash, creating a bright and welcoming space for everyday living. A convenient main-level powder room features a refreshed vanity, adding both style and functionality. Upstairs, you'll find three generously sized bedrooms, including a primary suite complete with its own private full en-suite bathroom. Two additional bedrooms offer flexibility for guests, a home office, or whatever suits your lifestyle, while a second full bathroom adds everyday convenience. Both upstairs bathrooms feature refreshed vanities for a fresh, updated feel. An attached 1-car garage adds convenience, while the HOA, just $250 per month, covers lawn care, snow removal, roof, and siding maintenance, allowing for a low-maintenance lifestyle. Situated on a quiet cul-de-sac within the highly regarded Indian Prairie School District 204, this desirable location provides convenient access to shopping, dining, parks, major roadways, and everything Naperville has to offer. PLUS, Estes Park is a rentable community, making this an attractive opportunity for investors seeking to expand their portfolio! Whether you're searching for your next home or an investment property, this move-in-ready townhome offers an exceptional combination of location, thoughtful updates, flexibility, and value. Schedule your private tour today!...
Contact an agent
Home facts
- Year built:1994
- Subdivision & Development:Estes Park
- Listing ID #:12804397
- Updated:November 17, 2026 at 12:40 PM
Rooms and interior
- Bedrooms:3
- Total bathrooms:3
- Full bathrooms:2
- Half bathrooms:1
- Rooms Total:7
- Dining Description:Separate Dining Room
- Kitchen Description:Dishwasher, Microwave, Range, Refrigerator
- Living area:1,499 sq. ft.
Heating and cooling
- Cooling:Central Air
- Heating:Forced Air, Gas
- Central air:Yes
Structure and exterior
- Roof:Asphalt
- Year built:1994
- Building area:1,499 sq. ft.
- Lot Features:Cul-De-Sac
- Foundation Description:Concrete Perimeter
Schools
- High school:Waubonsie Valley High School
- Middle school:Hill Middle School
- Elementary school:Cowlishaw Elementary School
Utilities
- Water:Lake Michigan
- Sewer:Public Sewer
Finances and disclosures
- Price:$299,900
- Price per sq. ft.:$200.07
- Tax amount:$5,678 (2025)
Features and amenities
- Laundry features:Dryer, Washer
- Amenities:Ceiling Fan(s), Security System, TV-Cable
Parking
- Total parking spaces:1
- Parking description:Asphalt, Attached Garage, Garage
- Garage:Yes
- Garage spaces:1
 Copyright 2026 Midwest Real Estate Data LLC. All rights reserved. The data relating to real estate for sale on this web site comes in part from the Broker Reciprocity Program of the Midwest Real Estate Data LLC. Listing information is deemed reliable but not guaranteed. MLSNI Member Broker: Lisa McKinney
New listings near 1244 Denver Court #1244
- New
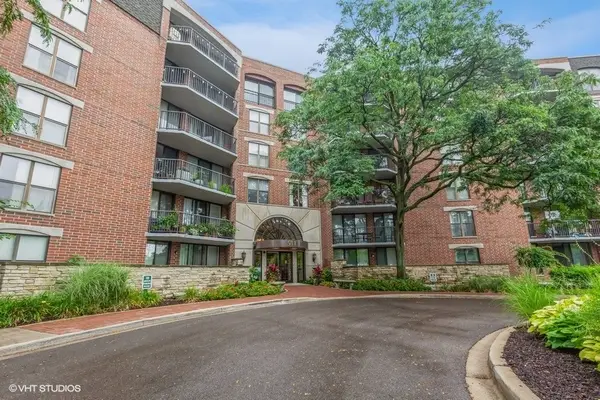
 $420,000Active1 beds 1 baths915 sq. ft.
511 Aurora Avenue #306, Naperville, IL 60540
MLS# 12808665Listed by: CENTURY 21 CIRCLE - New
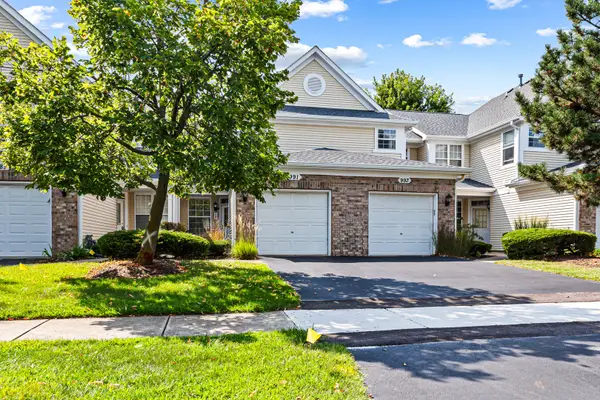 $319,900Active2 beds 3 baths
991 Sheridan Circle, Naperville, IL 60563
MLS# 12810052Listed by: VESTA PREFERRED LLC - New
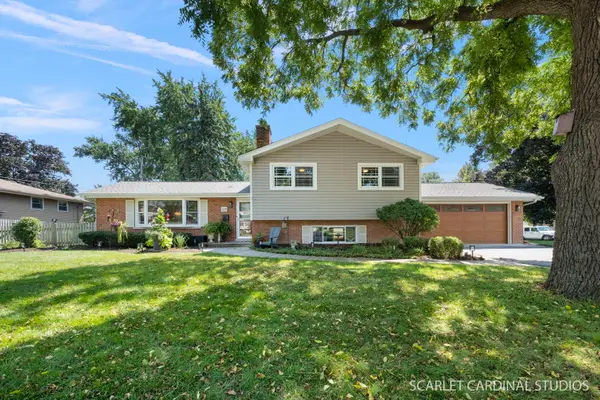 $579,900Active3 beds 2 baths2,050 sq. ft.
328 Spruce Drive, Naperville, IL 60540
MLS# 12808973Listed by: JOHN GREENE, REALTOR - New
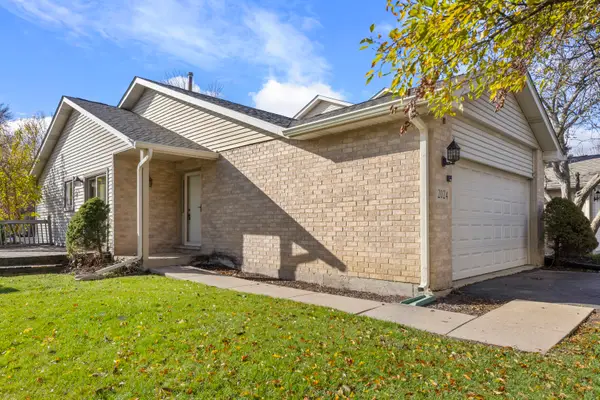 $349,900Active2 beds 3 baths1,291 sq. ft.
2024 Yellow Daisy Court, Naperville, IL 60563
MLS# 12808228Listed by: @PROPERTIES CHRISTIES INTERNAL REAL ESTATE - New
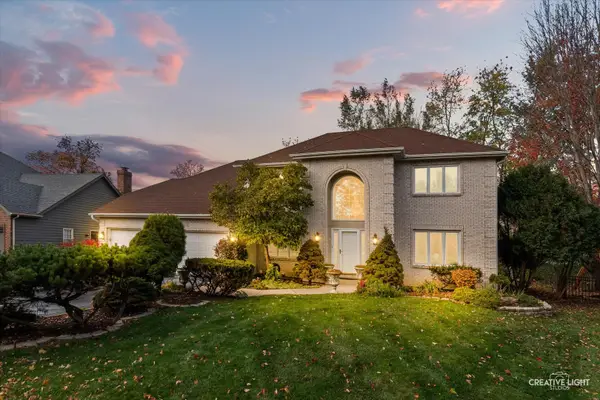 $1,033,000Active5 beds 4 baths4,265 sq. ft.
855 Lockwood Circle, Naperville, IL 60563
MLS# 12780713Listed by: KELLER WILLIAMS INSPIRE - New
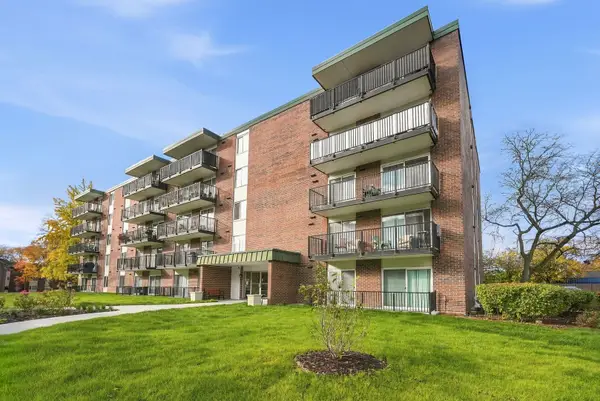 $219,900Active2 beds 2 baths1,095 sq. ft.
5S040 Pebblewood Lane #W203, Naperville, IL 60563
MLS# 12800763Listed by: COLDWELL BANKER REALTY - New
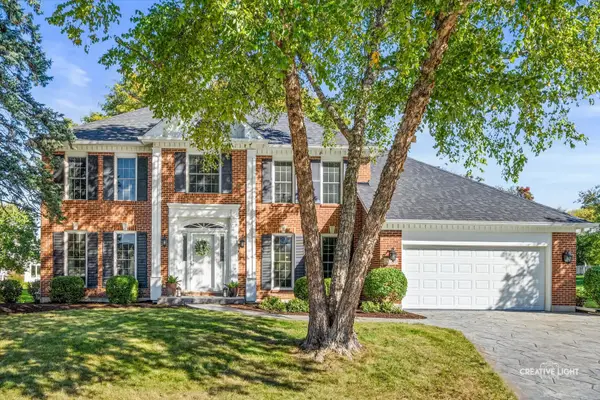 $870,000Active4 beds 4 baths3,185 sq. ft.
2260 Kaskaskia Court, Naperville, IL 60565
MLS# 12808663Listed by: @PROPERTIES CHRISTIES INTERNATIONAL REAL ESTATE - New
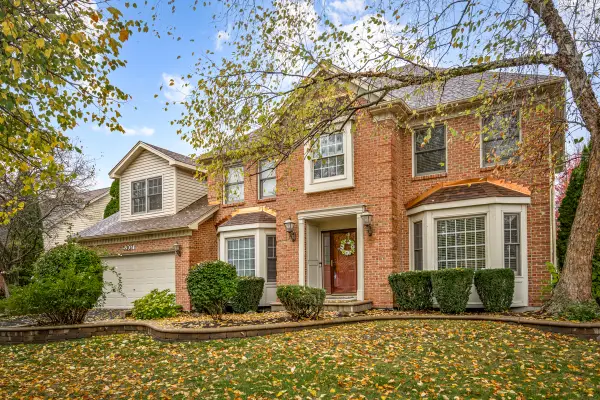 $789,900Active4 beds 3 baths2,883 sq. ft.
5307 Catclaw Court, Naperville, IL 60564
MLS# 12749100Listed by: PROPERTY ECONOMICS INC. - New
 $289,000Active1 beds 1 baths1,026 sq. ft.
3975 Idlewild Lane #102, Naperville, IL 60564
MLS# 12804013Listed by: BAIRD & WARNER


Protect your home and budget from life's surprises with an Assurant Home Warranty, backed by a partner that supports you through every step of homeownership. Explore Plans.
©2026 Century 21 Real Estate LLC. All rights reserved. CENTURY 21®, the CENTURY 21 Logo and C21® are service marks owned by Century 21 Real Estate LLC. Century 21 Real Estate LLC fully supports the principles of the Fair Housing Act and the Equal Opportunity Act. Each office is independently owned and operated. Listing information is deemed reliable but not guaranteed accurate.