3975 Idlewild Lane #102, Naperville, IL 60564
Local realty services provided by:CENTURY 21 Affiliated
3975 Idlewild Lane #102,Naperville, IL 60564
$289,000
- 1 Beds
- 1 Baths
- 1,026 sq. ft.
- Condominium
- Active
Listed by: angela testa-kerivan
Office: baird & warner
MLS#:12804013
Source:MLSNI
Price summary
- Price:$289,000
- Price per sq. ft.:$281.68
- Monthly HOA dues:$398
About this home
MAINTENANCE FREE LIVING AT IT'S FINEST Located in the Premier Active Adult 55+ Carillon Club Community of Naperville - This Secure "Lock & Go" CONDO IS PERFECT FOR FULL OR PART TIME LIVING - This "EXPANDED SUMMIT" MODEL is The Only One of its kind in the building - Featuring 1 BEDROOM + OFFICE / SITTING ROOM and 1 BATH - The Flexible, Open and Convenient Floor Plan is Designed to Suit Your Lifestyle - Spacious Kitchen Features Timeless Cabinetry Galore, Granite Countertops, SS Appliances, Breakfast Bar & is Open to the Dining Room with seating for many and the Expansive Living Room making this a Perfect Gathering Space to Entertain Family & Friends - Primary Ensuite is HUGE Including 3 Closets PLUS French Door Access to the Office, Siting Room, Craft Area .... The Options are Endless with the Extra Large Spacious Multi-Access Bathroom - 1 Heated Garage Space Plus Huge Storage Corral & Plenty of Exterior Parking - The Coveted Clubhouse, Walking Paths & More are Just Out Your Front Door! THIS IS WHERE YOU WILL WANT TO MAKE NEW MEMORIES & CALL THIS ONE HOME!! Embrace your opportunity to own this Wonderful Condominium with all the upscale Amenities & Lifestyle you desire - CARILLON CLUB INCLUDES 24 HOUR GUARD/GATED ENTRY, ON-SITE MANAGEMENT, LANDSCAPE & SNOW MAINTENANCE, CLUBHOUSE, INDOOR & OUTDOOR ADULT SWIMMING POOLS, OUTDOOR CHILDREN'S POOL, 3 HOLE GOLF COURSE, TENNIS & PICKLEBALL, GARDEN PLOTS, WALKING PATHS, PONDS, PLAYGROUND, EXERCISE FACILITY, BILLARDS/GAME ACTIVITIES, TRIPS, CLUBS AND SO MUCH MORE .... THIS IS THE LIFE YOU'VE WORKED FOR!!!!...
Contact an agent
Home facts
- Year built:2007
- Subdivision & Development:Carillon Club
- Listing ID #:12804013
- Updated:November 17, 2026 at 12:40 PM
Rooms and interior
- Bedrooms:1
- Total bathrooms:1
- Full bathrooms:1
- Rooms Total:5
- Dining Description:Combined With Living Room
- Kitchen Description:Dishwasher, Microwave, Range, Refrigerator
- Living area:1,026 sq. ft.
Heating and cooling
- Cooling:Central Air
- Heating:Forced Air, Gas
- Central air:Yes
Structure and exterior
- Year built:2007
- Building area:1,026 sq. ft.
- Lot Features:Common Grounds, Landscaped
- Exterior Features:Balcony
Utilities
- Water:Lake Michigan
- Sewer:Public Sewer
Finances and disclosures
- Price:$289,000
- Price per sq. ft.:$281.68
- Tax amount:$4,048 (2025)
Features and amenities
- Laundry features:Dryer, Washer
- Amenities:CO Detectors, Ceiling Fan(s), Fire Sprinklers, TV-Cable
- Pool features:Indoor Pool, Pool
Parking
- Total parking spaces:1
- Parking description:Asphalt, Attached Garage, Garage
- Garage:Yes
- Garage spaces:1
 Copyright 2026 Midwest Real Estate Data LLC. All rights reserved. The data relating to real estate for sale on this web site comes in part from the Broker Reciprocity Program of the Midwest Real Estate Data LLC. Listing information is deemed reliable but not guaranteed. MLSNI Member Broker: David Try
New listings near 3975 Idlewild Lane #102
- New
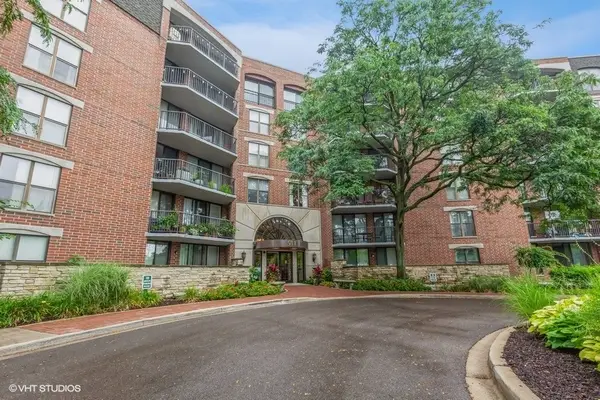
 $420,000Active1 beds 1 baths915 sq. ft.
511 Aurora Avenue #306, Naperville, IL 60540
MLS# 12808665Listed by: CENTURY 21 CIRCLE - New
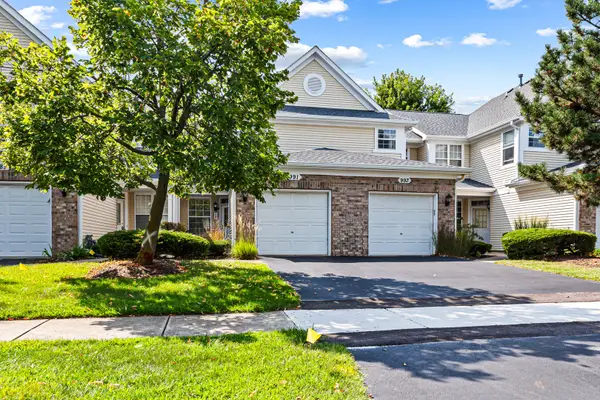 $319,900Active2 beds 3 baths
991 Sheridan Circle, Naperville, IL 60563
MLS# 12810052Listed by: VESTA PREFERRED LLC - New
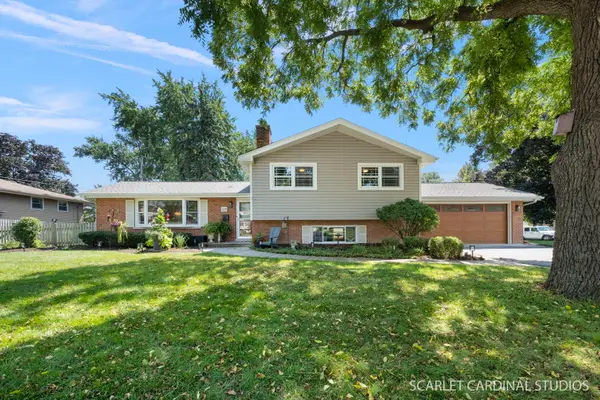 $579,900Active3 beds 2 baths2,050 sq. ft.
328 Spruce Drive, Naperville, IL 60540
MLS# 12808973Listed by: JOHN GREENE, REALTOR - New
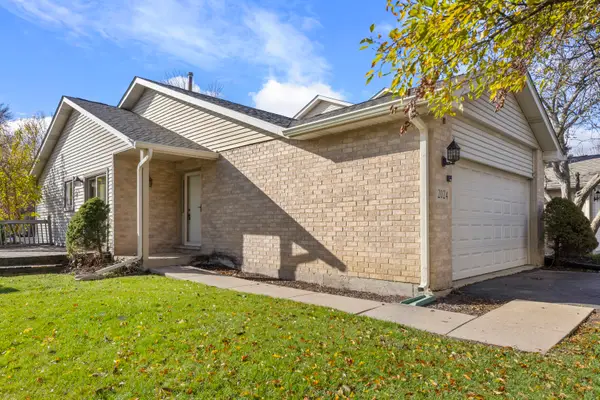 $349,900Active2 beds 3 baths1,291 sq. ft.
2024 Yellow Daisy Court, Naperville, IL 60563
MLS# 12808228Listed by: @PROPERTIES CHRISTIES INTERNAL REAL ESTATE - New
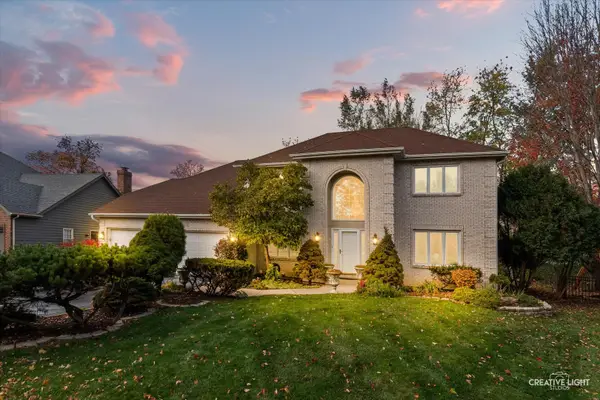 $1,033,000Active5 beds 4 baths4,265 sq. ft.
855 Lockwood Circle, Naperville, IL 60563
MLS# 12780713Listed by: KELLER WILLIAMS INSPIRE - New
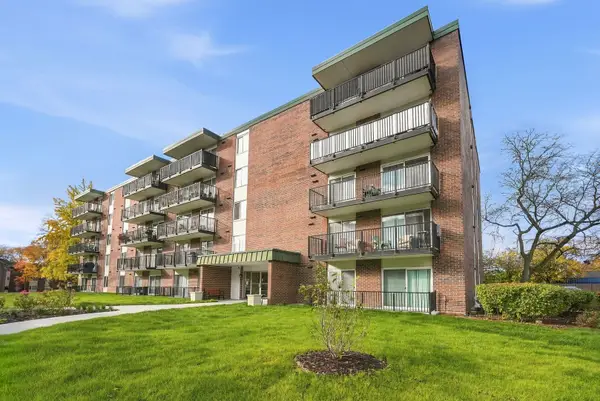 $219,900Active2 beds 2 baths1,095 sq. ft.
5S040 Pebblewood Lane #W203, Naperville, IL 60563
MLS# 12800763Listed by: COLDWELL BANKER REALTY - New
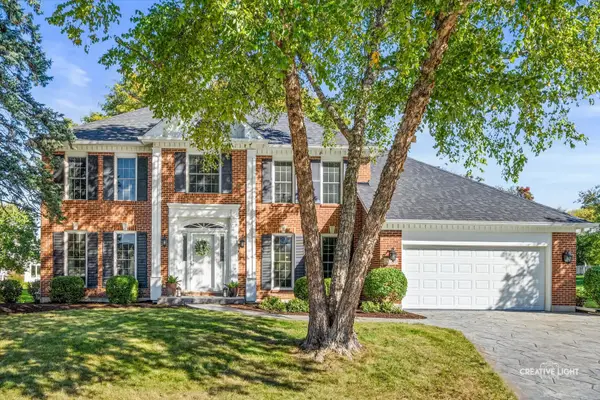 $870,000Active4 beds 4 baths3,185 sq. ft.
2260 Kaskaskia Court, Naperville, IL 60565
MLS# 12808663Listed by: @PROPERTIES CHRISTIES INTERNATIONAL REAL ESTATE - New
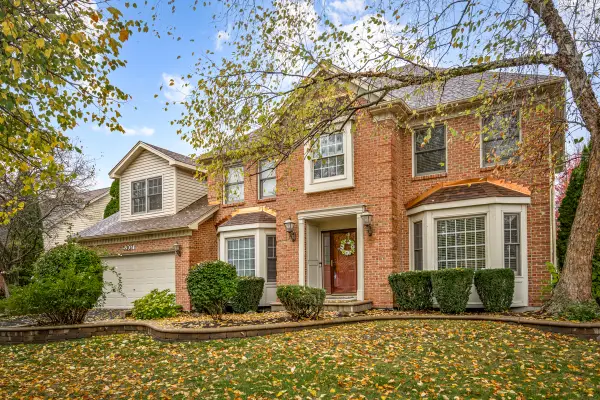 $789,900Active4 beds 3 baths2,883 sq. ft.
5307 Catclaw Court, Naperville, IL 60564
MLS# 12749100Listed by: PROPERTY ECONOMICS INC. - New
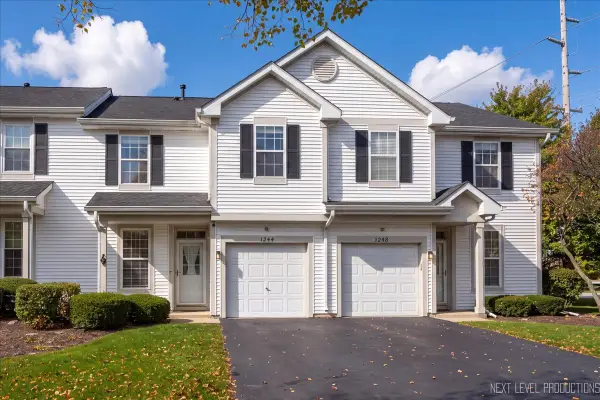 $299,900Active3 beds 3 baths1,499 sq. ft.
1244 Denver Court #1244, Naperville, IL 60540
MLS# 12804397Listed by: KELLER WILLIAMS NORTH SHORE WEST


Protect your home and budget from life's surprises with an Assurant Home Warranty, backed by a partner that supports you through every step of homeownership. Explore Plans.
©2026 Century 21 Real Estate LLC. All rights reserved. CENTURY 21®, the CENTURY 21 Logo and C21® are service marks owned by Century 21 Real Estate LLC. Century 21 Real Estate LLC fully supports the principles of the Fair Housing Act and the Equal Opportunity Act. Each office is independently owned and operated. Listing information is deemed reliable but not guaranteed accurate.